
125 Orvis Stone Circle, Biltmore Lake, NC 28715
Local realty services provided by:CENTURY 21 Triangle Group
Listed by: jamie turner
Office: howard hanna beverly-hanks asheville-biltmore park
MLS#:4434984
Source:CH
125 Orvis Stone Circle,Biltmore Lake, NC 28715
$925,000
- 4 Beds
- 4 Baths
- 2,811 sq. ft.
- Single family
- Active
Price summary
- Price:$925,000
- Price per sq. ft.:$329.06
- Monthly HOA dues:$798.33
About this home
Enjoy the lock-and-go lifestyle in Cedar Rock at Biltmore Lake! Stunning and meticulously maintained, this like-new home features an open floor plan filled with natural light, vaulted ceilings, and abundant windows. Four bedrooms, each with a private bath, offer comfort and privacy for family and guests. A well-appointed upscale kitchen anchors the inviting living spaces, while a screened porch and sunroom provide ideal spots to relax year-round. The beautifully finished lower level offers flexible space for guests, entertaining, or future in-home care needs, along with plenty of storage. Enjoy Biltmore Lake’s exceptional amenities, including over eight miles of hiking and biking trails, tennis and pickleball courts, boating, parks, playgrounds, and a full calendar of concerts, clubs, and community gatherings. Beautiful living with more time to enjoy it!
Contact an agent
Home facts
- Year built:2020
- Subdivision & Development:Biltmore Lake
- Listing ID #:4434984
- Updated:October 16, 2026 at 11:43 AM
Rooms and interior
- Bedrooms:4
- Total bathrooms:4
- Full bathrooms:4
- Flooring:Carpet, Tile, Wood
- Kitchen Description:Dishwasher, Disposal, Electric Cooktop, Microwave, Refrigerator, Wall Oven
- Basement:Yes
- Living area:2,811 sq. ft.
Heating and cooling
- Heating:Forced Air, Natural Gas
- Central air:Yes
Structure and exterior
- Year built:2020
- Building area:2,811 sq. ft.
- Lot area:0.06 Acres
- Lot Features:Corner Lot, Level, Sloped, Wooded
- Construction Materials:Fiber Cement, Stone
- Foundation Description:Basement
Schools
- High school:Enka
- Elementary school:Hominy Valley/Enka
Utilities
- Water:Public Water
- Sewer:Public Sewer
Finances and disclosures
- Price:$925,000
- Price per sq. ft.:$329.06
Features and amenities
- Laundry features:Laundry Room
- Amenities:Breakfast Bar, Open Floorplan, Walk-In Closet(s), Walk-In Pantry
Parking
- Parking description:Attached Garage
- Garage:Yes
- Garage spaces:2
 Listings courtesy of Canopy MLS as distributed by MLS GRID. Copyright 2021 Canopy MLS. All rights reserved. Canopy MLS, provides content displayed here (“provided content”) on an “as is” basis and makes no representations or warranties regarding the provided content, including, but not limited to those of non-infringement, timeliness, accuracy, or completeness. Individuals and companies using information presented are responsible for verification and validation of information they utilize and present to their customers and clients. Canopy MLS will not be liable for any damage or loss resulting from use of the provided content or the products available through Portals, IDX, VOW, and/or Syndication. Recipients of this information shall not resell, redistribute, reproduce, modify, or otherwise copy any portion thereof without the expressed written consent of Canopy MLS. CH Member Broker: Pat Flanagan
New listings near 125 Orvis Stone Circle
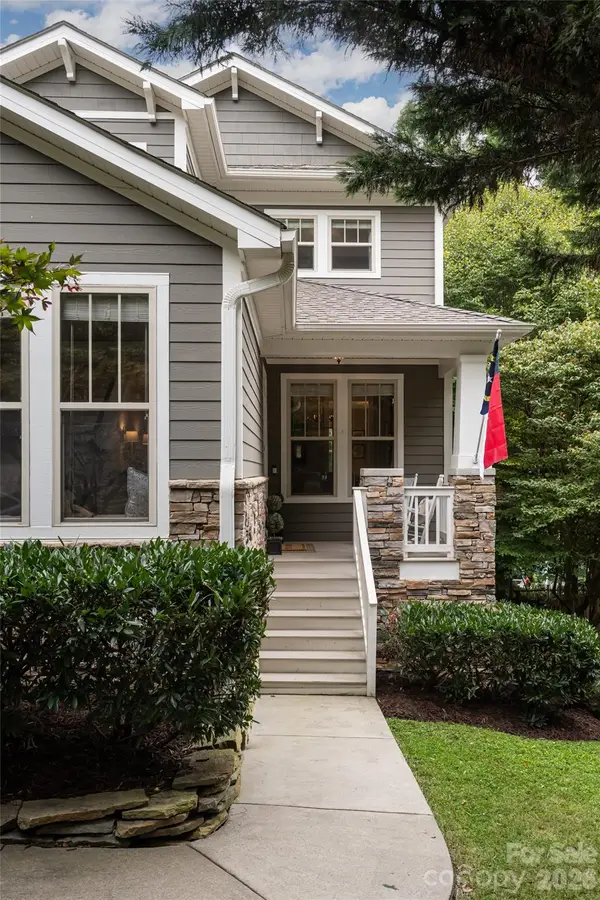 $999,000Active5 beds 4 baths3,811 sq. ft.
112 Mountain Drive, Biltmore Lake, NC 28715
MLS# 4423519Listed by: IVESTER JACKSON BLACKSTREAM $875,000Active3 beds 2 baths2,184 sq. ft.
40 Buckhorn Gap Road, Biltmore Lake, NC 28715
MLS# 4424565Listed by: HOWARD HANNA BEVERLY-HANKS ASHEVILLE-BILTMORE PARK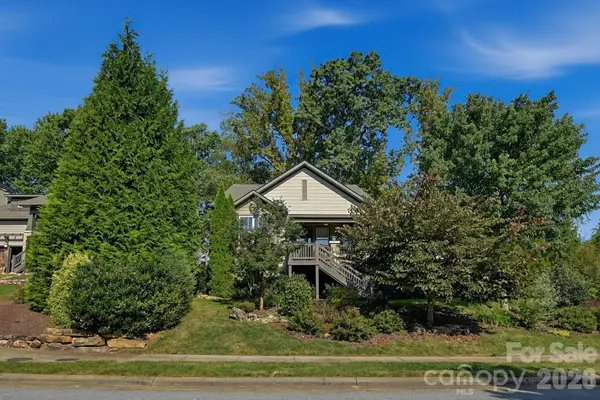 $839,500Active3 beds 2 baths2,062 sq. ft.
323 Fennel Dun Circle, Biltmore Lake, NC 28715
MLS# 4421442Listed by: NEST REALTY ASHEVILLE $825,000Pending4 beds 3 baths3,174 sq. ft.
91 Greenwells Glory Drive, Biltmore Lake, NC 28715
MLS# 4422496Listed by: HOWARD HANNA BEVERLY-HANKS ASHEVILLE-BILTMORE PARK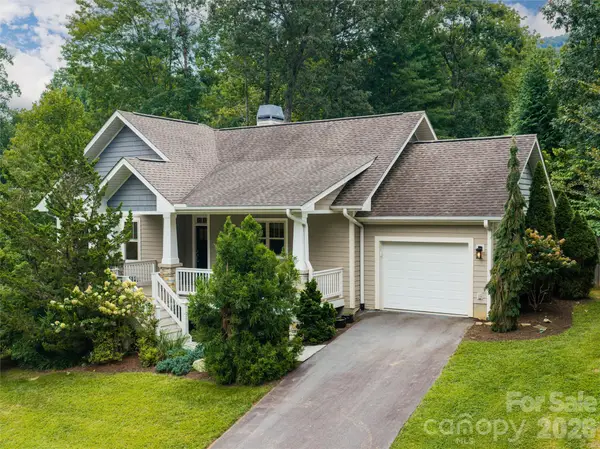 $615,000Pending2 beds 2 baths1,326 sq. ft.
22 Sparkle Dun Drive, Biltmore Lake, NC 28715
MLS# 4417857Listed by: PREMIER SOTHEBYS INTERNATIONAL REALTY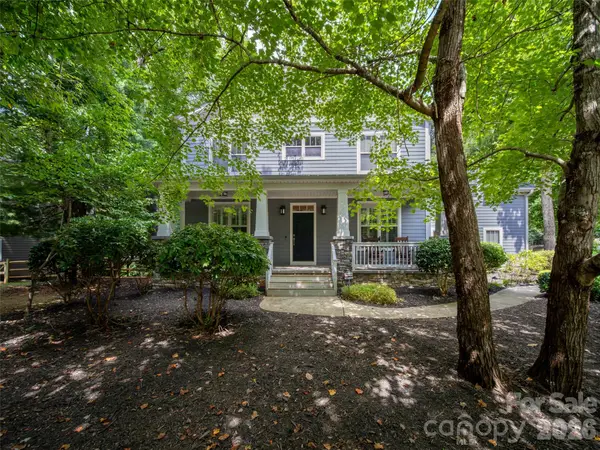 $895,000Active5 beds 3 baths3,062 sq. ft.
24 Greenwells Glory Drive, Biltmore Lake, NC 28715
MLS# 4419333Listed by: HOWARD HANNA BEVERLY-HANKS ASHEVILLE-BILTMORE PARK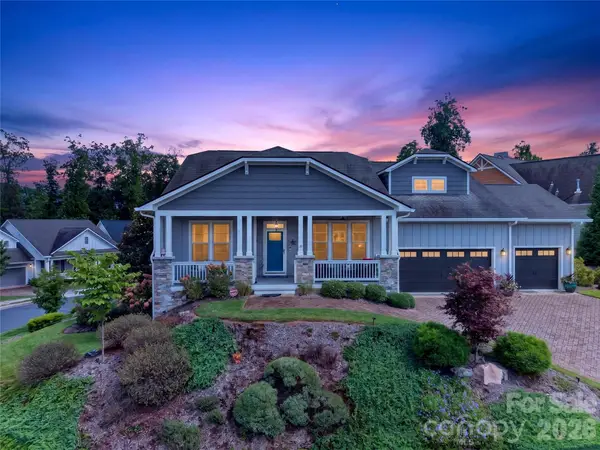 $925,000Pending3 beds 3 baths2,653 sq. ft.
10 Buckhorn Gap Road, Biltmore Lake, NC 28715
MLS# 4417236Listed by: ASHEVILLE REALTY GROUP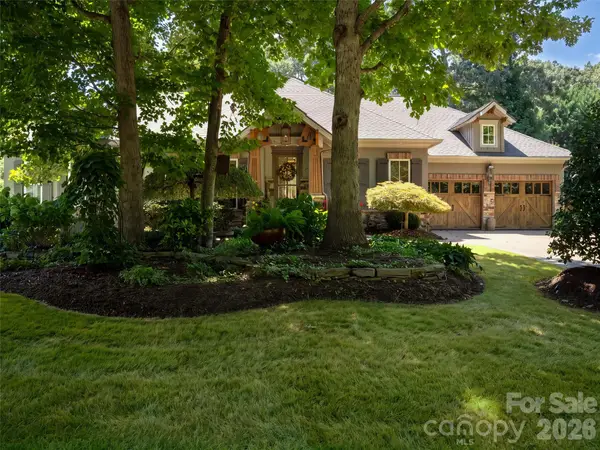 $1,495,000Pending5 beds 4 baths4,740 sq. ft.
54 Mountain Drive, Biltmore Lake, NC 28715
MLS# 4418503Listed by: HOWARD HANNA BEVERLY-HANKS ASHEVILLE-BILTMORE PARK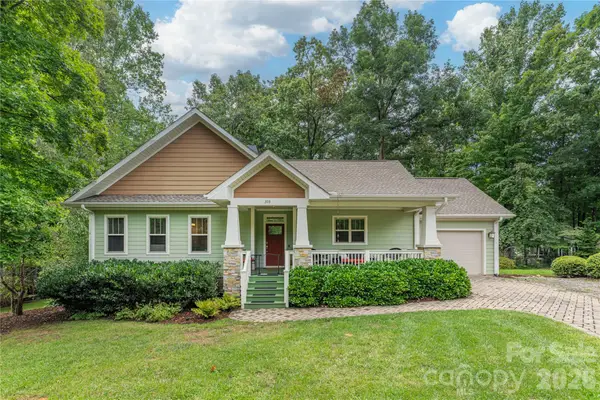 $595,000Pending2 beds 2 baths1,413 sq. ft.
308 Fennel Dun Circle, Biltmore Lake, NC 28715
MLS# 4417484Listed by: ASHEVILLE REALTY GROUP


Protect your home and budget from life's surprises with an Assurant Home Warranty, backed by a partner that supports you through every step of homeownership. Explore Plans.
©2026 Century 21 Real Estate LLC. All rights reserved. CENTURY 21®, the CENTURY 21 Logo and C21® are service marks owned by Century 21 Real Estate LLC. Century 21 Real Estate LLC fully supports the principles of the Fair Housing Act and the Equal Opportunity Act. Each office is independently owned and operated. Listing information is deemed reliable but not guaranteed accurate.