
192 Mountain View Drive, Blowing Rock, NC 28605
Local realty services provided by:CENTURY 21 Mountain Vistas
192 Mountain View Drive,Blowing Rock, NC 28605
$795,000
- 3 Beds
- 3 Baths
- 1,619 sq. ft.
- Single family
- Active
Listed by: madison doble
Office: keller williams high country
MLS#:264615
Source:NC_HCAR
Price summary
- Price:$795,000
- Price per sq. ft.:$491.04
About this home
192 Mountain View Drive blends mountain living with downtown convenience! Just a 2–3-minute drive from downtown Blowing Rock and within a walkable distance of charming shops, restaurants, and local attractions, this property offers an exceptional opportunity to enjoy the best of the High Country.
Remodeled in 2020, the home has also received several significant improvements in recent years, adding comfort and peace of mind. Updates include a brand-new HVAC system installed in 2025, a replaced condensate line, the retaining wall was replaced about two years ago, and a rebuilt back deck with new flashing. These improvements make the property an appealing option for those looking to enjoy mountain living!
Whether you're looking for a seasonal mountain getaway, a relaxing vacation retreat, or a full-time residence, this home offers flexibility for a variety of lifestyles. With furnishings negotiable, you can transition more seamlessly into your new mountain home.
Enjoy the charm, convenience, and beauty of Blowing Rock right at your fingertips, with easy access to downtown while still having a place to call your own in the mountains!...
Contact an agent
Home facts
- Year built:1968
- Subdivision & Development:Echo Park
- Listing ID #:264615
- Added:6 day(s) ago
- Updated:October 23, 2026 at 03:57 PM
Rooms and interior
- Bedrooms:3
- Total bathrooms:3
- Full bathrooms:2
- Half bathrooms:1
- Kitchen Description:Dishwasher, Disposal, Electric Range, Microwave, Refrigerator
- Basement:Yes
- Basement Description:Finished
- Living area:1,619 sq. ft.
Heating and cooling
- Cooling:Central Air
- Heating:Forced Air, Propane
- Central air:Yes
Structure and exterior
- Roof:Asphalt, Shingle
- Year built:1968
- Building area:1,619 sq. ft.
- Lot area:0.2 Acres
- Architectural Style:Cottage, Mountain
- Construction Materials:Stone, Wood Frame
- Exterior Features:Covered, Open
- Foundation Description:Basement
- Levels:2 Story
Schools
- High school:Watauga
- Elementary school:Blowing Rock
Utilities
- Water:Public
Finances and disclosures
- Price:$795,000
- Price per sq. ft.:$491.04
- Tax amount:$3,109
Features and amenities
- Laundry features:Dryer, Laundry Main Level, Washer
- Amenities:Double Pane Window(s), Vaulted Ceilings
Parking
- Parking description:Driveway, Gravel, Gravel Driveway, No Garage, Private
New listings near 192 Mountain View Drive
- New
 $265,000Active1.09 Acres
TBD Thunderhill Trail, Blowing Rock, NC 28605
MLS# 265025Listed by: WRIGHT BROKERS WITH HYATT IN THE HIGH COUNTRY - New
 $599,000Active3 beds 2 baths1,258 sq. ft.
190 Fair Acres Lane, Blowing Rock, NC 28605
MLS# 264993Listed by: REALTY ONE GROUP RESULTS-BOONE - New
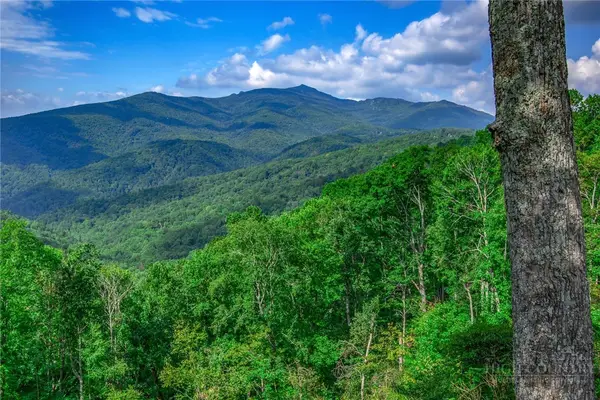 $1,295,000Active9.51 Acres
TBD Forest Trail, Blowing Rock, NC 28605
MLS# 264984Listed by: JAMES B. COLLIER - New
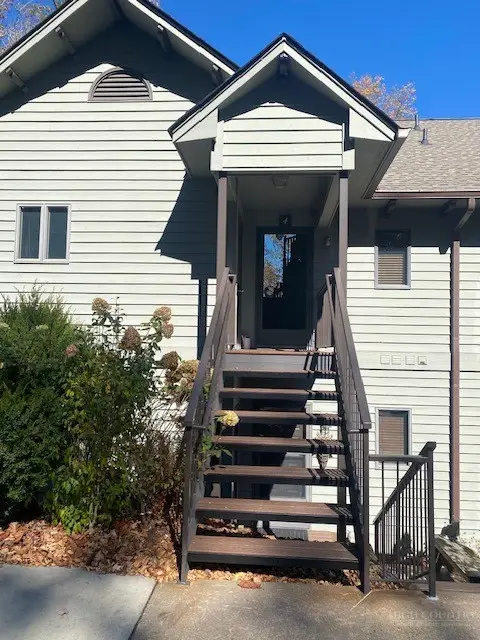 $935,000Active3 beds 3 baths1,809 sq. ft.
160-4 Manor View Lane #4, Blowing Rock, NC 28605
MLS# 264986Listed by: BAIRD INVESTMENTS INC - New
 $2,150,000Active3 beds 4 baths3,152 sq. ft.
204 Hill Street, Blowing Rock, NC 28605
MLS# 264873Listed by: SCHOFIELD CONSULTING, INC - New
 $655,000Active2 beds 2 baths1,701 sq. ft.
240 Village Drive #403, Blowing Rock, NC 28605
MLS# 264713Listed by: PREMIER SOTHEBY'S INT'L REALTY - New
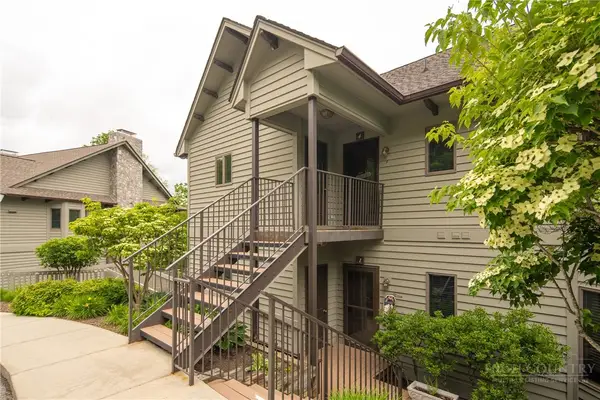 $775,000Active2 beds 2 baths1,375 sq. ft.
491 Waterside Drive #Adirondack 1, Blowing Rock, NC 28605
MLS# 264476Listed by: BLOWING ROCK PROPERTIES, INC 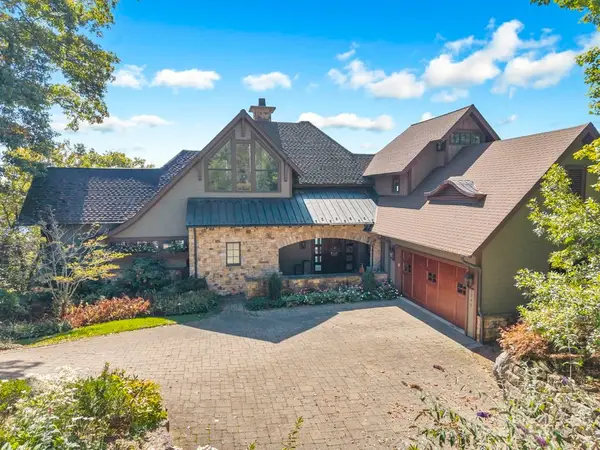 $7,950,000Active5 beds 5 baths6,277 sq. ft.
1345 Wonderland Trail, Blowing Rock, NC 28605
MLS# 264624Listed by: JAMES B. COLLIER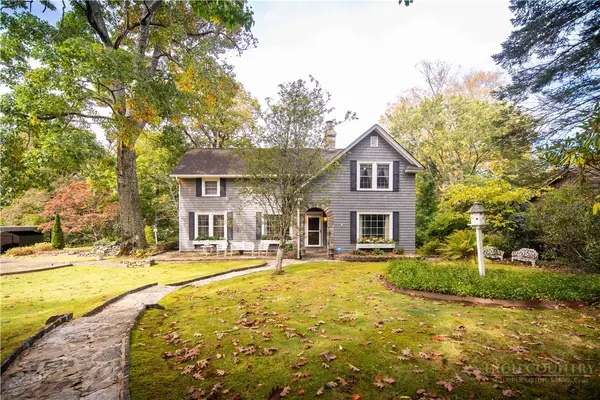 $2,200,000Active4 beds 3 baths2,898 sq. ft.
258 Rankin Road, Blowing Rock, NC 28605
MLS# 264730Listed by: PREMIER SOTHEBY'S INT'L REALTY


Protect your home and budget from life's surprises with an Assurant Home Warranty, backed by a partner that supports you through every step of homeownership. Explore Plans.
©2026 Century 21 Real Estate LLC. All rights reserved. CENTURY 21®, the CENTURY 21 Logo and C21® are service marks owned by Century 21 Real Estate LLC. Century 21 Real Estate LLC fully supports the principles of the Fair Housing Act and the Equal Opportunity Act. Each office is independently owned and operated. Listing information is deemed reliable but not guaranteed accurate.