
204 Hill Street, Blowing Rock, NC 28605
Local realty services provided by:CENTURY 21 Heritage Realty
204 Hill Street,Blowing Rock, NC 28605
$2,150,000
- 3 Beds
- 4 Baths
- 3,152 sq. ft.
- Single family
- Active
Listed by: frank schofield
Office: schofield consulting, inc
MLS#:264873
Source:NC_HCAR
Price summary
- Price:$2,150,000
- Price per sq. ft.:$682.11
About this home
Some homes are built to impress. Others are created to be experienced. This distinctive and exquisite Blowing Rock residence brings together the enduring character of Craftsman architecture, the geometry and artistry of Art Deco design, and the quiet beauty of a mountain setting, all within a short stroll of downtown.
Built in 2020, the home pairs thoughtful, energy-conscious construction with a level of detail rarely found in contemporary residences. Natural light moves through the open interiors, illuminating gleaming maple hardwood floors, custom maple cabinetry, mother of-pearl hardware, and artistic liveable beauty that make each room feel thoughtfully composed, rather than simply appointed.
The artistic details illuminate the home. Black-and-white granite countertops complement a sculptural white marble fireplace mantel. Art Deco marble and stained glass tilework trace floral motifs through the bathrooms, while a hand-blown glass chandelier lends the dining room an unmistakable sense of occasion. Milk-glass pendants, stained-glass angel panels, and distinctive lighting fixtures bring artistry and character to spaces that are both beautiful and livable.
The main living level features an open floor plan with mountain views, creating a natural connection between the home and its surroundings. Designed for gathering, the living space flows seamlessly into a well-appointed kitchen featuring Bosch appliances, a central island, and maple cabinetry that carries a cohesive palette throughout. A dedicated breakfast nook offers a welcoming spot for easy mornings. Beyond the dining room windows, towering 30-foot rhododendrons create a natural privacy screen, adding color and character both upstairs and downstairs each spring when they bloom. A versatile dual-fuel fireplace offers the choice of gas, a traditional wood fire, or gas-assisted ignition for a wood-burning evening. A flexible den and a full bath accented with stained-glass tile complete this inviting level.
Upstairs, the primary suite offers a peaceful retreat with a bedroom and separate sitting room. Its Art Deco-inspired bath pairs silver-and-white floor tile with a Japanese soaking tub and a jet-spray shower. A second bedroom features its own ensuite bath, where turquoise Deco tile and distinctive lighting introduce a different palette while maintaining the home's artistic continuity.
The separate guest suite offers a full Bosch kitchen, full bath, and the flexibility to accommodate visiting family, a long-term guest, or a studio arrangement. It’s designed with the potential for a separate entrance and single-level living.
Modern comforts include energy-efficient windows, state-of-the art green insulation, durable hardie plank siding, and municipal water, sewer, and trash service. Grandfathered privileges within Chetola provide direct access to the tranquil lake and surrounding picturesque grounds. The residence is offered fully furnished, creating a turn key ready opportunity to step directly into its distinctive atmosphere, and enjoy it from day one.
A home of genuine individuality, where architectural intention meets artistic expression and mountain living feels both refined and deeply personal. Just moments from the shops, restaurants, and charm of downtown Blowing Rock, this is a rare opportunity to own a thoughtfully designed sanctuary that feels unlike anything else in the High Country....
Contact an agent
Home facts
- Year built:2020
- Subdivision & Development:Snyder Place
- Listing ID #:264873
- Added:7 day(s) ago
- Updated:October 23, 2026 at 03:56 PM
Rooms and interior
- Bedrooms:3
- Total bathrooms:4
- Full bathrooms:4
- Kitchen Description:Dishwasher, Disposal, Gas cooktop, Refrigerator
- Basement:Yes
- Basement Description:Crawl Space
- Living area:3,152 sq. ft.
Heating and cooling
- Cooling:Heat Pump
- Heating:Forced Air, Gas
Structure and exterior
- Roof:Asphalt, Shingle
- Year built:2020
- Building area:3,152 sq. ft.
- Lot area:0.51 Acres
- Architectural Style:Craftsman
- Construction Materials:Stone, Wood Frame
- Exterior Features:Covered
- Levels:2 Story
Schools
- High school:Watauga
- Elementary school:Blowing Rock
Utilities
- Water:Public
- Sewer:Public Sewer
Finances and disclosures
- Price:$2,150,000
- Price per sq. ft.:$682.11
- Tax amount:$3,545
Features and amenities
- Laundry features:Dryer, Washer
- Amenities:Attic, Furnished, Second Kitchen, Window Treatment(s)
Parking
- Parking description:Carport, Driveway, Gravel, Gravel Driveway, Private
New listings near 204 Hill Street
- New
 $265,000Active1.09 Acres
TBD Thunderhill Trail, Blowing Rock, NC 28605
MLS# 265025Listed by: WRIGHT BROKERS WITH HYATT IN THE HIGH COUNTRY - New
 $599,000Active3 beds 2 baths1,258 sq. ft.
190 Fair Acres Lane, Blowing Rock, NC 28605
MLS# 264993Listed by: REALTY ONE GROUP RESULTS-BOONE - New
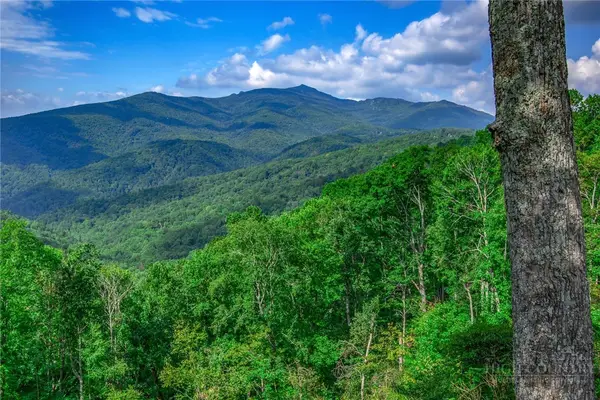 $1,295,000Active9.51 Acres
TBD Forest Trail, Blowing Rock, NC 28605
MLS# 264984Listed by: JAMES B. COLLIER - New
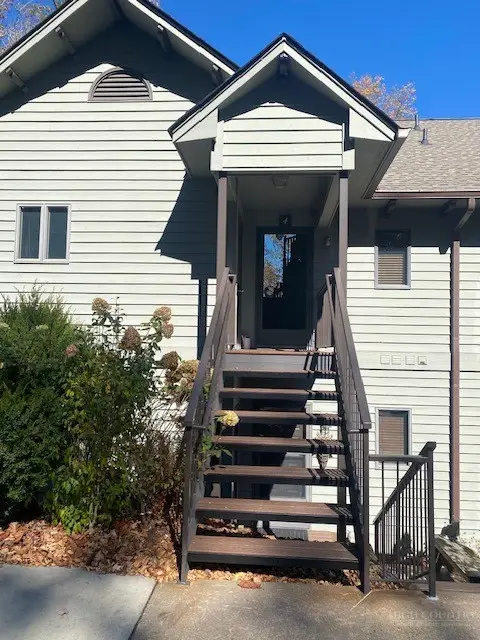 $935,000Active3 beds 3 baths1,809 sq. ft.
160-4 Manor View Lane #4, Blowing Rock, NC 28605
MLS# 264986Listed by: BAIRD INVESTMENTS INC - New
 $795,000Active3 beds 3 baths1,619 sq. ft.
192 Mountain View Drive, Blowing Rock, NC 28605
MLS# 264615Listed by: KELLER WILLIAMS HIGH COUNTRY - New
 $655,000Active2 beds 2 baths1,701 sq. ft.
240 Village Drive #403, Blowing Rock, NC 28605
MLS# 264713Listed by: PREMIER SOTHEBY'S INT'L REALTY - New
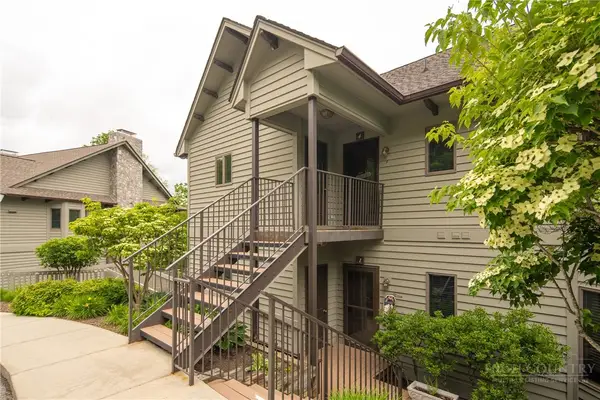 $775,000Active2 beds 2 baths1,375 sq. ft.
491 Waterside Drive #Adirondack 1, Blowing Rock, NC 28605
MLS# 264476Listed by: BLOWING ROCK PROPERTIES, INC 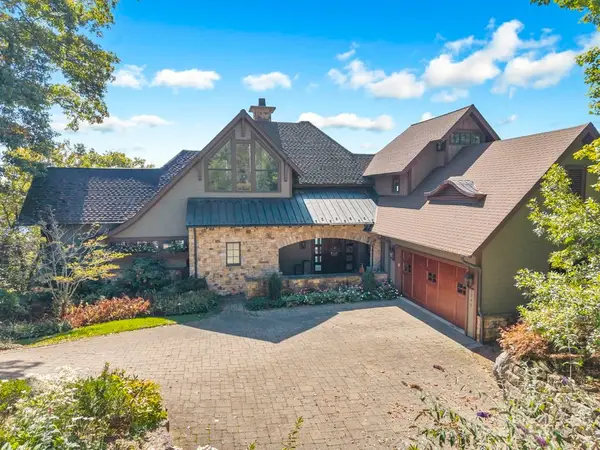 $7,950,000Active5 beds 5 baths6,277 sq. ft.
1345 Wonderland Trail, Blowing Rock, NC 28605
MLS# 264624Listed by: JAMES B. COLLIER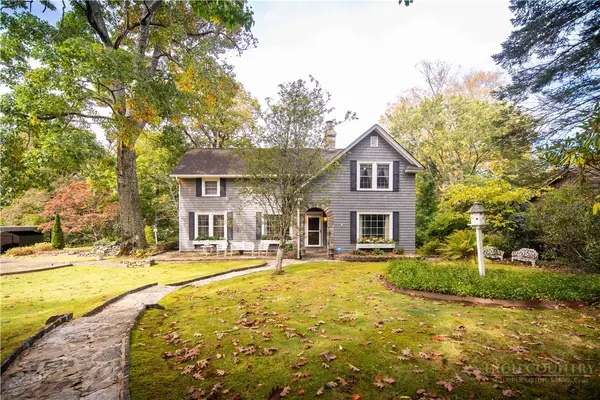 $2,200,000Active4 beds 3 baths2,898 sq. ft.
258 Rankin Road, Blowing Rock, NC 28605
MLS# 264730Listed by: PREMIER SOTHEBY'S INT'L REALTY


Protect your home and budget from life's surprises with an Assurant Home Warranty, backed by a partner that supports you through every step of homeownership. Explore Plans.
©2026 Century 21 Real Estate LLC. All rights reserved. CENTURY 21®, the CENTURY 21 Logo and C21® are service marks owned by Century 21 Real Estate LLC. Century 21 Real Estate LLC fully supports the principles of the Fair Housing Act and the Equal Opportunity Act. Each office is independently owned and operated. Listing information is deemed reliable but not guaranteed accurate.