
240 Village Drive #403, Blowing Rock, NC 28605
Local realty services provided by:CENTURY 21 Mountain Vistas
240 Village Drive #403,Blowing Rock, NC 28605
$655,000
- 2 Beds
- 2 Baths
- 1,701 sq. ft.
- Condominium
- Active
Listed by: karen barker, lynn hill
Office: premier sotheby's int'l realty
MLS#:264713
Source:NC_HCAR
Price summary
- Price:$655,000
- Price per sq. ft.:$385.07
- Monthly HOA dues:$550
About this home
OVERLOOKING THE COUNTRY CLUB GOLF COURSE WITH RARE LEVEL ENTRY. A light-filled end unit with parking right outside your front door. A superb location-a gem among gems. Enter your front door beside a comfortable seating alcove. Upon entering the foyer, a large mirror over a handsome console welcomes you. Step into the great room and look across to the window wall at the opposite side. Beyond is a spacious covered porch. Beside the window wall is a stone propane fireplace with raised hearth and a cozy sitting area in front, Another space with sliding glass door opening to the porch adjoins the sitting area. It is a room for TV viewing, card playing and reading. However, it is a space that can be used for multiple purposes, including another sleeping area. Go onto the generous porch. There is a sitting area for conversation and for watching the golfers as they line up shots on the green. At one private end, there is a hot tub for soaking and relaxing. Back in the great room, across there is a large dining table and chairs with an adjacent bar. A great setting for friends and family meals.Beyond is the compact, but bright and airy kitchen. It has a large pass-through window opening to the dining area. The kitchen belonged to a gourmet chef. Many fine feasts were prepared there. The appliances were updated two years ago. A separate laundry room with washer/dryer and pantry are adjacent. Very convenient arrangement.
Just off the great room is the primary bedroom with windows. overlooking the golf course. Adjoining is a dressing area wit two walk-in closets, a counter with double sink, a bathtub and separate walk-in showe -plus another closet. Across the great room just beyond the dining area is a hall leading to a light-filled corner guest bedroom with large closet. Just down the hall is a bath with sink, shower and linen closet. It serves, also, as a powder room. The hall has a door leading to the mult-use room. This delightful, well-designed condo has all you need to enjoy full-time or parttime living in the High Country. Located near the historic Green Park Inn which for over a 118 years was a regional destination. The inn and surrounding complex is being renovated and redefined to become a 21st Century gathering place once again. CONDO SOLD PARTIALLY FURNISHED. EXCEPTIONS LIST PROVIDED....
Contact an agent
Home facts
- Year built:2006
- Subdivision & Development:Village at Green Park
- Listing ID #:264713
- Added:8 day(s) ago
- Updated:October 23, 2026 at 03:56 PM
Rooms and interior
- Bedrooms:2
- Total bathrooms:2
- Full bathrooms:2
- Kitchen Description:Dishwasher, Electric Range, Microwave, Microwave Hood Fan, Refrigerator
- Basement:Yes
- Basement Description:Crawl Space
- Living area:1,701 sq. ft.
Heating and cooling
- Cooling:Central Air
- Heating:Electric, Heat Pump
- Central air:Yes
Structure and exterior
- Roof:Asphalt, Shingle
- Year built:2006
- Building area:1,701 sq. ft.
- Architectural Style:Contemporary
- Construction Materials:Wood Frame
- Levels:1 Story
Schools
- High school:Watauga
- Elementary school:Blowing Rock
Utilities
- Water:Public
- Sewer:Public Sewer
Finances and disclosures
- Price:$655,000
- Price per sq. ft.:$385.07
- Tax amount:$2,808
Features and amenities
- Laundry features:Dryer, Laundry Main Level, Washer
- Amenities:Furnished
Parking
- Parking description:No Garage
New listings near 240 Village Drive #403
- New
 $265,000Active1.09 Acres
TBD Thunderhill Trail, Blowing Rock, NC 28605
MLS# 265025Listed by: WRIGHT BROKERS WITH HYATT IN THE HIGH COUNTRY - New
 $599,000Active3 beds 2 baths1,258 sq. ft.
190 Fair Acres Lane, Blowing Rock, NC 28605
MLS# 264993Listed by: REALTY ONE GROUP RESULTS-BOONE - New
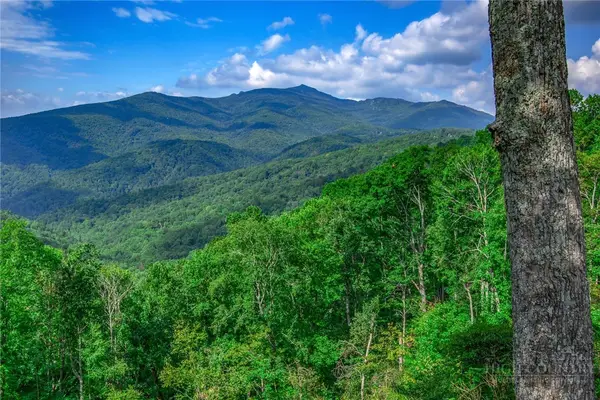 $1,295,000Active9.51 Acres
TBD Forest Trail, Blowing Rock, NC 28605
MLS# 264984Listed by: JAMES B. COLLIER - New
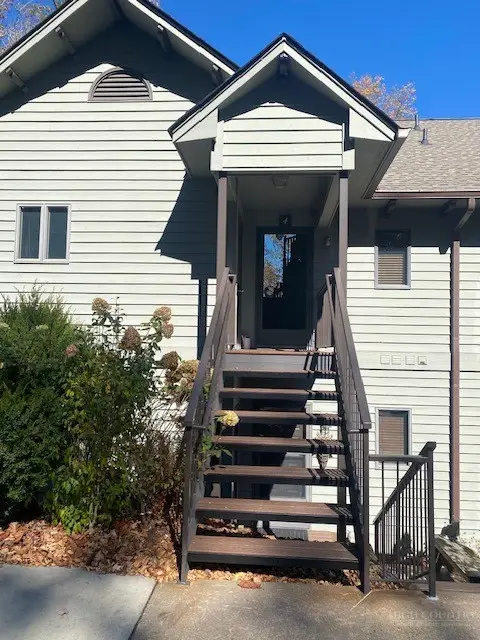 $935,000Active3 beds 3 baths1,809 sq. ft.
160-4 Manor View Lane #4, Blowing Rock, NC 28605
MLS# 264986Listed by: BAIRD INVESTMENTS INC - New
 $795,000Active3 beds 3 baths1,619 sq. ft.
192 Mountain View Drive, Blowing Rock, NC 28605
MLS# 264615Listed by: KELLER WILLIAMS HIGH COUNTRY - New
 $2,150,000Active3 beds 4 baths3,152 sq. ft.
204 Hill Street, Blowing Rock, NC 28605
MLS# 264873Listed by: SCHOFIELD CONSULTING, INC - New
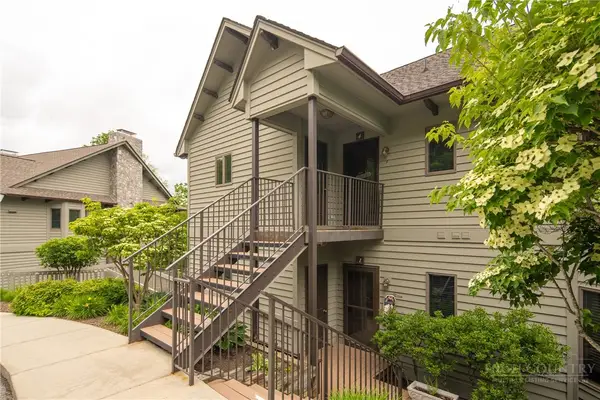 $775,000Active2 beds 2 baths1,375 sq. ft.
491 Waterside Drive #Adirondack 1, Blowing Rock, NC 28605
MLS# 264476Listed by: BLOWING ROCK PROPERTIES, INC 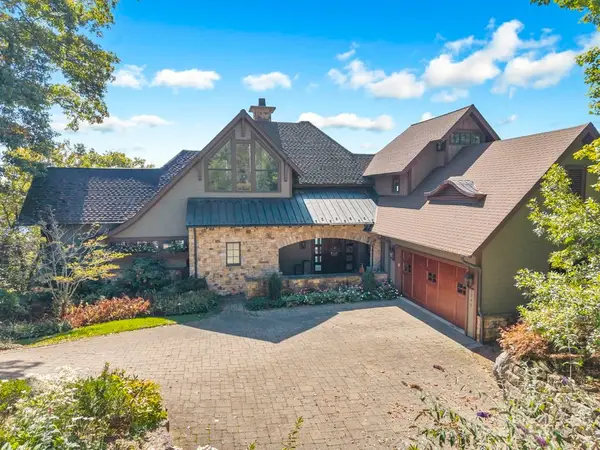 $7,950,000Active5 beds 5 baths6,277 sq. ft.
1345 Wonderland Trail, Blowing Rock, NC 28605
MLS# 264624Listed by: JAMES B. COLLIER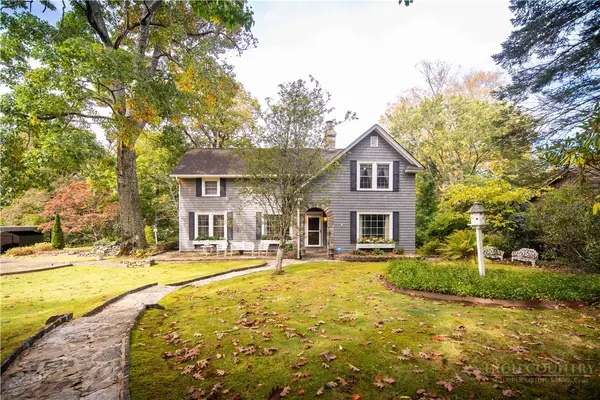 $2,200,000Active4 beds 3 baths2,898 sq. ft.
258 Rankin Road, Blowing Rock, NC 28605
MLS# 264730Listed by: PREMIER SOTHEBY'S INT'L REALTY


Protect your home and budget from life's surprises with an Assurant Home Warranty, backed by a partner that supports you through every step of homeownership. Explore Plans.
©2026 Century 21 Real Estate LLC. All rights reserved. CENTURY 21®, the CENTURY 21 Logo and C21® are service marks owned by Century 21 Real Estate LLC. Century 21 Real Estate LLC fully supports the principles of the Fair Housing Act and the Equal Opportunity Act. Each office is independently owned and operated. Listing information is deemed reliable but not guaranteed accurate.