2996 Us Highway 221 S, Blowing Rock, NC 28605
Local realty services provided by:CENTURY 21 Mountain Vistas
2996 Us Highway 221 S,Blowing Rock, NC 28605
$579,900
- 3 Beds
- 2 Baths
- 1,680 sq. ft.
- Single family
- Active
Listed by: brandon freyer
Office: keller williams high country
MLS#:263693
Source:NC_HCAR
Price summary
- Price:$579,900
- Price per sq. ft.:$345.18
- Monthly HOA dues:$25
About this home
Well-maintained Blowing Rock home with beautiful Grandfather Mountain views! Located just 3 miles from downtown Blowing Rock, this single-level, 3-bedroom, 2-bathroom, 1,680 sq. ft. home sits on a flat 1-acre lot featuring a peaceful and private mountain setting with beautiful views of Grandfather Mountain and beyond. Inside, you'll find a spacious, open layout between the living room, dining room, and recently remodeled kitchen. Vaulted ceilings, large windows, and glass doors bring in natural light and showcase the views out back. The primary suite sits on one end of the home and features a large walk-in closet, as well as a recently remodeled en-suite bath complete with a standing shower, dual sinks, and copper soaking tub. On the other end of the home are two additional bedrooms, one of which is currently set up as a home office, and an additional full bathroom. The home also features a full, separate laundry room. All on one level! Additional storage space can be found in the encapsulated crawlspace, which features a full-size entrance door. Built in 2006, this home has been well cared for and maintained, with a new roof installed in 2024. Conveniently located off 221 for easy year-round access, the home features a flat gravel driveway and sits well back from the main road. Sprawling front and back yards provide plenty of outdoor space. Rare opportunity to find single-level living, a flat 1-acre lot, Grandfather Mountain views, and a location just 3 miles from downtown Blowing Rock! Inquire today!...
Contact an agent
Home facts
- Year built:2006
- Subdivision & Development:AnsleyHeights
- Listing ID #:263693
- Added:1 day(s) ago
- Updated:August 11, 2026 at 11:01 PM
Rooms and interior
- Bedrooms:3
- Total bathrooms:2
- Full bathrooms:2
- Kitchen Description:Dishwasher, Electric Range, Microwave, Microwave Hood Fan, Refrigerator
- Basement:Yes
- Basement Description:Crawl Space
- Living area:1,680 sq. ft.
Heating and cooling
- Cooling:Central Air
- Heating:Forced Air, Propane
- Central air:Yes
Structure and exterior
- Roof:Architectural, Shingle
- Year built:2006
- Building area:1,680 sq. ft.
- Lot area:1.03 Acres
- Architectural Style:Traditional
- Exterior Features:Covered, Open
- Levels:1 Story
Schools
- High school:Watauga
- Elementary school:Blowing Rock
Utilities
- Water:Private, Well
Finances and disclosures
- Price:$579,900
- Price per sq. ft.:$345.18
- Tax amount:$1,509
Features and amenities
- Laundry features:Dryer, Laundry Main Level, Washer
- Amenities:Vaulted Ceilings
Parking
- Parking description:Carport, Driveway, Gravel, Gravel Driveway, Private
New listings near 2996 Us Highway 221 S
- New
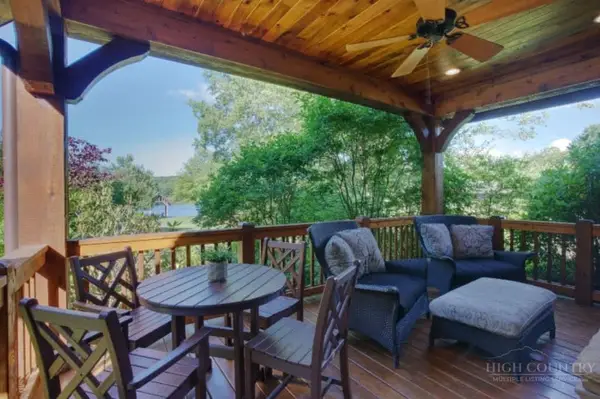 $1,149,000Active2 beds 3 baths1,347 sq. ft.
164 Sweet Meadow Trail, Blowing Rock, NC 28605
MLS# 263696Listed by: BLOWING ROCK PROPERTIES, INC - New
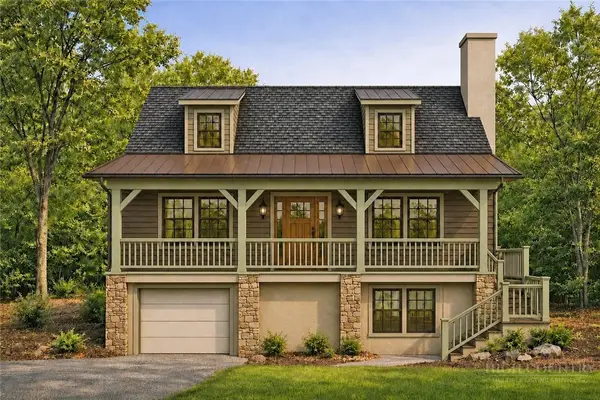 $989,000Active2 beds 4 baths2,096 sq. ft.
201 Jans Mountain Road, Blowing Rock, NC 28605
MLS# 263407Listed by: SAVVY + CO REAL ESTATE - New
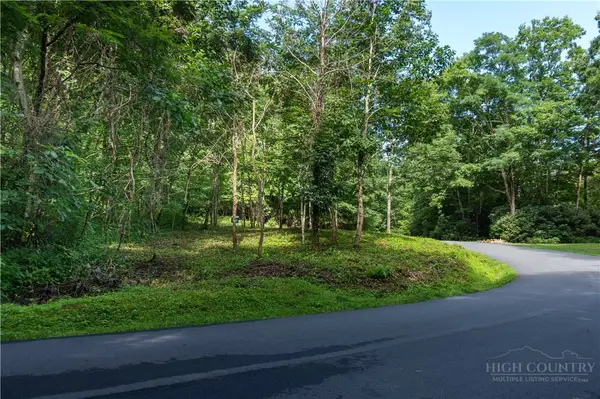 $89,500Active1.24 Acres
TBD Hemlock Ridge Road, Blowing Rock, NC 28605
MLS# 263664Listed by: HOWARD HANNA ALLEN TATE REALTORS BOONE - New
 $540,000Active3 beds 2 baths1,443 sq. ft.
183 Lakeview Terrace, Blowing Rock, NC 28605
MLS# 262843Listed by: KELLER WILLIAMS HIGH COUNTRY - New
 $3,385,000Active5 beds 6 baths3,833 sq. ft.
777 Green Hill Road, Blowing Rock, NC 28605
MLS# 1229863Listed by: HOWARD HANNA ALLEN TATE - STATESVILLE
- New

 $499,900Active3 beds 3 baths1,886 sq. ft.
199 Bear Drive, Blowing Rock, NC 28605
MLS# 263678Listed by: CENTURY 21 MOUNTAIN VISTAS - New
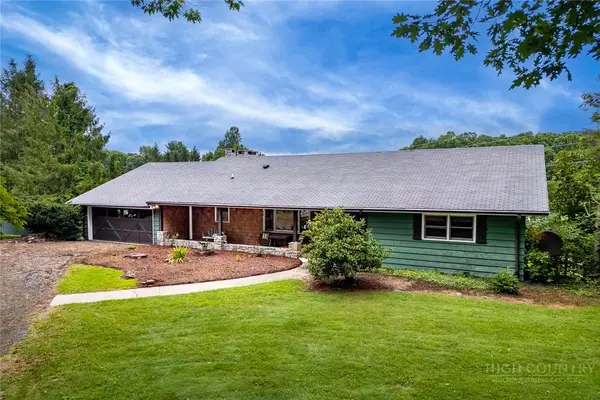 $855,000Active3 beds 3 baths4,197 sq. ft.
5301 Us Highway 221, Blowing Rock, NC 28605
MLS# 262097Listed by: PREMIER SOTHEBY'S INT'L REALTY 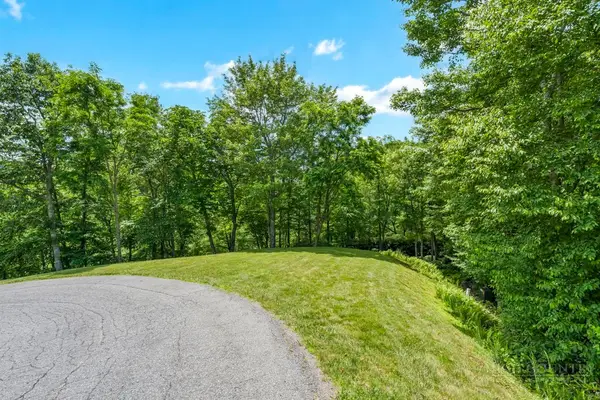 $55,000Active1.56 Acres
Lot 134 Tbd Firethorn Trail, Blowing Rock, NC 28605
MLS# 263135Listed by: BHHS VINCENT PROPERTIES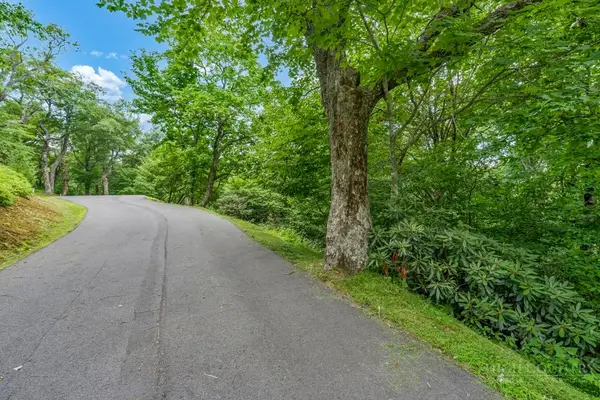 $170,000Active1.13 Acres
Lot 220 Tbd Stack Rock Way, Blowing Rock, NC 28605
MLS# 263137Listed by: BHHS VINCENT PROPERTIES


Protect your home and budget from life's surprises with an Assurant Home Warranty, backed by a partner that supports you through every step of homeownership. Explore Plans.
©2026 Century 21 Real Estate LLC. All rights reserved. CENTURY 21®, the CENTURY 21 Logo and C21® are service marks owned by Century 21 Real Estate LLC. Century 21 Real Estate LLC fully supports the principles of the Fair Housing Act and the Equal Opportunity Act. Each office is independently owned and operated. Listing information is deemed reliable but not guaranteed accurate.