
201 Jans Mountain Road, Blowing Rock, NC 28605
Local realty services provided by:CENTURY 21 Mountain Vistas
Listed by: charles major
Office: savvy + co real estate
MLS#:263407
Source:NC_HCAR
Price summary
- Price:$989,000
- Price per sq. ft.:$440.34
About this home
Stunning new build just minutes from Down town Blowing Rock. Nestled on a wooded lot with long range views. All modern amenities with the feel of a mountain retreat. Large front porch to entertain guest on while admiring the view. Inside the open living area is 2 stories with wood ceilings and huge antler chandelier. Greatroom has wood burning fireplace and plenty of windows for natural light. Look up and you will see the balcony from the upstairs sleeping loft and secondary bedroom/bath. Great view from the upstairs balcony looking down over the greatroom and kitchen. Greatroom ceiling has two dormer windows allowing addition light from outside. Kitchen has 42 inch cabinets, solid service countertops, stainless appliance and a 8 ft island for addition seating. Large primary bedroom and bath on first floor. Lower level has a huge flex room that can be a den, game room, etc. Also has full bath. Drop zone just inside hall as you enter from garage.
This home has just been dried in and this is a perfect time for a buyer to help make some selections on the finishes. Call Charles Major for a tour or any questions you may have. Certificate of Occupancy will be obtained at completion. Estimated completion date is October 31....
Contact an agent
Home facts
- Year built:2026
- Subdivision & Development:None
- Listing ID #:263407
- Added:75 day(s) ago
- Updated:October 25, 2026 at 03:54 PM
Rooms and interior
- Bedrooms:2
- Total bathrooms:4
- Full bathrooms:3
- Half bathrooms:1
- Kitchen Description:Dishwasher, Disposal, Electric Range, Microwave, Microwave Hood Fan, Refrigerator
- Basement:Yes
- Basement Description:Full
- Living area:2,096 sq. ft.
Heating and cooling
- Cooling:Central Air
- Heating:Electric, Forced Air, Gas, Heat Pump
- Central air:Yes
Structure and exterior
- Roof:Architectural, Metal, Shingle
- Year built:2026
- Building area:2,096 sq. ft.
- Lot area:0.36 Acres
- Architectural Style:Mountain
- Construction Materials:Wood Frame
- Exterior Features:Covered
- Levels:3 Story
Schools
- High school:Watauga
- Elementary school:Blowing Rock
Utilities
- Sewer:Septic Available, Septic Tank
Finances and disclosures
- Price:$989,000
- Price per sq. ft.:$440.34
Features and amenities
- Amenities:Vaulted Ceilings, Vinyl
Parking
- Parking description:Driveway, Garage, Gravel, Gravel Driveway, One Car Garage, Private
- Garage:Yes
- Garage spaces:1
New listings near 201 Jans Mountain Road
- New
 $1,079,000Active3 beds 3 baths1,801 sq. ft.
178 Lakeview Terrace, Blowing Rock, NC 28605
MLS# 264904Listed by: BLUE RIDGE REALTY & INV. BOONE - New
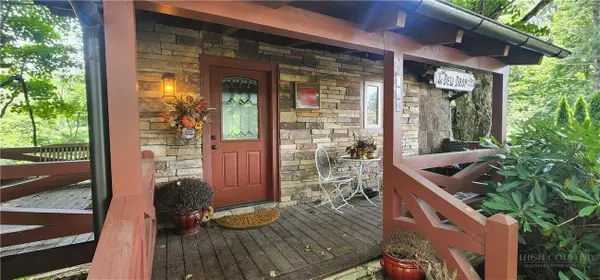 $299,000Active1 beds 1 baths310 sq. ft.
131 Scenic Vista, Blowing Rock, NC 28605
MLS# 265021Listed by: GRAY BUCKNER REAL ESTATE LLC - New
 $265,000Active1.09 Acres
TBD Thunderhill Trail, Blowing Rock, NC 28605
MLS# 265025Listed by: WRIGHT BROKERS WITH HYATT IN THE HIGH COUNTRY  $599,000Pending3 beds 2 baths1,258 sq. ft.
190 Fair Acres Lane, Blowing Rock, NC 28605
MLS# 264993Listed by: REALTY ONE GROUP RESULTS-BOONE- New
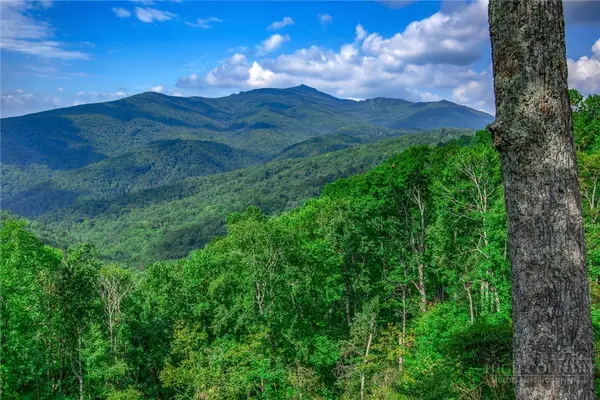 $1,295,000Active9.51 Acres
TBD Forest Trail, Blowing Rock, NC 28605
MLS# 264984Listed by: JAMES B. COLLIER - New
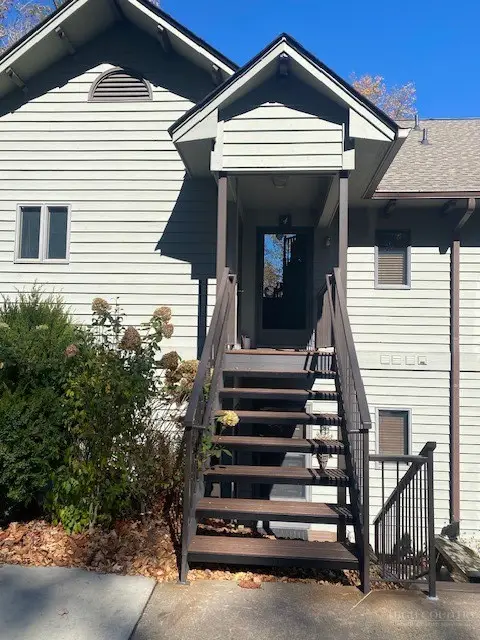 $935,000Active3 beds 3 baths1,809 sq. ft.
160-4 Manor View Lane #4, Blowing Rock, NC 28605
MLS# 264986Listed by: BAIRD INVESTMENTS INC - New
 $795,000Active3 beds 3 baths1,619 sq. ft.
192 Mountain View Drive, Blowing Rock, NC 28605
MLS# 264615Listed by: KELLER WILLIAMS HIGH COUNTRY - New
 $2,150,000Active3 beds 4 baths3,152 sq. ft.
204 Hill Street, Blowing Rock, NC 28605
MLS# 264873Listed by: SCHOFIELD CONSULTING, INC - New
 $655,000Active2 beds 2 baths1,701 sq. ft.
240 Village Drive #403, Blowing Rock, NC 28605
MLS# 264713Listed by: PREMIER SOTHEBY'S INT'L REALTY 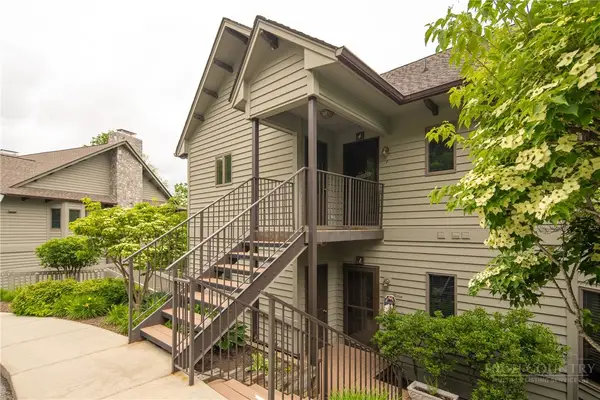 $775,000Active2 beds 2 baths1,375 sq. ft.
491 Waterside Drive #Adirondack 1, Blowing Rock, NC 28605
MLS# 264476Listed by: BLOWING ROCK PROPERTIES, INC


Protect your home and budget from life's surprises with an Assurant Home Warranty, backed by a partner that supports you through every step of homeownership. Explore Plans.
©2026 Century 21 Real Estate LLC. All rights reserved. CENTURY 21®, the CENTURY 21 Logo and C21® are service marks owned by Century 21 Real Estate LLC. Century 21 Real Estate LLC fully supports the principles of the Fair Housing Act and the Equal Opportunity Act. Each office is independently owned and operated. Listing information is deemed reliable but not guaranteed accurate.