199 Bear Drive, Blowing Rock, NC 28605
Local realty services provided by:CENTURY 21 Mountain Vistas
Listed by:
 CENTURY 21 Mountain Vistas
Office: century 21 mountain vistas
MLS#:263678
Source:NC_HCAR
Price summary
- Price:$499,900
- Price per sq. ft.:$258.88
About this home
Wake up to the mist rolling over the ridges and end your day beneath a painted mountain sunset. This breathtaking 3-bedroom, 3-bathroom Blowing Rock cabin delivers the iconic Blue Ridge lifestyle you have been dreaming of. The open-concept main floor features tongue-and-groove ceilings, a lovely fireplace, and endless mountain views. Step outside onto the expansive covered decks—your private front-row seat to the ever-changing sky. With two distinct living rooms, this home provides effortless space for family gatherings or hosting guests. Whether you are looking for a lucrative vacation rental, a seasonal escape, or a permanent mountain oasis, this property offers a rare combination of views, space, and High Country convenience. Furnishings are available for purchase. Seller has added some stairs and decking for access to walkout basment and a new septic tank,
Contact an agent
Home facts
- Year built:2005
- Subdivision & Development:Evergreen Acres
- Listing ID #:263678
- Added:1 day(s) ago
- Updated:August 08, 2026 at 11:54 PM
Rooms and interior
- Bedrooms:3
- Total bathrooms:3
- Full bathrooms:3
- Kitchen Description:Dishwasher, Electric Range, Microwave, Refrigerator
- Basement:Yes
- Basement Description:Finished, Interior Entry
- Living area:1,886 sq. ft.
Heating and cooling
- Cooling:Heat Pump
- Heating:Baseboard, Electric, Fireplaces, Heat Pump
Structure and exterior
- Roof:Metal
- Year built:2005
- Building area:1,886 sq. ft.
- Lot area:0.26 Acres
- Architectural Style:Mountain
- Construction Materials:Wood Frame
- Exterior Features:Covered
- Foundation Description:Basement
- Levels:2 Story
Schools
- High school:Avery County
- Middle school:Avery
- Elementary school:Newland
Utilities
- Water:Private, Well
Finances and disclosures
- Price:$499,900
- Price per sq. ft.:$258.88
- Tax amount:$922
Features and amenities
- Laundry features:Dryer, Laundry Main Level, Washer
Parking
- Parking description:Driveway, Gravel, Gravel Driveway, Private
New listings near 199 Bear Drive
- New
 $540,000Active3 beds 2 baths1,443 sq. ft.
183 Lakeview Terrace, Blowing Rock, NC 28605
MLS# 262843Listed by: KELLER WILLIAMS HIGH COUNTRY - New
 $3,385,000Active5 beds 6 baths3,833 sq. ft.
777 Green Hill Road, Blowing Rock, NC 28605
MLS# 1229863Listed by: HOWARD HANNA ALLEN TATE - STATESVILLE - New

 $499,900Active3 beds 3 baths1,886 sq. ft.
199 Bear Drive, Blowing Rock, NC 28605
MLS# 263678Listed by: CENTURY 21 MOUNTAIN VISTAS - New
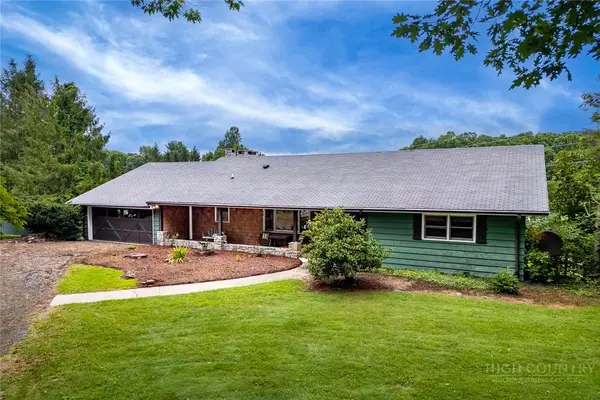 $855,000Active3 beds 3 baths4,197 sq. ft.
5301 Us Highway 221, Blowing Rock, NC 28605
MLS# 262097Listed by: PREMIER SOTHEBY'S INT'L REALTY 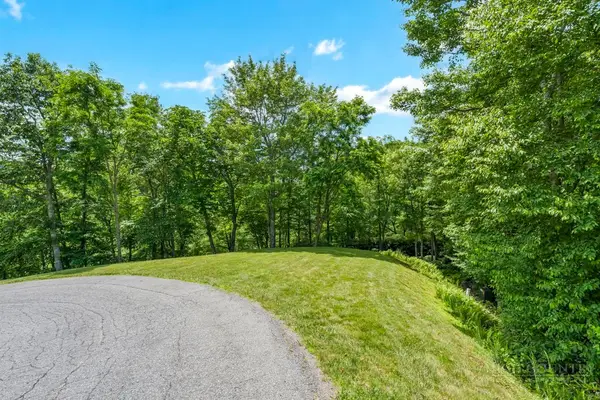 $55,000Active1.56 Acres
Lot 134 Tbd Firethorn Trail, Blowing Rock, NC 28605
MLS# 263135Listed by: BHHS VINCENT PROPERTIES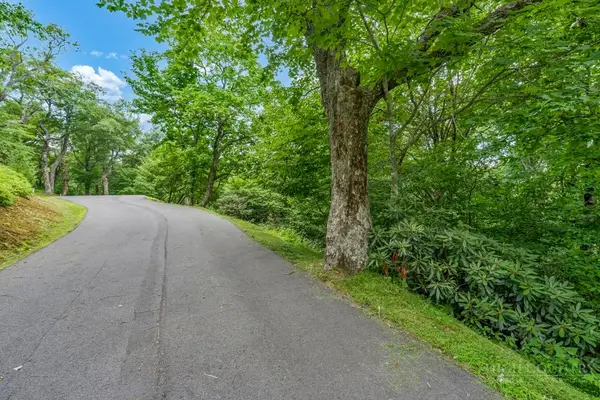 $170,000Active1.13 Acres
Lot 220 Tbd Stack Rock Way, Blowing Rock, NC 28605
MLS# 263137Listed by: BHHS VINCENT PROPERTIES- New
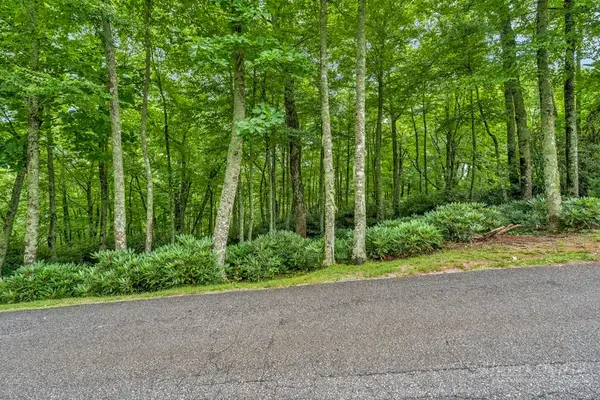 $150,000Active1.16 Acres
Lot 408 Tbd Firethorn Trail, Blowing Rock, NC 28605
MLS# 263659Listed by: BHHS VINCENT PROPERTIES - New
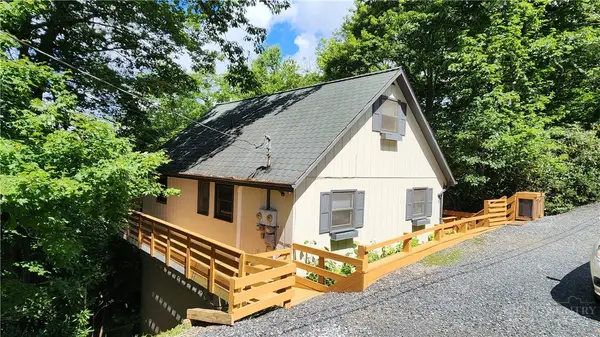 $525,000Active3 beds 3 baths1,616 sq. ft.
188 Forest Lane, Blowing Rock, NC 28605
MLS# 263628Listed by: LYONS CONSTRUCTION AND REALTY, INC. - New
 $1,725,000Active4 beds 4 baths3,201 sq. ft.
241 Wonderland Trail, Blowing Rock, NC 28605
MLS# 263459Listed by: BLUE RIDGE REALTY & INV. WEST - New
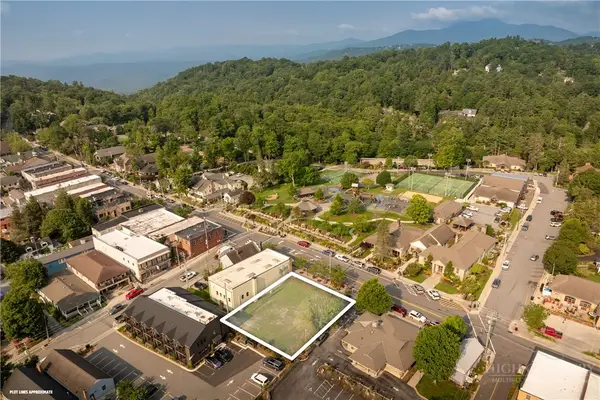 $2,100,000Active0.19 Acres
TBD Main Street, Blowing Rock, NC 28605
MLS# 263549Listed by: PREMIER SOTHEBY'S INT'L REALTY


Protect your home and budget from life's surprises with an Assurant Home Warranty, backed by a partner that supports you through every step of homeownership. Explore Plans.
©2026 Century 21 Real Estate LLC. All rights reserved. CENTURY 21®, the CENTURY 21 Logo and C21® are service marks owned by Century 21 Real Estate LLC. Century 21 Real Estate LLC fully supports the principles of the Fair Housing Act and the Equal Opportunity Act. Each office is independently owned and operated. Listing information is deemed reliable but not guaranteed accurate.