
921 Parkway Drive #208, Boiling Spring Lakes, NC 28461
Local realty services provided by:CENTURY 21 Jeff Keller Realty
921 Parkway Drive #208,Boiling Spring Lakes, NC 28461
$306,210
- 3 Beds
- 2 Baths
- 1,410 sq. ft.
- Single family
- Active
Listed by: logan homes team
Office: coldwell banker sea coast advantage
MLS#:100593271
Source:NC_CCAR
Price summary
- Price:$306,210
- Price per sq. ft.:$217.17
About this home
Welcome to the Birch plan in the desirable community of The Highlands in beautiful Boiling Spring Lakes. Sitting on just under a half-acre and backing to trees, this home has it all! Featuring an open concept, this 3-bedroom, 2 bath plan, has granite countertops and white cabinets with hardware in the kitchen, a nice casual dining space, and a covered patio where you can enjoy your morning coffee while listening to the peaceful and serene atmosphere in your back yard. For a limited time get up to $20,000 flex cash when using the preferred lender and attorney! Don't wait, schedule your appointment today.
Contact an agent
Home facts
- Year built:2026
- Subdivision & Development:Boiling Spring Lakes
- Listing ID #:100593271
- Added:46 day(s) ago
- Updated:September 16, 2026 at 08:35 PM
Rooms and interior
- Bedrooms:3
- Total bathrooms:2
- Full bathrooms:2
- Rooms Total:6
- Flooring:Carpet
- Bathrooms Description:Walk-in Shower
- Kitchen Description:Dishwasher, Kitchen Island, Pantry, Range
- Bedroom Description:Walk-In Closet(s)
- Living area:1,410 sq. ft.
Heating and cooling
- Cooling:Heat Pump
- Heating:Electric, Heat Pump, Heating
Structure and exterior
- Roof:Architectural Shingle
- Year built:2026
- Building area:1,410 sq. ft.
- Lot area:0.46 Acres
- Lot Features:Wooded
- Construction Materials:Vinyl Siding, Wood Frame
- Exterior Features:Covered, Irrigation System, Patio
- Foundation Description:Slab
- Levels:1 Story
Schools
- High school:South Brunswick
- Middle school:South Brunswick
- Elementary school:Bolivia
Utilities
- Water:Water Connected
Finances and disclosures
- Price:$306,210
- Price per sq. ft.:$217.17
Features and amenities
- Appliances:Dishwasher, Range
- Laundry features:Laundry Room, Washer Hookup
- Amenities:Management, Walk-In Closet(s)
Parking
- Total parking spaces:2
- Parking description:Attached Garage, Concrete, Garage, Off Street, Paved
- Garage:Yes
- Garage spaces:2

New listings near 921 Parkway Drive #208
- Open Sat, 11am to 1pmNew
 $394,500Active3 beds 2 baths1,300 sq. ft.
2317 Frink Lake Drive, Southport, NC 28461
MLS# 100603809Listed by: COLDWELL BANKER SEA COAST ADVANTAGE - Open Sat, 11am to 1pmNew
 $394,500Active3 beds 2 baths1,300 sq. ft.
2309 Frink Lake Drive, Southport, NC 28461
MLS# 100603804Listed by: COLDWELL BANKER SEA COAST ADVANTAGE - New
 $275,000Active3 beds 2 baths1,725 sq. ft.
932 Mirror Lake Drive, Southport, NC 28461
MLS# 100603520Listed by: REALTY BY HOME BASE - New
 $299,900Active4 beds 3 baths1,895 sq. ft.
941 Plymouth Road #174, Boiling Spring Lakes, NC 28461
MLS# 100603205Listed by: COLDWELL BANKER SEA COAST ADVANTAGE - New
 $295,000Active3 beds 2 baths1,262 sq. ft.
1053 Springdale Road, Southport, NC 28461
MLS# 100603035Listed by: EXP REALTY - New
 $324,900Active3 beds 2 baths1,731 sq. ft.
1037 Brooke Ridge Lane, Boiling Spring Lakes, NC 28461
MLS# 100602351Listed by: COLDWELL BANKER SEA COAST ADVANTAGE - New
 $155,000Active3 beds 2 baths900 sq. ft.
198 Redwood Road, Southport, NC 28461
MLS# 100602097Listed by: WHEATLY AND COMBS PREMIER PROPERTIES - New
 $49,900Active0.48 Acres
28 Greensboro Road, Boiling Spring Lakes, NC 28461
MLS# 100601962Listed by: COLDWELL BANKER SEA COAST ADVANTAGE-CB 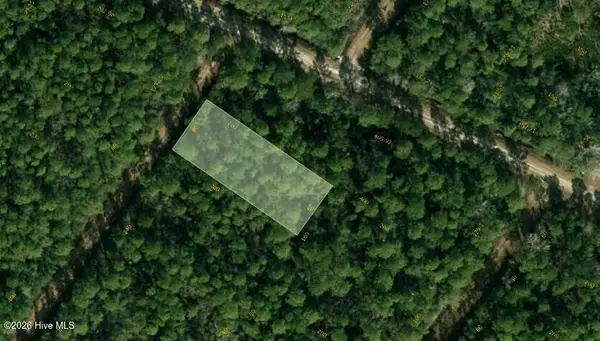 $9,000Active0.38 Acres
Lot 38 W 2nd Avenue, Southport, NC 28461
MLS# 100601644Listed by: MARGARET RUDD ASSOC/SP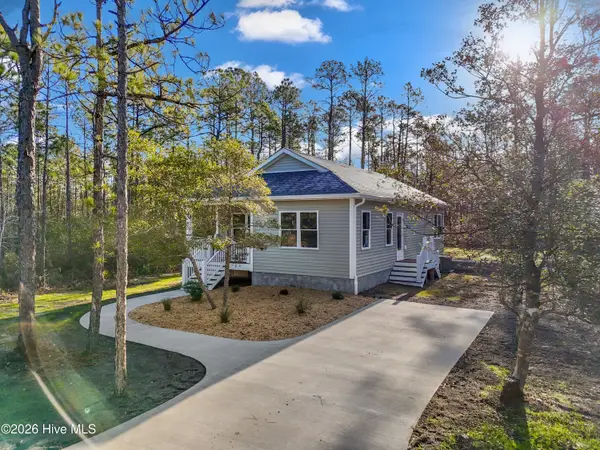 $345,000Active3 beds 2 baths1,305 sq. ft.
342-356 Drayton Road, Southport, NC 28461
MLS# 100601246Listed by: KELLER WILLIAMS INNOVATE-OKI


Protect your home and budget from life's surprises with an Assurant Home Warranty, backed by a partner that supports you through every step of homeownership. Explore Plans.
©2026 Century 21 Real Estate LLC. All rights reserved. CENTURY 21®, the CENTURY 21 Logo and C21® are service marks owned by Century 21 Real Estate LLC. Century 21 Real Estate LLC fully supports the principles of the Fair Housing Act and the Equal Opportunity Act. Each office is independently owned and operated. Listing information is deemed reliable but not guaranteed accurate.