
342-356 Drayton Road, Southport, NC 28461
Local realty services provided by:CENTURY 21 Sterling Combs
342-356 Drayton Road,Southport, NC 28461
$345,000
- 3 Beds
- 2 Baths
- 1,305 sq. ft.
- Single family
- Pending
Listed by: hank troscianiec & associates, pete j key
Office: keller williams innovate-oki
MLS#:100601246
Source:NC_CCAR
Price summary
- Price:$345,000
- Price per sq. ft.:$264.37
About this home
The house handles itself. You have other plans for the weekend.
Open the door in August. That is when this house tells you what it is. MOVE IN READY and new construction by Brunswick Sustainable Living builder Steve Stegman whose motto is, ''Where Quality, Beats Quantity.'' This Three bedroom, two bath, 1,305 square foot home, on .48 acres, sits in the heart of Boiling Spring Lakes on a quiet street with the closest neighbor currently 400' down the road. Three bedrooms, two baths, 1,305 square feet.
Inside, open efficient living space with LVP flooring and quartz countertops in the kitchen. The owner's suite has a double closet and a private bath with dual sinks and smooth side, walk in shower for easy cleaning. Two more bedrooms and a second bath round out the plan.
Exterior walls significantly exceed code insulation standards, so the home stays quiet and temperatures stay steady. HVAC with exterior air intake to keep air fresh. A healthy, salt-free water system protects your pipes and full package of GE appliances including refrigerator, washer, and dryer. The vinyl exterior and Trex decking keep exterior maintenance low. The roof is built to stand up to coastal storms with zip system planking, taped seams, and ice and water shield under the starter strips for extra protection from wind and rain. There are so many upgrades we can't list them all here. Many of them you will never see but your power bill show you the story.
No HOA here to tell you how to store your boat or park your car.
Boiling Spring Lakes offers parks, ponds, a community center, playgrounds, tennis and pickleball courts, an 18-hole golf course, and a fitness room. Some amenities are limited while the dam is being restored with a planned completion date of Spring 2027. Oak Island beaches, Southport, are 25 minutes south and Wilmington is just a short drive away.
Make your appointment today to see and feel the difference....
Contact an agent
Home facts
- Year built:2025
- Subdivision & Development:Boiling Spring Lakes
- Listing ID #:100601246
- Added:48 day(s) ago
- Updated:October 23, 2026 at 08:31 AM
Rooms and interior
- Bedrooms:3
- Total bathrooms:2
- Full bathrooms:2
- Rooms Total:5
- Bathrooms Description:Walk-in Shower
- Kitchen Description:Dishwasher, Pantry, Refrigerator
- Living area:1,305 sq. ft.
Heating and cooling
- Cooling:Central Air, Heat Pump
- Heating:Electric, Heat Pump, Heating
- Central air:Yes
Structure and exterior
- Roof:Architectural Shingle
- Year built:2025
- Building area:1,305 sq. ft.
- Lot area:0.48 Acres
- Construction Materials:Vinyl Siding, Wood Frame
- Exterior Features:Covered, Porch
- Foundation Description:Block, Crawl Space
- Levels:1 Story
Schools
- High school:South Brunswick
- Middle school:South Brunswick
- Elementary school:Jessie Mae Monroe Elementary
Utilities
- Water:Well
Finances and disclosures
- Price:$345,000
- Price per sq. ft.:$264.37
Features and amenities
- Appliances:Dishwasher, Dryer, Refrigerator, Washer, Water Softener
- Laundry features:Dryer, Laundry Room, Washer, Washer Hookup
- Amenities:Basketball Court, Fitness Center, Meeting Room, Park, Pickleball, Picnic Area, Playground, Ramp, Tennis Court(s), Trail(s)
Parking
- Total parking spaces:4
- Parking description:Concrete, Off Street, On Site

New listings near 342-356 Drayton Road
- New
 $679,000Active3 beds 4 baths2,955 sq. ft.
3793 Club Cottage Drive, Southport, NC 28461
MLS# 100612014Listed by: DISCOVER NC HOMES - New
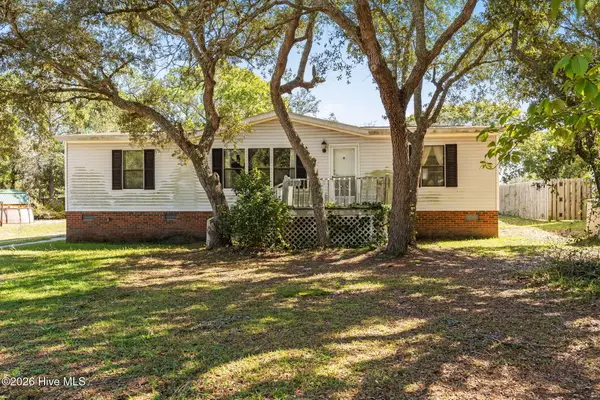 $169,000Active3 beds 2 baths1,274 sq. ft.
4739 Port Loop Road Se, Southport, NC 28461
MLS# 100611890Listed by: CHICORA ADVANTAGE, LLC DBA COLDWELL BANKER SEA COAST ADVANTAGE - New
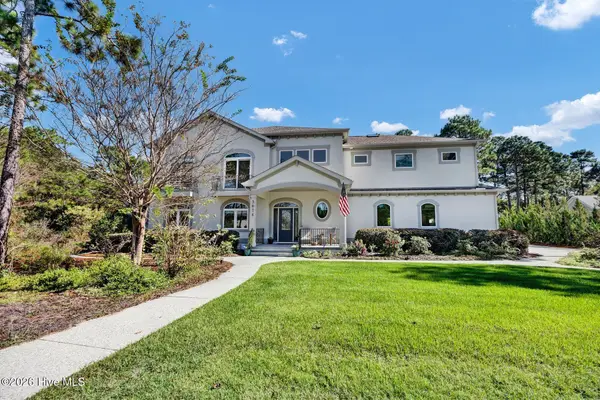 $1,380,000Active5 beds 4 baths4,310 sq. ft.
3618 Holly Harbor Drive, Southport, NC 28461
MLS# 100611711Listed by: INTRACOASTAL REALTY CORPORATION - Open Sat, 10am to 1pmNew
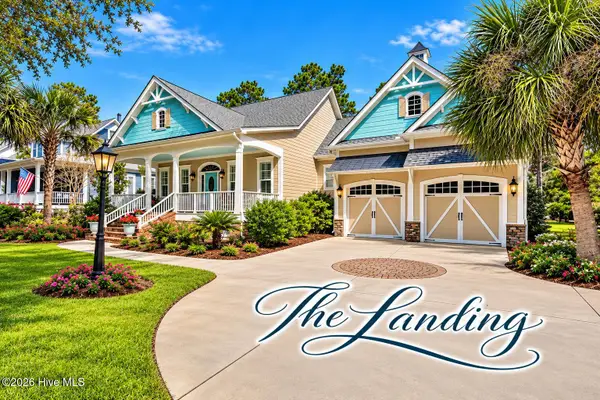 $939,000Active3 beds 3 baths2,473 sq. ft.
6159 River Sound Circle, Southport, NC 28461
MLS# 100611722Listed by: SOUTHPORT REALTY, INC. - New
 $289,900Active3 beds 2 baths1,731 sq. ft.
960 Parkway Road, Southport, NC 28461
MLS# 100611566Listed by: COLDWELL BANKER SEA COAST ADVANTAGE  $540,000Pending3 beds 3 baths1,355 sq. ft.
2555 St James Drive Se #Unit 101, Southport, NC 28461
MLS# 100611604Listed by: ST JAMES PROPERTIES LLC- New
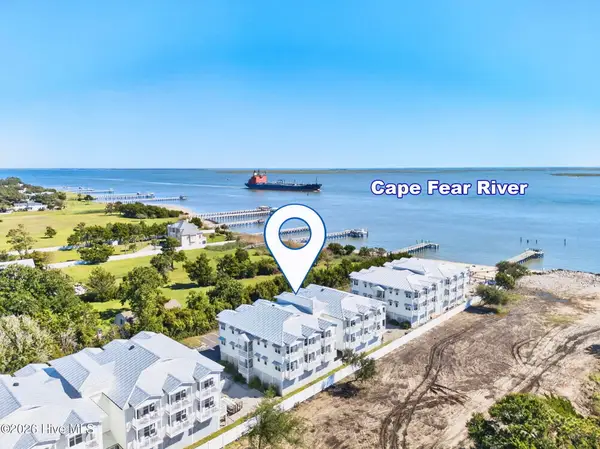 $224,900Active1 beds 1 baths330 sq. ft.
702 E Moore Street # 218, Southport, NC 28461
MLS# 100611427Listed by: KELLER WILLIAMS INNOVATE-OKI - New
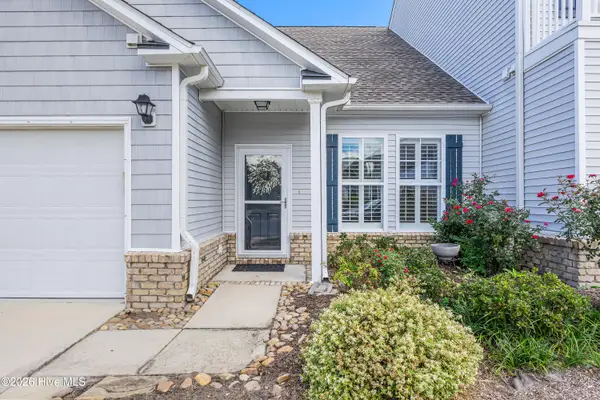 $299,980Active3 beds 4 baths1,722 sq. ft.
4020 Norseman Loop #Unit 2, Southport, NC 28461
MLS# 100611353Listed by: RE/MAX SOUTHERN COAST - New
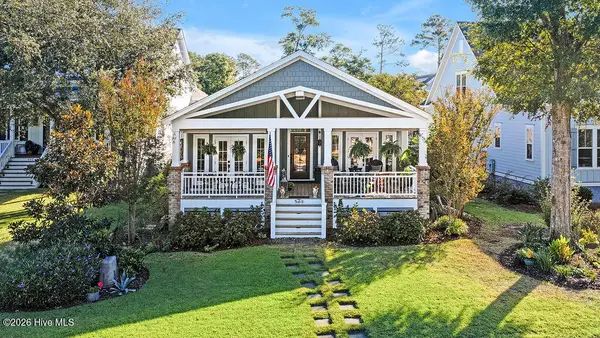 $1,049,000Active3 beds 3 baths1,933 sq. ft.
506 Quarter Master Drive, Southport, NC 28461
MLS# 100611322Listed by: SOUTHPORT REALTY, INC. - New
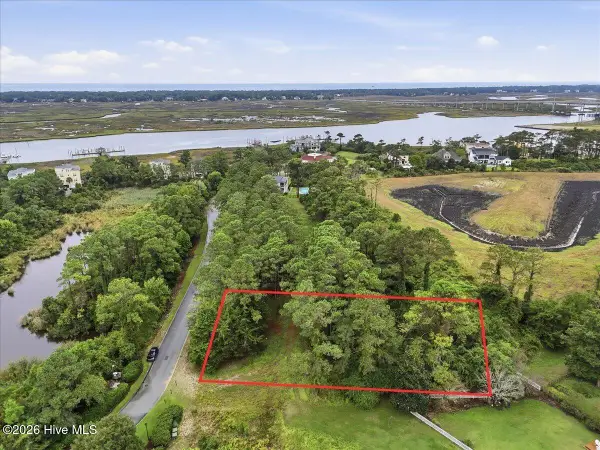 $149,900Active0.46 Acres
4042 Barnes Bluff Drive Se, Southport, NC 28461
MLS# 100611255Listed by: BERKSHIRE HATHAWAY HOMESERVICES CAROLINA PREMIER PROPERTIES


Protect your home and budget from life's surprises with an Assurant Home Warranty, backed by a partner that supports you through every step of homeownership. Explore Plans.
©2026 Century 21 Real Estate LLC. All rights reserved. CENTURY 21®, the CENTURY 21 Logo and C21® are service marks owned by Century 21 Real Estate LLC. Century 21 Real Estate LLC fully supports the principles of the Fair Housing Act and the Equal Opportunity Act. Each office is independently owned and operated. Listing information is deemed reliable but not guaranteed accurate.