
1442 Judith Drive Se, Bolivia, NC 28422
Local realty services provided by:CENTURY 21 The Realty Group
Listed by: amy boltz
Office: margaret rudd assoc/sp
MLS#:100573703
Source:NC_CCAR
Price summary
- Price:$295,000
- Price per sq. ft.:$170.13
About this home
This house has it all: A main-level primary suite, a bright open-concept design, and a pool community centrally located for easy travel! Perfectly situated in the desirable New South Bridge community, this home offers a highly functional layout with plenty of versatile space to fit your lifestyle. Step inside to an inviting open floor plan where soaring vaulted ceilings in the living area create an instantly bright, airy feel. The spacious kitchen, dining, and living areas flow together seamlessly, making daily living and entertaining an absolute breeze. The main floor features a private first-floor primary suite designed for ultimate convenience, boasting a generous walk-in closet and an en-suite bathroom with a relaxing soaking tub. Downstairs also includes a highly sought-after flex room equipped with a Murphy bed--the perfect setup for a quiet home office, an effortless guest room, or a multi-use space. A main-level powder room completes the downstairs layout for added guest convenience. Upstairs, you'll find two additional bedrooms and a full bathroom, giving everyone their own space. Enjoy added privacy outside with a wooded backdrop, creating a relaxing atmosphere. Built with 2x6 exterior construction and irrigation in place, this home combines quality and convenience. Residents of New South Bridge enjoy access to community amenities including a pool, clubhouse, walking trails, and a 9-hole par-3 golf course available for resident use. Conveniently located near area beaches, golf, shopping, and dining, this home offers the perfect mix of comfort and coastal living....
Contact an agent
Home facts
- Year built:2015
- Listing ID #:100573703
- Added:74 day(s) ago
- Updated:July 28, 2026 at 11:28 AM
Rooms and interior
- Bedrooms:3
- Total bathrooms:3
- Full bathrooms:2
- Half bathrooms:1
- Rooms Total:11
- Flooring:Carpet, Tile
- Kitchen Description:Dishwasher, Kitchen Island, Pantry
- Bedroom Description:Master Downstairs, Walk-In Closet(s)
- Living area:1,734 sq. ft.
Heating and cooling
- Cooling:Central Air
- Heating:Electric, Heat Pump, Heating
- Central air:Yes
Structure and exterior
- Roof:Shingle
- Year built:2015
- Building area:1,734 sq. ft.
- Lot area:0.17 Acres
- Construction Materials:Vinyl Siding, Wood Frame
- Exterior Features:Covered, Irrigation System
- Foundation Description:Slab
- Levels:2 Story
Schools
- High school:South Brunswick
- Middle school:Cedar Grove
- Elementary school:Virginia Williamson
Utilities
- Water:Water Connected
- Sewer:Sewer Connected
Finances and disclosures
- Price:$295,000
- Price per sq. ft.:$170.13
Features and amenities
- Appliances:Dishwasher
- Laundry features:Laundry Room
- Amenities:Ceiling Fan(s), Community Pool, Management, Vaulted Ceiling(s), Walk-In Closet(s)
- Pool features:Community Pool
Parking
- Total parking spaces:2
- Parking description:Attached Garage, Paved
- Garage:Yes
- Garage spaces:2

New listings near 1442 Judith Drive Se
- New
 $599,900Active4 beds 3 baths2,674 sq. ft.
1246 Mandevilla Drive Se, Bolivia, NC 28422
MLS# 100591913Listed by: COLDWELL BANKER SEA COAST ADVANTAGE - New
 $413,000Active3 beds 2 baths2,021 sq. ft.
621 Riverwood Drive Se, Bolivia, NC 28422
MLS# 100591806Listed by: SWANSON REALTY-BRUNSWICK COUNTY - New
 $189,000Active0.41 Acres
468 Woodbury Court Se, Bolivia, NC 28422
MLS# 100591659Listed by: COLDWELL BANKER SEA COAST ADVANTAGE - New
 $339,000Active4 beds 2 baths1,810 sq. ft.
1780 Riverton Drive Se, Bolivia, NC 28422
MLS# 100591625Listed by: INTRACOASTAL REALTY CORPORATION - New
 $324,500Active3 beds 2 baths1,650 sq. ft.
1682 Haldon Lane Se, Bolivia, NC 28422
MLS# 100591552Listed by: COLDWELL BANKER SEA COAST ADVANTAGE - Open Tue, 10am to 6pmNew
 $306,490Active3 beds 3 baths1,518 sq. ft.
2099 Cypress Hill Drive Se #Lot 20, Bolivia, NC 28422
MLS# 100591421Listed by: D.R. HORTON, INC - Open Tue, 10am to 6pmNew
 $407,190Active3 beds 3 baths2,388 sq. ft.
2121 Cypress Hill Drive Se #Lot 25, Bolivia, NC 28422
MLS# 100591374Listed by: D.R. HORTON, INC - New
 $215,000Active3 beds 2 baths
1866 Sunset Drive Se, Bolivia, NC 28422
MLS# 100591344Listed by: NORTHGROUP REAL ESTATE LLC - New
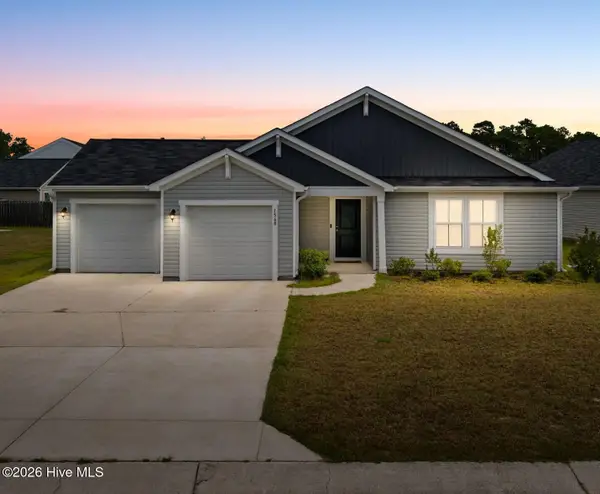 $299,900Active3 beds 2 baths1,742 sq. ft.
1568 W New Carraway Place Se, Bolivia, NC 28422
MLS# 100591215Listed by: NORTHGROUP REAL ESTATE LLC - New
 $624,900Active3 beds 3 baths2,305 sq. ft.
457 Tasha Court Se #94, Bolivia, NC 28422
MLS# 100591020Listed by: TLS REALTY LLC


Protect your home and budget from life's surprises with an Assurant Home Warranty, backed by a partner that supports you through every step of homeownership. Explore Plans.
©2026 Century 21 Real Estate LLC. All rights reserved. CENTURY 21®, the CENTURY 21 Logo and C21® are service marks owned by Century 21 Real Estate LLC. Century 21 Real Estate LLC fully supports the principles of the Fair Housing Act and the Equal Opportunity Act. Each office is independently owned and operated. Listing information is deemed reliable but not guaranteed accurate.