
1807 Bards Drive Se, Bolivia, NC 28422
Local realty services provided by:CENTURY 21 Solomon Properties
1807 Bards Drive Se,Bolivia, NC 28422
$350,000
- 3 Beds
- 2 Baths
- 1,834 sq. ft.
- Single family
- Pending
Listed by: janet bartlett
Office: intracoastal realty corporation
MLS#:100592468
Source:NC_CCAR
Price summary
- Price:$350,000
- Price per sq. ft.:$190.84
About this home
Coastal Living Made Effortless: Your Avalon Retreat Awaits! Lawn care is included in this home's HOA!
Nestled in the desirable community of Avalon in Bolivia, NC, this beautifully maintained 2018 home blends modern comfort with incredible flexibility. Featuring charming stone accents and an expansive single-level floor plan, this property immediately welcomes you with 9-foot ceilings and abundant natural light.
The heart of the home is a spacious living area centered around a cozy fireplace, flowing seamlessly into a well-equipped kitchen boasting granite countertops, a custom tile backsplash, a large pantry, pull-out shelving, and stainless steel appliances. Beyond the dining space, striking 4-panel sliding doors open completely to a private, screened-in porch and fenced-in backyard with a remote-controlled awning for added shade.
The private primary suite is a true sanctuary featuring two walk-in closets and a spacious ensuite bathroom. Thoughtfully updated for comfort, convenience and easy living, the spacious primary bath features a like-new Safe Step walk-in tub/shower combination professionally installed in 2024. Enjoy the flexibility of a soaking tub or shower, with a low-entry design, built-in seating, handheld and rainfall shower options, and integrated safety features. A valuable upgrade that provides comfort today while offering long-term flexibility for the next owner. The third bedroom is currently utilized as a convenient office or flex space. Complete with a 2-car garage, this move-in-ready home checks every box.
The Location & Lifestyle: Enjoy unbeatable community amenities, including a clubhouse, pool, fitness center, pickleball and bocce ball courts, a kayak launch, and a dog park. Golf cart friendly community! Best of all, low-maintenance living gives you more time to enjoy life! Located just minutes from the pristine shores of Oak Island and the historic waterfront dining and shopping of downtown Southport....
Contact an agent
Home facts
- Year built:2018
- Subdivision & Development:Avalon
- Listing ID #:100592468
- Added:48 day(s) ago
- Updated:September 16, 2026 at 08:03 AM
Rooms and interior
- Bedrooms:3
- Total bathrooms:2
- Full bathrooms:2
- Rooms Total:7
- Flooring:Tile
- Bathrooms Description:Walk-in Shower
- Kitchen Description:Dishwasher, Disposal, Ice Maker, Kitchen Island, Pantry, Refrigerator
- Bedroom Description:Master Downstairs, Walk-In Closet(s)
- Living area:1,834 sq. ft.
Heating and cooling
- Cooling:Central Air
- Heating:Electric, Fireplace(s), Forced Air, Heating
- Central air:Yes
Structure and exterior
- Roof:Architectural Shingle
- Year built:2018
- Building area:1,834 sq. ft.
- Lot area:0.26 Acres
- Lot Features:Level
- Construction Materials:Stone, Vinyl Siding, Wood Frame
- Exterior Features:Covered, Enclosed, Irrigation System, Patio, Porch, Screened
- Foundation Description:Slab
- Levels:1 Story
Schools
- High school:South Brunswick
- Middle school:Cedar Grove
- Elementary school:Virginia Williamson
Finances and disclosures
- Price:$350,000
- Price per sq. ft.:$190.84
Features and amenities
- Appliances:Dishwasher, Disposal, Dryer, Ice Maker, Refrigerator, Washer
- Laundry features:Dryer, Laundry Room, Washer, Washer Hookup
- Amenities:Blinds/Shades, Ceiling Fan(s), Clubhouse, Community Pool, Dog Park, Fitness Center, Management, Park, Pickleball, Picnic Area, Playground, Solid Surface, Street Lights, Taxes, Walk-In Closet(s)
- Pool features:Community Pool
Parking
- Total parking spaces:4
- Parking description:Attached, Attached Garage, Concrete, Garage, Garage Door Opener, Off Street, Paved
- Garage:Yes
- Garage spaces:2

New listings near 1807 Bards Drive Se
- New
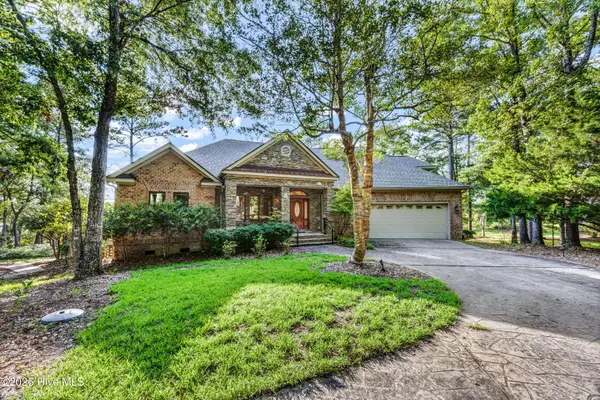 $1,100,000Active3 beds 3 baths2,826 sq. ft.
467 Herring Gull Court Se, Bolivia, NC 28422
MLS# 100603779Listed by: INTRACOASTAL REALTY CORPORATION - New
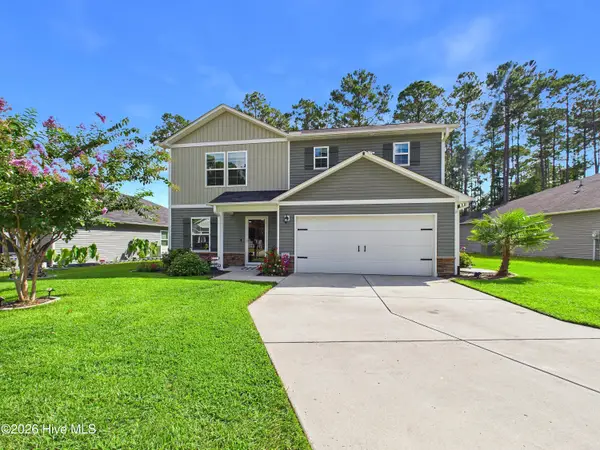 $330,000Active4 beds 3 baths1,774 sq. ft.
2504 Provence Drive Se, Bolivia, NC 28422
MLS# 100603584Listed by: COLDWELL BANKER SEA COAST ADVANTAGE - New
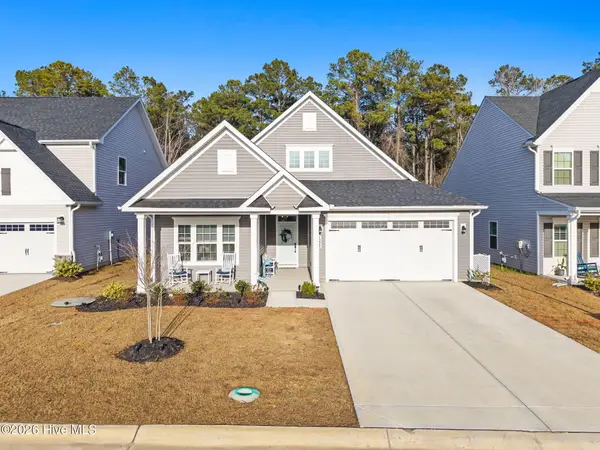 $399,000Active3 beds 2 baths1,920 sq. ft.
1222 Middle Crest Drive Ne, Bolivia, NC 28422
MLS# 100603593Listed by: COTTAGE REAL ESTATE - New
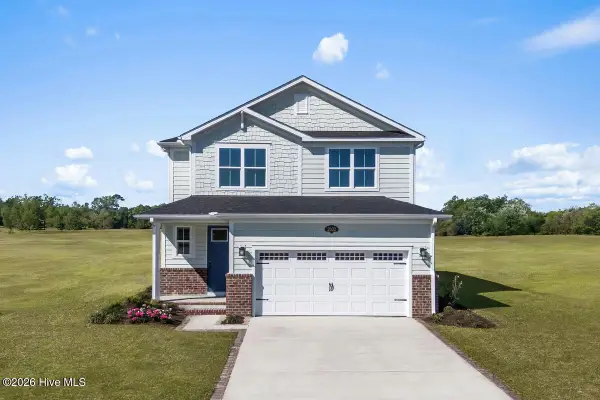 $319,990Active4 beds 3 baths2,197 sq. ft.
2222 Webfoot Drive Ne, Bolivia, NC 28422
MLS# 100603610Listed by: NEXTHOME CAPE FEAR - New
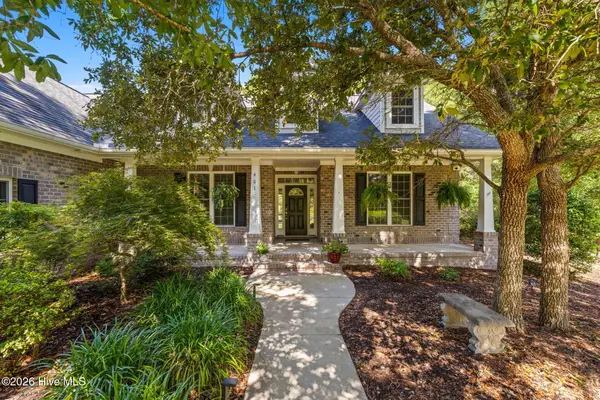 $739,900Active4 beds 3 baths3,011 sq. ft.
461 Springwood Drive Se, Bolivia, NC 28422
MLS# 100603560Listed by: THE SALTWATER AGENCY - New
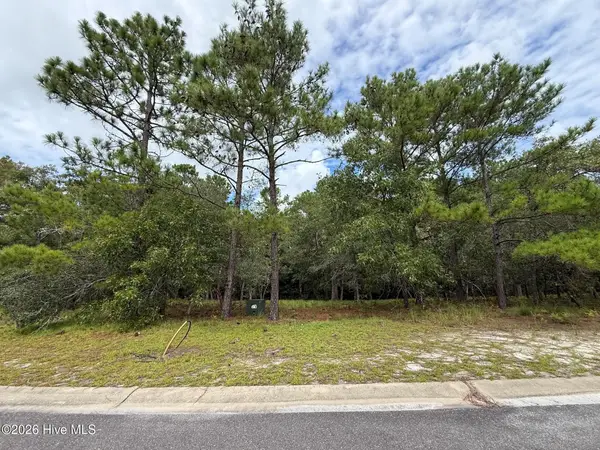 $30,000Active0.36 Acres
595 Ella Circle Se, Bolivia, NC 28422
MLS# 100603534Listed by: COLDWELL BANKER SEA COAST ADVANTAGE - Open Wed, 10am to 5pm
 $296,240Active3 beds 2 baths1,343 sq. ft.
3016 Maravella Court Se #Lot 4, Bolivia, NC 28422
MLS# 100583531Listed by: D.R. HORTON, INC - Open Wed, 10am to 5pm
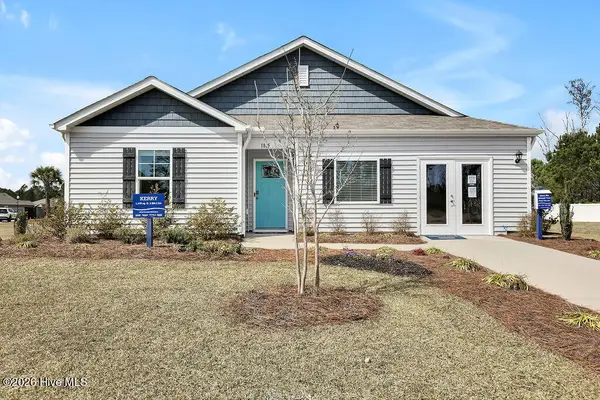 $309,640Active3 beds 2 baths1,475 sq. ft.
3020 Maravella Court Se #Lot 5, Bolivia, NC 28422
MLS# 100583552Listed by: D.R. HORTON, INC - Open Wed, 10am to 5pm
 $287,965Active3 beds 2 baths1,257 sq. ft.
3024 Maravella Court Se #Lot 6, Bolivia, NC 28422
MLS# 100583683Listed by: D.R. HORTON, INC - Open Wed, 10am to 5pm
 $318,890Active3 beds 2 baths1,618 sq. ft.
3028 Maravella Court #Lot 7, Bolivia, NC 28422
MLS# 100583778Listed by: D.R. HORTON, INC


Protect your home and budget from life's surprises with an Assurant Home Warranty, backed by a partner that supports you through every step of homeownership. Explore Plans.
©2026 Century 21 Real Estate LLC. All rights reserved. CENTURY 21®, the CENTURY 21 Logo and C21® are service marks owned by Century 21 Real Estate LLC. Century 21 Real Estate LLC fully supports the principles of the Fair Housing Act and the Equal Opportunity Act. Each office is independently owned and operated. Listing information is deemed reliable but not guaranteed accurate.