
2487 Provence Drive Se, Bolivia, NC 28422
Local realty services provided by:CENTURY 21 Jeff Keller Realty
Upcoming open houses
- Sat, Sep 1912:00 pm - 02:00 pm
Listed by: charlene b cole
Office: southern realty advantage llc.
MLS#:100580394
Source:NC_CCAR
Price summary
- Price:$299,900
- Price per sq. ft.:$184.1
About this home
Exceptional Value in Mill Creek Cove! Built in 2023, this beautifully maintained 4-bedroom, 2-bath home offers 1,629 square feet of one-level living along with something increasingly hard to find in newer construction, a spacious homesite with established landscaping and a private wooded backyard. The popular open-concept floor plan features durable LVP flooring throughout the main living areas and abundant natural light. The kitchen offers solid-surface countertops, stainless-steel appliances, ample cabinetry, and a peninsula with bar seating. The private owner's suite includes a large walk-in closet, double vanity, and walk-in shower, while three more bedrooms provide plenty of flexibility for family, guests, a home office, or hobbies. Step outside and you'll quickly see what sets this property apart. Beautifully landscaped flower beds and garden areas complement the large backyard bordered by mature woods, creating a peaceful setting with added privacy. Relax on the patio with your morning coffee, entertain friends, or simply enjoy the natural surroundings. Located in desirable Mill Creek Cove, residents enjoy a clubhouse, fitness center, resort-style swimming pool, tennis courts, and putting green. The home is approximately 4 miles from the Intracoastal Waterway public boat ramp, providing convenient access to boating, fishing, kayaking, and coastal adventures. Just minutes from historic Southport, Oak Island beaches, golf, shopping, and dining, this home offers an ideal combination of comfort, convenience, and coastal lifestyle. The property is not located in a flood zone, so flood insurance is not required. Why wait for new construction when this nearly new home is vacant, move-in ready, beautifully landscaped, and available now? At $299,900, this 4-bedroom home offers outstanding value in Mill Creek Cove!...
Contact an agent
Home facts
- Year built:2023
- Subdivision & Development:Mill Creek Cove
- Listing ID #:100580394
- Added:99 day(s) ago
- Updated:September 17, 2026 at 05:03 AM
Rooms and interior
- Bedrooms:4
- Total bathrooms:2
- Full bathrooms:2
- Rooms Total:6
- Flooring:Carpet
- Bathrooms Description:Walk-in Shower
- Kitchen Description:Dishwasher, Kitchen Island, Pantry, Range, Refrigerator
- Bedroom Description:Walk-In Closet(s)
- Living area:1,629 sq. ft.
Heating and cooling
- Cooling:Central Air, Heat Pump
- Heating:Electric, Heat Pump, Heating
- Central air:Yes
Structure and exterior
- Roof:Architectural Shingle
- Year built:2023
- Building area:1,629 sq. ft.
- Lot area:0.38 Acres
- Lot Features:Wooded
- Construction Materials:Stone, Vinyl Siding, Wood Frame
- Exterior Features:Covered, Patio, Porch
- Foundation Description:Slab
- Levels:1 Story
Schools
- High school:South Brunswick
- Middle school:Cedar Grove
- Elementary school:Virginia Williamson
Utilities
- Water:County Water, Water Connected
- Sewer:Sewer Connected
Finances and disclosures
- Price:$299,900
- Price per sq. ft.:$184.1
Features and amenities
- Appliances:Dishwasher, Range, Refrigerator
- Laundry features:Laundry Room, Washer Hookup
- Amenities:Blinds/Shades, Ceiling Fan(s), Clubhouse, Community Pool, Fitness Center, Sewer, Solid Surface, Tennis Court(s), Walk-In Closet(s)
- Pool features:Community Pool
Parking
- Total parking spaces:2
- Parking description:Attached, Attached Garage, Garage, Garage Door Opener, Off Street, Paved
- Garage:Yes
- Garage spaces:2

New listings near 2487 Provence Drive Se
- New
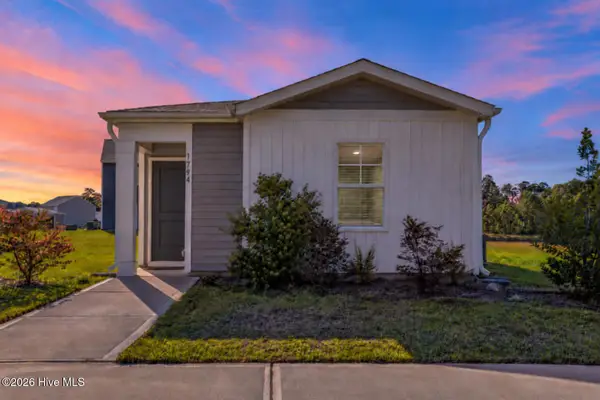 $240,000Active3 beds 2 baths1,060 sq. ft.
1794 Penelton Court Se, Bolivia, NC 28422
MLS# 100603830Listed by: COLDWELL BANKER SEA COAST ADVANTAGE - New
 $345,000Active4 beds 2 baths1,788 sq. ft.
2116 Bella Point Drive Se, Bolivia, NC 28422
MLS# 100604012Listed by: NEST REALTY - Open Sat, 11am to 1pmNew
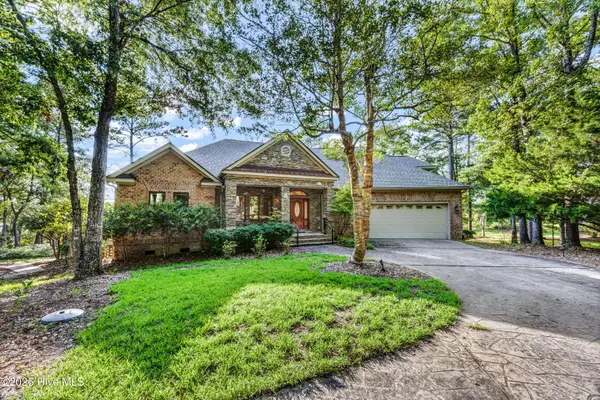 $1,100,000Active3 beds 3 baths2,826 sq. ft.
467 Herring Gull Court Se, Bolivia, NC 28422
MLS# 100603779Listed by: INTRACOASTAL REALTY CORPORATION - New
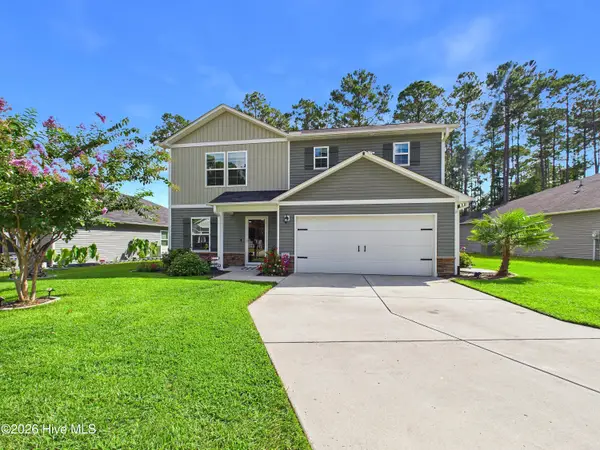 $330,000Active4 beds 3 baths1,774 sq. ft.
2504 Provence Drive Se, Bolivia, NC 28422
MLS# 100603584Listed by: COLDWELL BANKER SEA COAST ADVANTAGE - New
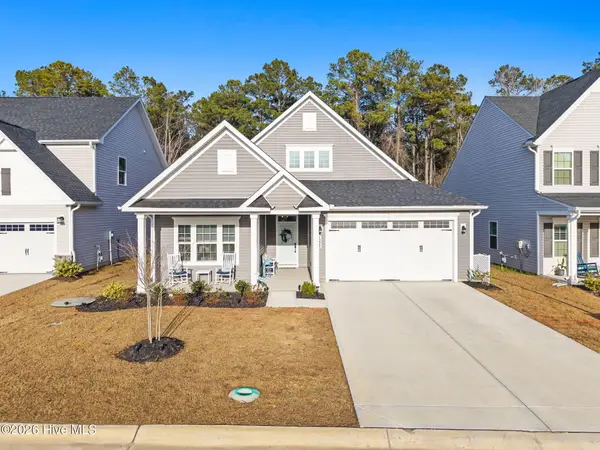 $399,000Active3 beds 2 baths1,920 sq. ft.
1222 Middle Crest Drive Ne, Bolivia, NC 28422
MLS# 100603593Listed by: COTTAGE REAL ESTATE - New
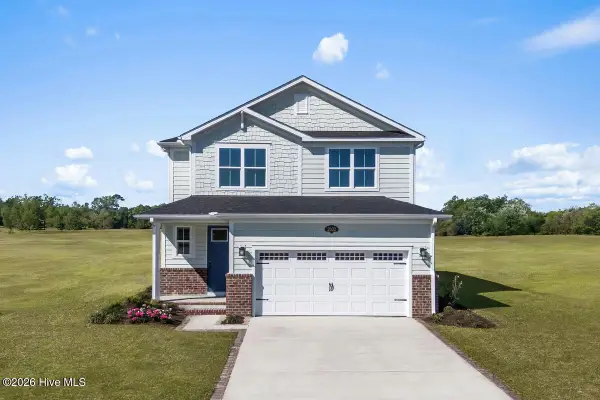 $319,990Active4 beds 3 baths2,197 sq. ft.
2222 Webfoot Drive Ne, Bolivia, NC 28422
MLS# 100603610Listed by: NEXTHOME CAPE FEAR - New
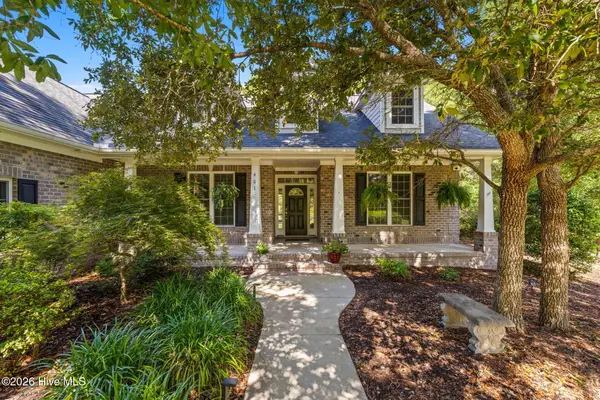 $739,900Active4 beds 3 baths3,011 sq. ft.
461 Springwood Drive Se, Bolivia, NC 28422
MLS# 100603560Listed by: THE SALTWATER AGENCY - New
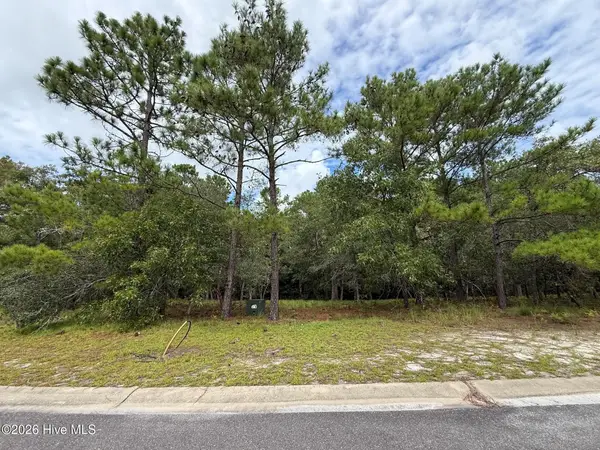 $30,000Active0.36 Acres
595 Ella Circle Se, Bolivia, NC 28422
MLS# 100603534Listed by: COLDWELL BANKER SEA COAST ADVANTAGE - Open Thu, 10am to 5pm
 $296,240Active3 beds 2 baths1,343 sq. ft.
3016 Maravella Court Se #Lot 4, Bolivia, NC 28422
MLS# 100583531Listed by: D.R. HORTON, INC - Open Thu, 10am to 5pm
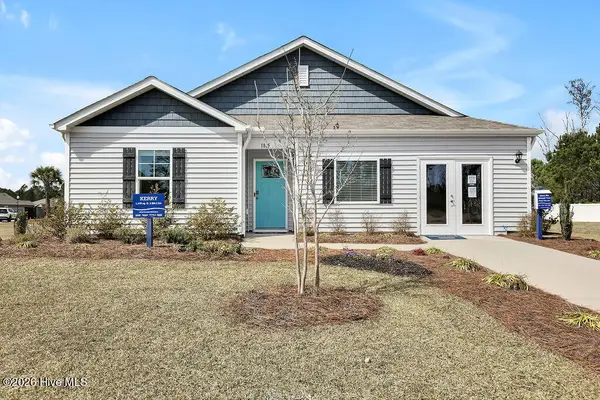 $309,640Active3 beds 2 baths1,475 sq. ft.
3020 Maravella Court Se #Lot 5, Bolivia, NC 28422
MLS# 100583552Listed by: D.R. HORTON, INC


Protect your home and budget from life's surprises with an Assurant Home Warranty, backed by a partner that supports you through every step of homeownership. Explore Plans.
©2026 Century 21 Real Estate LLC. All rights reserved. CENTURY 21®, the CENTURY 21 Logo and C21® are service marks owned by Century 21 Real Estate LLC. Century 21 Real Estate LLC fully supports the principles of the Fair Housing Act and the Equal Opportunity Act. Each office is independently owned and operated. Listing information is deemed reliable but not guaranteed accurate.