
401 Blossom Tree Lane Se, Bolivia, NC 28422
Local realty services provided by:CENTURY 21 New Beginnings
Listed by: team gale, jack e gale
Office: coldwell banker sea coast advantage
MLS#:100577477
Source:NC_CCAR
Price summary
- Price:$429,900
- Price per sq. ft.:$251.26
About this home
Experience refined coastal living at 401 Blossom Tree Lane SE, an exceptional new construction home nestled within the prestigious gated community of Winding River Plantation. Renowned for its resort-style amenities and relaxed coastal elegance, this premier master-planned community offers an unparalleled blend of luxury, comfort, and lifestyle. This beautifully crafted residence features 3 bedrooms, 2 bathrooms, and 1,711 square feet of thoughtfully designed living space. At the heart of the home, the gourmet kitchen showcases elegant white countertops, 42-inch soft-close cabinetry, a spacious mono-height island, stainless steel appliances, and a generous walk-in pantry--perfect for everyday living and effortless entertaining. Inside, soaring 10-foot ceilings, 8-foot interior doors, and upgraded trim details create an open, sophisticated atmosphere filled with natural light. The private primary suite serves as a peaceful retreat, offering dual vanities and a luxurious zero-entry tiled shower that combines style with everyday convenience. Energy-efficient construction provides enhanced comfort while helping reduce long-term utility costs. Outdoor living is equally inviting. Relax on the welcoming covered front porch overlooking a beautifully maintained HOA park, creating a peaceful and scenic setting. The rear patio is ideal for grilling, dining, or entertaining and backs to a quiet community street, providing additional privacy. The yard will be fully sodded and includes an irrigation system for effortless maintenance and year-round curb appeal. As a resident of Winding River Plantation, you'll enjoy an extraordinary collection of amenities, including a championship golf course, elegant clubhouse, resort-style swimming pool, tennis and pickleball courts, bocce ball, fitness center, River House and marina, private oceanfront beach club with pool on Holden Beach, community garden, and miles of picturesque walking and biking trails. This is a rare opportunity to own a beautifully designed new home in one of coastal North Carolina's most sought-after gated communities. Come discover the exceptional lifestyle that awaits at Winding River Plantation--and see why your future neighbors are excited to welcome you home....
Contact an agent
Home facts
- Year built:2026
- Listing ID #:100577477
- Added:59 day(s) ago
- Updated:July 27, 2026 at 08:22 AM
Rooms and interior
- Bedrooms:3
- Total bathrooms:2
- Full bathrooms:2
- Rooms Total:8
- Bathrooms Description:Walk-in Shower
- Kitchen Description:Dishwasher, Disposal, Kitchen Island, Self Cleaning Oven
- Bedroom Description:Master Downstairs, Walk-In Closet(s)
- Living area:1,711 sq. ft.
Heating and cooling
- Cooling:Heat Pump
- Heating:Electric, Fireplace(s), Forced Air, Heat Pump, Heating
Structure and exterior
- Roof:Architectural Shingle, Composition
- Year built:2026
- Building area:1,711 sq. ft.
- Lot area:0.14 Acres
- Lot Features:Interior Lot
- Construction Materials:Brick, Fiber Cement, Wood Frame
- Exterior Features:Irrigation System, Patio
- Foundation Description:Slab
- Levels:1 Story
Schools
- High school:South Brunswick
- Middle school:Cedar Grove
- Elementary school:Virginia Williamson
Utilities
- Water:County Water, Water Connected
- Sewer:Sewer Connected
Finances and disclosures
- Price:$429,900
- Price per sq. ft.:$251.26
Features and amenities
- Appliances:Dishwasher, Disposal, Self Cleaning Oven
- Laundry features:Laundry Room, Washer Hookup
- Amenities:Beach Access, Beach Rights, Boat Dock, Cabana, Clubhouse, Comm Garden, Community Pool, Fitness Center, Gated, Golf Course, Laundry, Marina, Pickleball, Picnic Area, RV Parking, RV/Boat Storage, Sewer, Tennis Court(s), Termite Bond, Trail(s), Vaulted Ceiling(s), Walk-In Closet(s), Water
- Pool features:Community Pool
Parking
- Total parking spaces:2
- Parking description:Attached Garage, Concrete, Garage, Garage Door Opener, Off Street, Paved
- Garage:Yes
- Garage spaces:2

New listings near 401 Blossom Tree Lane Se
- New
 $599,900Active4 beds 3 baths2,674 sq. ft.
1246 Mandevilla Drive Se, Bolivia, NC 28422
MLS# 100591913Listed by: COLDWELL BANKER SEA COAST ADVANTAGE - New
 $413,000Active3 beds 2 baths2,021 sq. ft.
621 Riverwood Drive Se, Bolivia, NC 28422
MLS# 100591806Listed by: SWANSON REALTY-BRUNSWICK COUNTY - New
 $189,000Active0.41 Acres
468 Woodbury Court Se, Bolivia, NC 28422
MLS# 100591659Listed by: COLDWELL BANKER SEA COAST ADVANTAGE - New
 $339,000Active4 beds 2 baths1,810 sq. ft.
1780 Riverton Drive Se, Bolivia, NC 28422
MLS# 100591625Listed by: INTRACOASTAL REALTY CORPORATION - New
 $324,500Active3 beds 2 baths1,650 sq. ft.
1682 Haldon Lane Se, Bolivia, NC 28422
MLS# 100591552Listed by: COLDWELL BANKER SEA COAST ADVANTAGE - Open Tue, 10am to 6pmNew
 $306,490Active3 beds 3 baths1,518 sq. ft.
2099 Cypress Hill Drive Se #Lot 20, Bolivia, NC 28422
MLS# 100591421Listed by: D.R. HORTON, INC - Open Tue, 10am to 6pmNew
 $407,190Active3 beds 3 baths2,388 sq. ft.
2121 Cypress Hill Drive Se #Lot 25, Bolivia, NC 28422
MLS# 100591374Listed by: D.R. HORTON, INC - New
 $215,000Active3 beds 2 baths
1866 Sunset Drive Se, Bolivia, NC 28422
MLS# 100591344Listed by: NORTHGROUP REAL ESTATE LLC - New
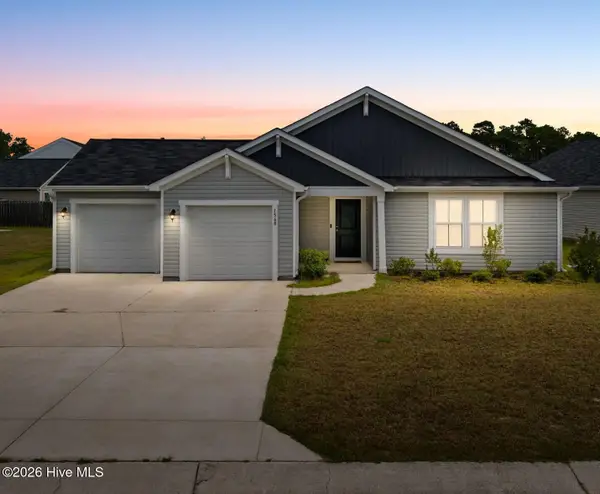 $299,900Active3 beds 2 baths1,742 sq. ft.
1568 W New Carraway Place Se, Bolivia, NC 28422
MLS# 100591215Listed by: NORTHGROUP REAL ESTATE LLC - New
 $624,900Active3 beds 3 baths2,305 sq. ft.
457 Tasha Court Se #94, Bolivia, NC 28422
MLS# 100591020Listed by: TLS REALTY LLC


Protect your home and budget from life's surprises with an Assurant Home Warranty, backed by a partner that supports you through every step of homeownership. Explore Plans.
©2026 Century 21 Real Estate LLC. All rights reserved. CENTURY 21®, the CENTURY 21 Logo and C21® are service marks owned by Century 21 Real Estate LLC. Century 21 Real Estate LLC fully supports the principles of the Fair Housing Act and the Equal Opportunity Act. Each office is independently owned and operated. Listing information is deemed reliable but not guaranteed accurate.