
103 Old East Ridge Road, Boone, NC 28607
Local realty services provided by:CENTURY 21 Heritage Realty
103 Old East Ridge Road,Boone, NC 28607
$499,000
- 3 Beds
- 2 Baths
- 1,787 sq. ft.
- Single family
- Active
Listed by: mary baker
Office: keller williams high country
MLS#:264763
Source:NC_HCAR
Price summary
- Price:$499,000
- Price per sq. ft.:$139.19
About this home
Set on 1.5 acres less than 10 minutes from downtown Boone, this beautifully renovated brick ranch blends modern comfort with thoughtful custom details. This 3 bedroom / 2 bathroom home feels bright and open, with abundant natural light, crown molding, cedar shutters, distinctive interior doors, custom bathroom vanities, shiplap accents, wood countertops, and classic white subway tile. A painted brick fireplace adds warmth and character to the dining area, creating an inviting spot for entertaining and family gatherings. Just off the kitchen, the spacious mudroom and pantry features a farmhouse sink overlooking the neighboring pasture, along with plenty of room for laundry, storage, or canning. Outside, the cable-wire deck leads to a fenced yard, creating a peaceful place to relax against the rhododendron-covered hillside. A large, flat yard, circular driveway, and two-car garage provide generous parking and year-round convenience. The full, unfinished walkout basement offers plenty of space for a workshop, storage, recreation area, or future expansion. Conveniently located less than a mile to the Blue Ridge Parkway and Parkway Elementary School. With its picturesque setting, recent updates, and one-of-a-kind finishes, this home is well worth seeing in person. Schedule your showing today!...
Contact an agent
Home facts
- Year built:1969
- Subdivision & Development:None
- Listing ID #:264763
- Added:1 day(s) ago
- Updated:October 10, 2026 at 07:01 PM
Rooms and interior
- Bedrooms:3
- Total bathrooms:2
- Full bathrooms:2
- Kitchen Description:Dishwasher, Electric Range, Microwave, Refrigerator
- Basement:Yes
- Basement Description:Unfinished
- Living area:1,787 sq. ft.
Heating and cooling
- Cooling:Central Air
- Heating:Electric, Heat Pump
- Central air:Yes
Structure and exterior
- Roof:Asphalt, Shingle
- Year built:1969
- Building area:1,787 sq. ft.
- Lot area:1.5 Acres
- Architectural Style:Ranch
- Construction Materials:Brick, Masonry, Wood Frame
- Exterior Features:Fence
- Foundation Description:Basement
- Levels:1 Story
Schools
- High school:Watauga
- Elementary school:Parkway
Utilities
- Water:Private, Well
- Sewer:Septic Available, Septic Tank
Finances and disclosures
- Price:$499,000
- Price per sq. ft.:$139.19
- Tax amount:$1,124
Features and amenities
- Laundry features:Dryer, Laundry Main Level, Washer
- Amenities:Radon Mitigation System
Parking
- Parking description:Attached, Driveway, Garage, Gravel, Gravel Driveway, Private, Two Car Garage
- Garage:Yes
- Garage spaces:2
New listings near 103 Old East Ridge Road
- New
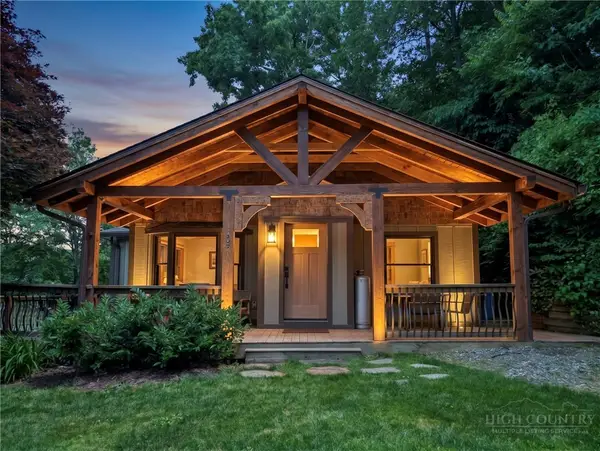 $419,500Active2 beds 1 baths874 sq. ft.
105 Norris Trail, Boone, NC 28607
MLS# 264782Listed by: HOWARD HANNA ALLEN TATE REAL ESTATE BLOWING ROCK - New
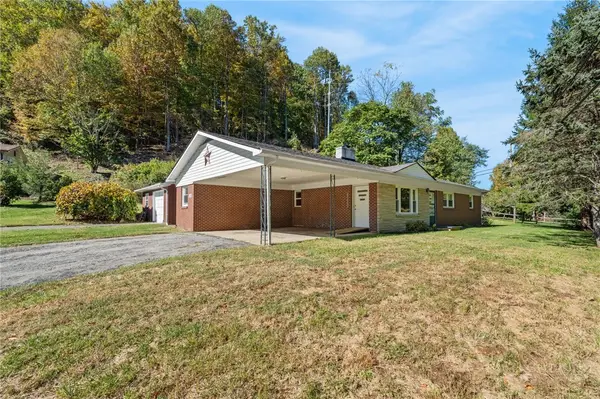 $299,500Active3 beds 2 baths1,372 sq. ft.
118 Rainbow Trail, Boone, NC 28607
MLS# 264774Listed by: KELLER WILLIAMS HIGH COUNTRY - New
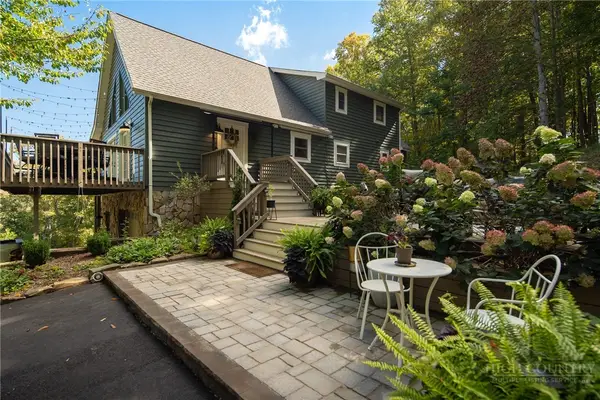 $699,000Active3 beds 4 baths2,935 sq. ft.
727 Timberlane Drive, Boone, NC 28607
MLS# 264649Listed by: 828 REAL ESTATE - New
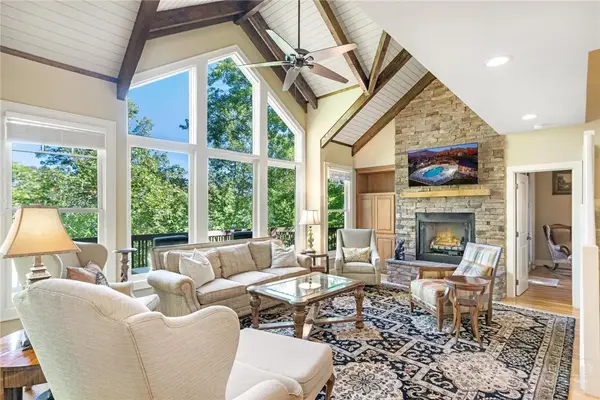 $889,900Active3 beds 4 baths2,209 sq. ft.
163 Buffalo Spring Trail #LG-N, Boone, NC 28607
MLS# 264726Listed by: FOSCOE REALTY & DEVELOPMENT - New
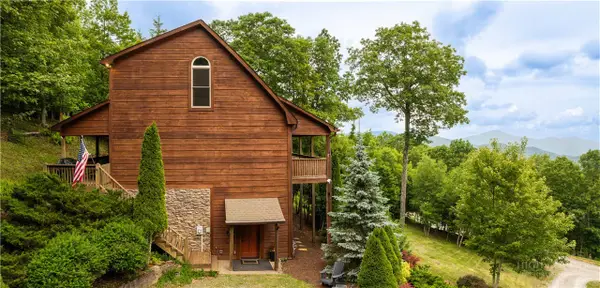 $799,000Active3 beds 3 baths2,544 sq. ft.
359 Running Deer Trail, Boone, NC 28607
MLS# 264728Listed by: THE ANDERSSON GROUP - New
 $15,000Active1.75 Acres
Lot 10 Heavenly Mountain Drive, Boone, NC 28607
MLS# 264720Listed by: HOWARD HANNA ALLEN TATE REALTORS BOONE - New
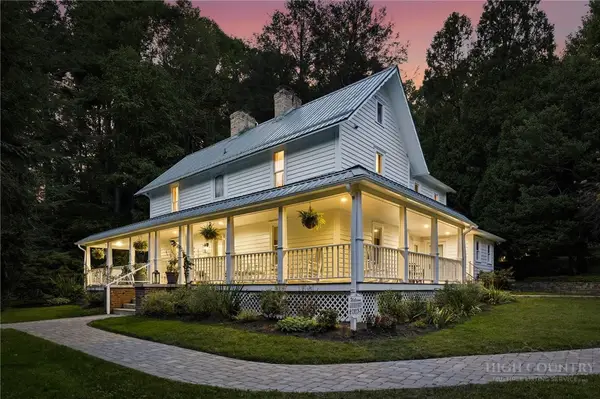 $3,490,000Active6 beds 7 baths3,783 sq. ft.
404 Old Bristol Road, Boone, NC 28607
MLS# 264604Listed by: IVESTER JACKSON CHRISTIE'S - New
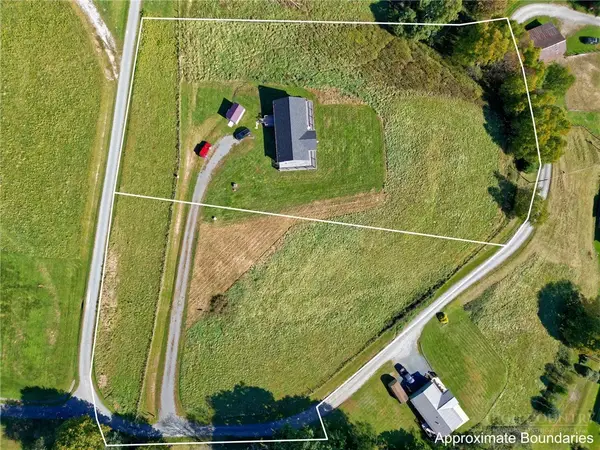 $100,000Active1.79 Acres
TBD Jones Miller Drive, Boone, NC 28607
MLS# 264628Listed by: KELLER WILLIAMS HIGH COUNTRY - New
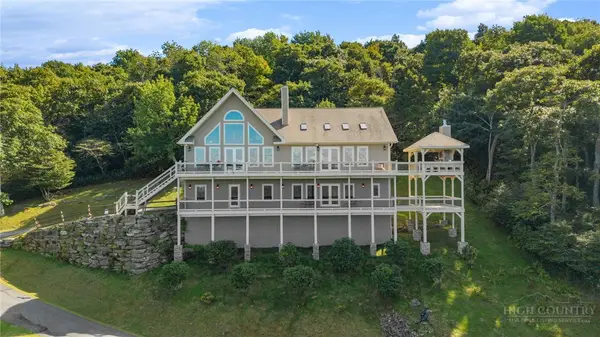 $2,499,000Active3 beds 4 baths4,331 sq. ft.
459 Boone Ridge Lane, Boone, NC 28607
MLS# 264302Listed by: REALTY ONE GROUP RESULTS-BOONE


Protect your home and budget from life's surprises with an Assurant Home Warranty, backed by a partner that supports you through every step of homeownership. Explore Plans.
©2026 Century 21 Real Estate LLC. All rights reserved. CENTURY 21®, the CENTURY 21 Logo and C21® are service marks owned by Century 21 Real Estate LLC. Century 21 Real Estate LLC fully supports the principles of the Fair Housing Act and the Equal Opportunity Act. Each office is independently owned and operated. Listing information is deemed reliable but not guaranteed accurate.