
727 Timberlane Drive, Boone, NC 28607
Local realty services provided by:CENTURY 21 Mountain Vistas
727 Timberlane Drive,Boone, NC 28607
$699,000
- 3 Beds
- 4 Baths
- 2,935 sq. ft.
- Single family
- Active
Listed by: emily shack, cacey townsend
Office: 828 real estate
MLS#:264649
Source:NC_HCAR
Price summary
- Price:$699,000
- Price per sq. ft.:$227.02
- Monthly HOA dues:$10
About this home
Nestled on ±2.38 acres of pristine wooded privacy at the end of a quiet road, 727 Timberlane Drive offers the ultimate High Country retreat that perfectly balances secluded mountain living with easy access to everything Boone has to offer. This spacious residence welcomes you into an open-concept main level featuring a great room with soaring vaulted ceilings, a cozy fireplace, an open kitchen layout designed for effortless entertaining, and expansive windows that flood the home with natural light while framing serene views of the surrounding forest and mountain vistas. Overlooking this impressive great room is a gorgeous, wood-paneled loft area with exposed ceiling beams that provides the perfect nook for a cozy home office, reading lounge, or library. The home’s layout includes bright and generous secondary bedrooms alongside beautiful bathrooms, including a modern powder room with shiplap walls and a sprawling primary ensuite complete with a double vanity, standalone shower, and an oversized jetted soaking tub. While the home is legally listed as a three-bedroom property to align with its 3-bedroom septic system, the fully finished lower level offers incredible flexibility and unmatched potential, boasting a spacious layout with a full bath and a dedicated bonus room that previously operated as a successful Airbnb rental. This versatile lower level serves as the perfect setup for generating short-term rental income, hosting extended family, or creating a guest retreat. Stepping outside, the back deck is fully equipped for ultimate wellness and relaxation with both a hot tub and a rejuvenating cold plunge, while just above this deck space sits a rare, flat yard for playing lawn games alongside a custom fire pit area designed for stargazing and evening gatherings. Whether you are seeking a full-time residence, a seasonal second home, or a savvy investment property, this versatile mountain retreat provides the space, premium amenities, and adaptability to make the most of life in the High Country....
Contact an agent
Home facts
- Year built:1998
- Subdivision & Development:Timberlane
- Listing ID #:264649
- Added:2 day(s) ago
- Updated:October 11, 2026 at 10:25 AM
Rooms and interior
- Bedrooms:3
- Total bathrooms:4
- Full bathrooms:3
- Half bathrooms:1
- Kitchen Description:Dishwasher, Refrigerator
- Basement:Yes
- Living area:2,935 sq. ft.
Heating and cooling
- Cooling:Central Air, Heat Pump
- Heating:Electric, Fireplaces, Forced Air, Heat Pump, Propane
- Central air:Yes
Structure and exterior
- Roof:Asphalt, Shingle
- Year built:1998
- Building area:2,935 sq. ft.
- Lot area:2.38 Acres
- Architectural Style:Contemporary, Mountain
- Construction Materials:Wood Frame
- Exterior Features:Covered, Fence, Open
- Levels:2 Story
Schools
- High school:Watauga
- Elementary school:Green Valley
Finances and disclosures
- Price:$699,000
- Price per sq. ft.:$227.02
- Tax amount:$1,731
Features and amenities
- Laundry features:Dryer, Laundry Main Level, Washer
- Amenities:Vaulted Ceilings
Parking
- Parking description:Attached, Basement, Driveway, Garage, Gravel, One Car Garage, Paved, Private, Shared Driveway
- Garage:Yes
- Garage spaces:1
New listings near 727 Timberlane Drive
- New
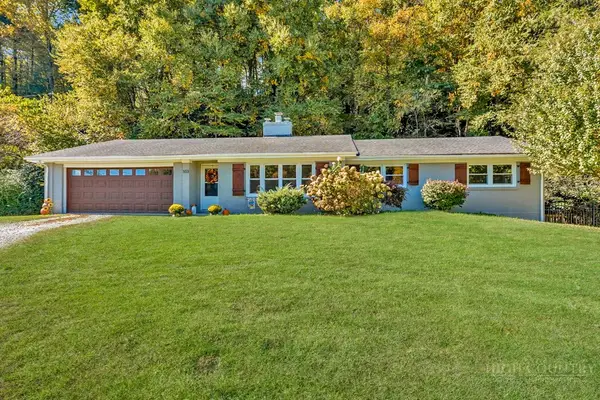 $499,000Active3 beds 2 baths1,787 sq. ft.
103 Old East Ridge Road, Boone, NC 28607
MLS# 264763Listed by: KELLER WILLIAMS HIGH COUNTRY - New
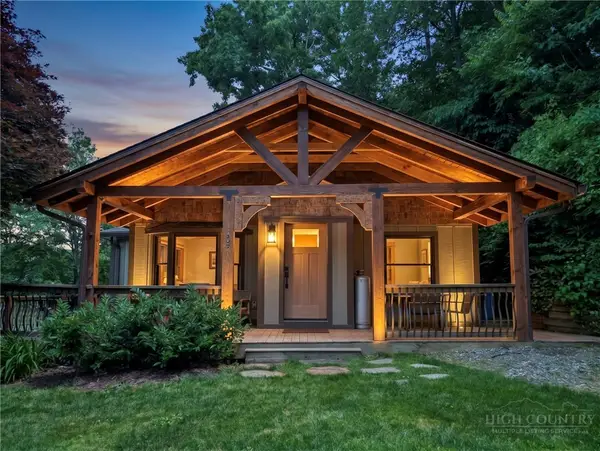 $419,500Active2 beds 1 baths874 sq. ft.
105 Norris Trail, Boone, NC 28607
MLS# 264782Listed by: HOWARD HANNA ALLEN TATE REAL ESTATE BLOWING ROCK - New
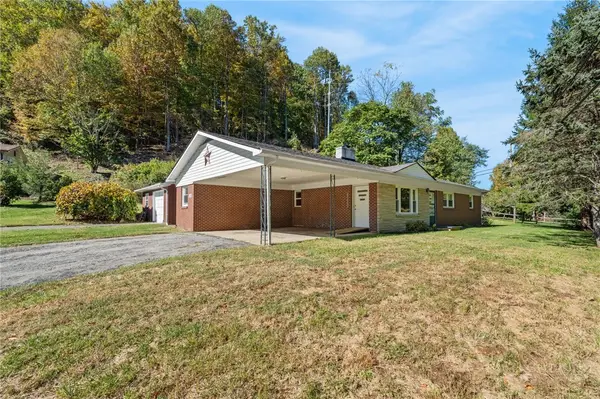 $299,500Active3 beds 2 baths1,372 sq. ft.
118 Rainbow Trail, Boone, NC 28607
MLS# 264774Listed by: KELLER WILLIAMS HIGH COUNTRY - New
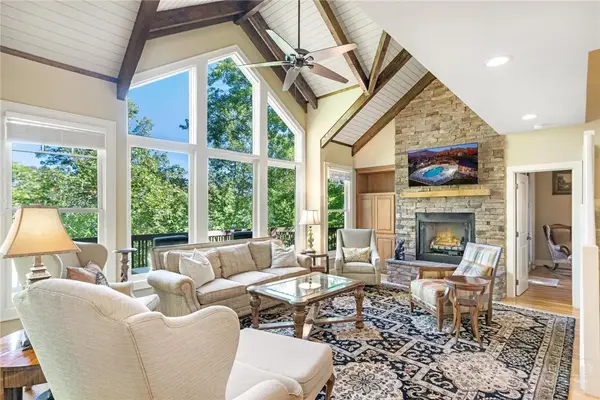 $889,900Active3 beds 4 baths2,209 sq. ft.
163 Buffalo Spring Trail #LG-N, Boone, NC 28607
MLS# 264726Listed by: FOSCOE REALTY & DEVELOPMENT - New
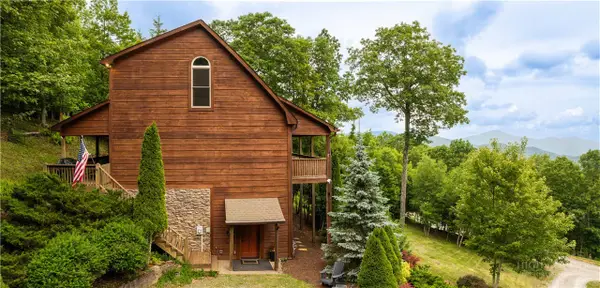 $799,000Active3 beds 3 baths2,544 sq. ft.
359 Running Deer Trail, Boone, NC 28607
MLS# 264728Listed by: THE ANDERSSON GROUP - New
 $15,000Active1.75 Acres
Lot 10 Heavenly Mountain Drive, Boone, NC 28607
MLS# 264720Listed by: HOWARD HANNA ALLEN TATE REALTORS BOONE - New
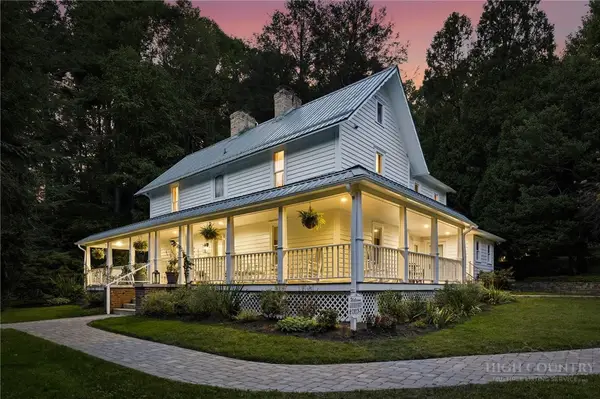 $3,490,000Active6 beds 7 baths3,783 sq. ft.
404 Old Bristol Road, Boone, NC 28607
MLS# 264604Listed by: IVESTER JACKSON CHRISTIE'S - New
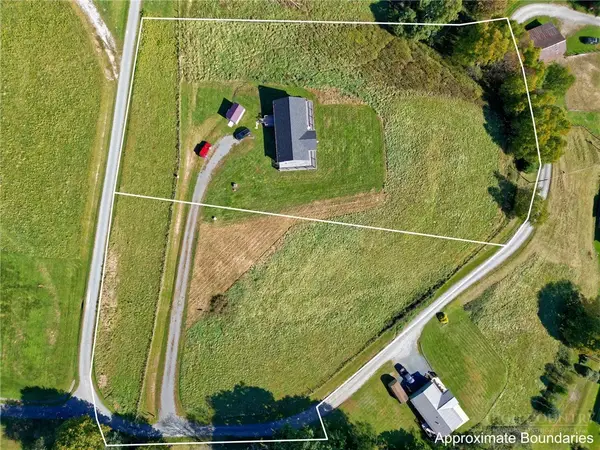 $100,000Active1.79 Acres
TBD Jones Miller Drive, Boone, NC 28607
MLS# 264628Listed by: KELLER WILLIAMS HIGH COUNTRY - New
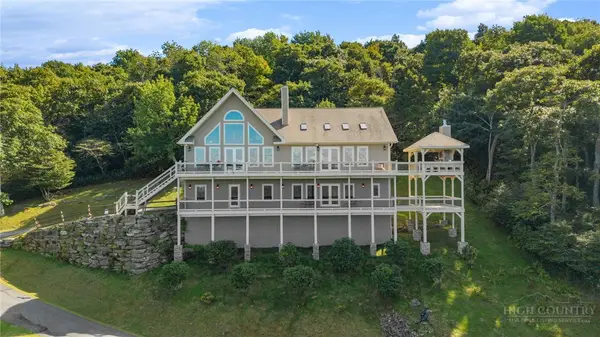 $2,499,000Active3 beds 4 baths4,331 sq. ft.
459 Boone Ridge Lane, Boone, NC 28607
MLS# 264302Listed by: REALTY ONE GROUP RESULTS-BOONE


Protect your home and budget from life's surprises with an Assurant Home Warranty, backed by a partner that supports you through every step of homeownership. Explore Plans.
©2026 Century 21 Real Estate LLC. All rights reserved. CENTURY 21®, the CENTURY 21 Logo and C21® are service marks owned by Century 21 Real Estate LLC. Century 21 Real Estate LLC fully supports the principles of the Fair Housing Act and the Equal Opportunity Act. Each office is independently owned and operated. Listing information is deemed reliable but not guaranteed accurate.