
404 Old Bristol Road, Boone, NC 28607
Local realty services provided by:CENTURY 21 Heritage Realty
Listed by: melissa hilton, jordan jackson
Office: ivester jackson christie's
MLS#:264604
Source:NC_HCAR
Price summary
- Price:$3,490,000
- Price per sq. ft.:$922.55
About this home
A rare mountain estate in the heart of Boone, set on 11.3 acres across three parcels, less than a mile from Appalachian State University campus. Five fully renovated historic structures combine 19th-century history, modern comfort and sustainability on a property that is currently operating as Tripadvisor’s #1 Bed and Breakfast in Boone.
Lovill House (1875). Six bedrooms, each with ensuite bath, plus a half bath. Gracious living and dining rooms, a large kitchen, and an expansive covered porch. Original architectural features remain throughout, including the staircase, several fireplaces, a wraparound southern porch, and wormy chestnut finishes.
Lovill Cabin (1998). A separate two-bedroom, one-bath guest cabin with a full kitchen, a living area with a wood-burning fireplace, outdoor decks, and a screened porch.
The Springhouse (1931). A separate one-bedroom guest cabin with a loft, one bath, an efficiency kitchen, and a porch.
Lovill Barn (1875). A restored two-story barn used for weddings, graduations, and other guests related events. The upper level seats about 50 guests. The main level, with original horse stalls and a brick floor, suits smaller gatherings. The barn is accessed by a driveway made of permeable pavers and surrounded with beautiful landscaping and a hidden waterfall.
The Powerhouse (2021). A separate building designed to match the architectural design of the main house that combines the solar generation, battery storage, and a back up connection to the electrical grid to power the entire property. The Powerhouse also serves as conditioned space for guest’s pets.
The current owners completed a full renovation of every building, pairing historic character with modern luxury and sustainability. The project was awarded the North Carolina Sustainable Energy Project of the Year in 2021, and the Lovill estate has been featured in Southern Living, Our State Magazine, MSNOW, and other publications.
The Lovill House holds a 4.99 out of 5 rating across several hundred Google reviews. Recognitions include KAYAK Top-Rated Property, NC GreenTravel’s highest certification, and the Sustainable Tourism award from Explore Boone.
The house also holds a distinct place in local history. The state charter for what is now Appalachian State University was written here in 1903. W. R. Lovill, attorney for the Tweetsie Railroad, lived here with his family and was the mayor of Boone during the years the Appalachian Theatre, the Blue Ridge Parkway, and the federal post office were completed. The house is not on the historic register, but both the exterior and interior retain classic period features.
The undeveloped parcels offer further development potential in a constrained market with demand for housing and lodging less than one mile from campus and downtown. For additional information about the property, its history, accommodations and hospitality operations, visit www.LovillHouseInn.com...
Contact an agent
Home facts
- Year built:1875
- Subdivision & Development:None
- Listing ID #:264604
- Added:2 day(s) ago
- Updated:October 08, 2026 at 01:02 AM
Rooms and interior
- Bedrooms:6
- Total bathrooms:7
- Full bathrooms:6
- Half bathrooms:1
- Kitchen Description:Dishwasher, Disposal, Electric Range, Refrigerator
- Basement:Yes
- Basement Description:Crawl Space
- Living area:3,783 sq. ft.
Heating and cooling
- Cooling:Heat Pump
- Heating:Electric, Fireplaces, Heat Pump, Solar, Zoned
Structure and exterior
- Roof:Architectural, Metal, Shingle
- Year built:1875
- Building area:3,783 sq. ft.
- Lot area:11.3 Acres
- Lot Features:Waterfall
- Architectural Style:Farmhouse, Victorian
- Construction Materials:Log, Wood Frame
- Exterior Features:Covered, Screened, Storage
- Levels:2 Story
Schools
- High school:Watauga
- Elementary school:Hardin Park
Utilities
- Water:Public
- Sewer:Public Sewer
Finances and disclosures
- Price:$3,490,000
- Price per sq. ft.:$922.55
- Tax amount:$10,926
Features and amenities
- Laundry features:Dryer, Laundry Main Level, Washer
- Amenities:Carbon Monoxide Dectector, Furnished, Security System, Window Treatment(s)
Parking
- Parking description:Asphalt, Carport, Concrete, Driveway
New listings near 404 Old Bristol Road
- New
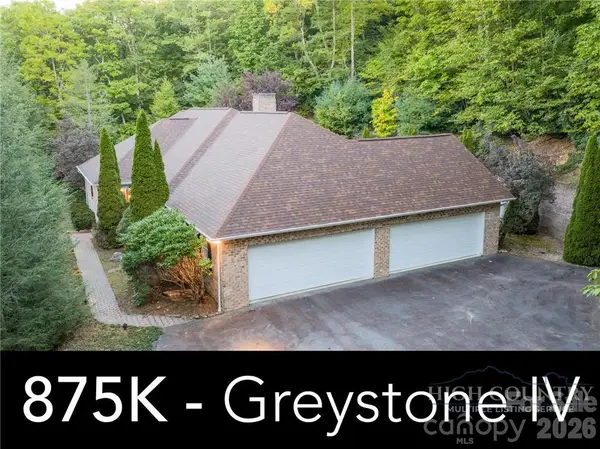 $875,000Active4 beds 4 baths3,260 sq. ft.
560 Greystone Drive, Boone, NC 28607
MLS# 4432355Listed by: DE CAMARA PROPERTIES INC - New
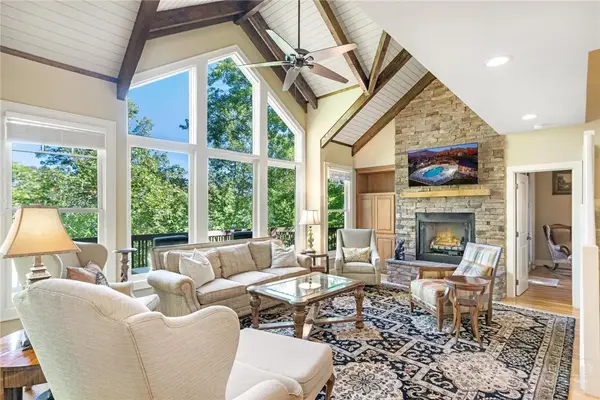 $889,900Active3 beds 4 baths2,209 sq. ft.
163 Buffalo Spring Trail #LG-N, Boone, NC 28607
MLS# 264726Listed by: FOSCOE REALTY & DEVELOPMENT - New
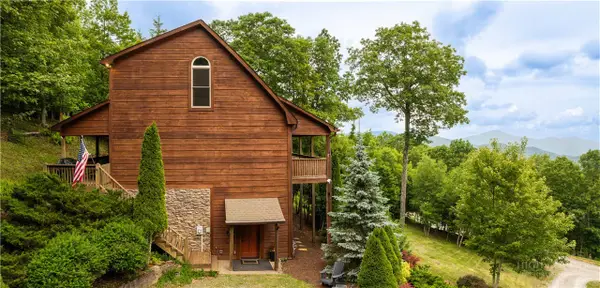 $799,000Active3 beds 3 baths2,544 sq. ft.
359 Running Deer Trail, Boone, NC 28607
MLS# 264728Listed by: THE ANDERSSON GROUP - New
 $15,000Active1.75 Acres
Lot 10 Heavenly Mountain Drive, Boone, NC 28607
MLS# 264720Listed by: HOWARD HANNA ALLEN TATE REALTORS BOONE - New
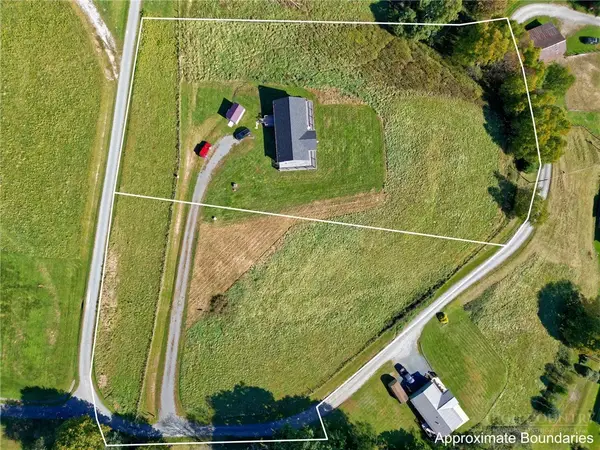 $100,000Active1.79 Acres
TBD Jones Miller Drive, Boone, NC 28607
MLS# 264628Listed by: KELLER WILLIAMS HIGH COUNTRY - New
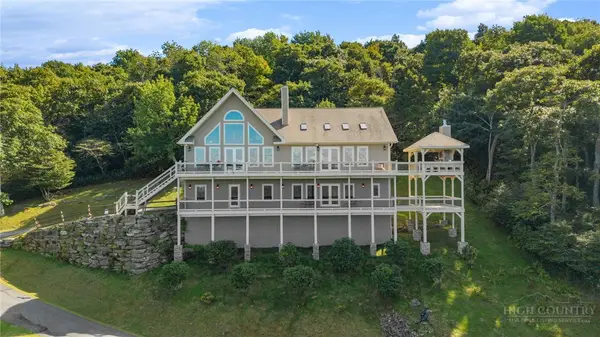 $2,499,000Active3 beds 4 baths4,331 sq. ft.
459 Boone Ridge Lane, Boone, NC 28607
MLS# 264302Listed by: REALTY ONE GROUP RESULTS-BOONE - New
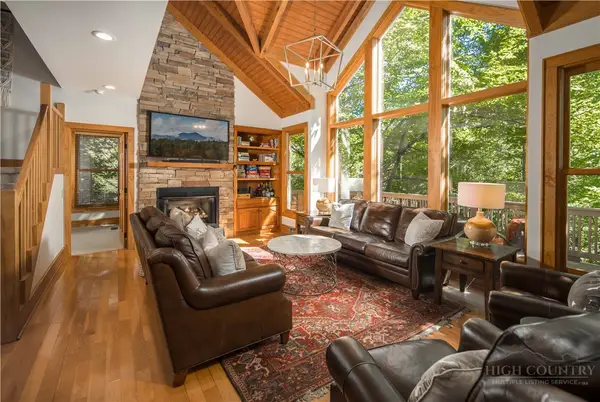 $847,500Active4 beds 4 baths2,218 sq. ft.
141 Settlers Rest #B, Boone, NC 28607
MLS# 264545Listed by: PREMIER SOTHEBY'S INT'L REALTY - New
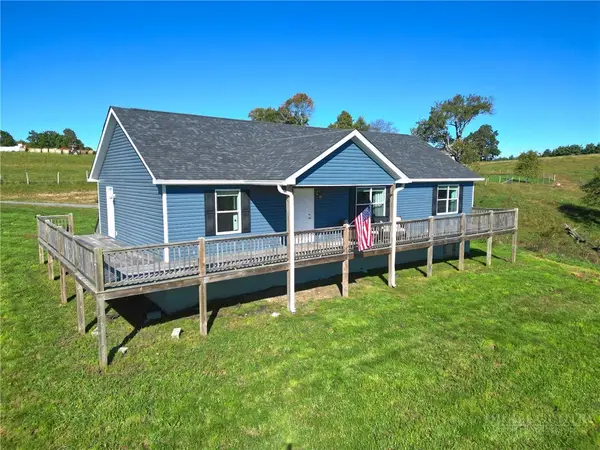 $499,000Active3 beds 2 baths1,512 sq. ft.
298 Jones Miller, Boone, NC 28607
MLS# 264626Listed by: KELLER WILLIAMS HIGH COUNTRY - New
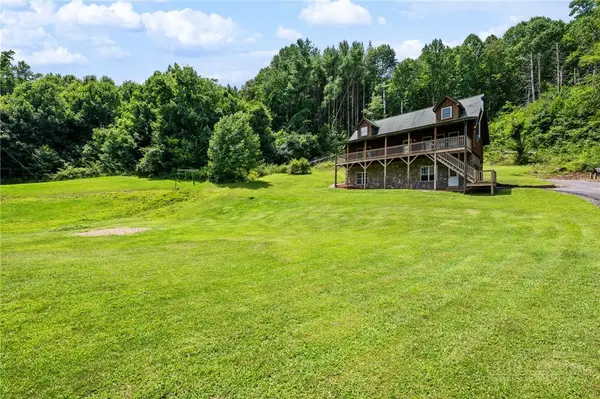 $625,000Active2 beds 3 baths1,972 sq. ft.
2717 Meat Camp Road, Boone, NC 28607
MLS# 264660Listed by: KELLER WILLIAMS HIGH COUNTRY


Protect your home and budget from life's surprises with an Assurant Home Warranty, backed by a partner that supports you through every step of homeownership. Explore Plans.
©2026 Century 21 Real Estate LLC. All rights reserved. CENTURY 21®, the CENTURY 21 Logo and C21® are service marks owned by Century 21 Real Estate LLC. Century 21 Real Estate LLC fully supports the principles of the Fair Housing Act and the Equal Opportunity Act. Each office is independently owned and operated. Listing information is deemed reliable but not guaranteed accurate.