
133 Rachel Court, Boone, NC 28607
Local realty services provided by:CENTURY 21 Mountain Vistas
133 Rachel Court,Boone, NC 28607
$585,000
- 3 Beds
- 3 Baths
- 2,494 sq. ft.
- Single family
- Active
Listed by: tara davis, david davis
Office: keller williams high country
MLS#:263171
Source:NC_HCAR
Price summary
- Price:$585,000
- Price per sq. ft.:$234.56
About this home
Welcome to your new home in Deerfield Estates, one of Boone's most desirable neighborhoods. Nestled on 0.8 wooded acres at the end of a quiet cul-de-sac on a paved road, this beautifully updated home offers the rare combination of peaceful surroundings and exceptional convenience. Listen to the soothing sounds of two streams meeting in the backyard while enjoying the privacy of a natural setting just minutes from downtown Boone, Appalachian State University, Samaritan's Purse, restaurants, shopping, and everyday amenities. Located in the highly regarded Parkway School district, this home offers an outstanding combination of location and lifestyle.
Designed for comfortable living and effortless entertaining, the home features 3 bedrooms, 2.5 bathrooms, and an inviting open floor plan filled with natural light. The spacious living room is anchored by a cozy gas fireplace, creating the perfect gathering place year-round. The main level primary suite provides the convenience of one level living, while extensive renovations completed in 2022 including a new roof, plumbing, exterior paint, appliances, water filtration system and more offer peace of mind for years to come. A brand new main level HVAC system and lower level mini-split add efficient, year round comfort.
Downstairs, the flexible living space opens the door to endless possibilities. Two bonus rooms provide the perfect setup for a home office, fitness room, media room, playroom, hobby space, or guest overflow, with one featuring a convenient half bath. A heated mudroom adds everyday convenience, while the fenced yard and mature landscaping create an inviting outdoor setting to relax and enjoy the beauty of the mountains.
The sellers have already moved, making this home vacant and ready for its next owners. Whether you're searching for a full time residence, mountain getaway, or investment in one of Boone's most sought after communities, this move in ready property offers the perfect balance of updated living, natural beauty, and an unbeatable location....
Contact an agent
Home facts
- Year built:1984
- Listing ID #:263171
- Added:1 day(s) ago
- Updated:July 11, 2026 at 07:18 PM
Rooms and interior
- Bedrooms:3
- Total bathrooms:3
- Full bathrooms:2
- Half bathrooms:1
- Kitchen Description:Dishwasher, Disposal, Electric Range, Microwave, Microwave Hood Fan, Refrigerator
- Basement:Yes
- Basement Description:Finished
- Living area:2,494 sq. ft.
Heating and cooling
- Cooling:Central Air, Heat Pump
- Heating:Baseboard, Ductless, Electric, Fireplaces, Forced Air, Heat Pump, Propane
- Central air:Yes
Structure and exterior
- Roof:Asphalt, Shingle
- Year built:1984
- Building area:2,494 sq. ft.
- Lot area:0.81 Acres
- Lot Features:Cul De Sac
- Architectural Style:Traditional
- Construction Materials:Wood Frame
- Exterior Features:Open
- Foundation Description:Basement
- Levels:1 Story
Schools
- High school:Watauga
- Elementary school:Parkway
Finances and disclosures
- Price:$585,000
- Price per sq. ft.:$234.56
- Tax amount:$1,404
Features and amenities
- Laundry features:Dryer, Washer
- Amenities:Attic, Double Pane Window(s), Wood Frames
Parking
- Parking description:Driveway, Paved, Private
New listings near 133 Rachel Court
- New
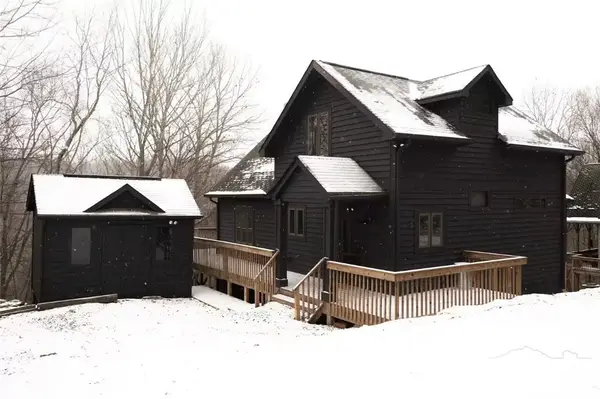 $520,000Active2 beds 3 baths1,412 sq. ft.
127 Marc Street, Boone, NC 28607
MLS# 263196Listed by: BOONE REALTY - New
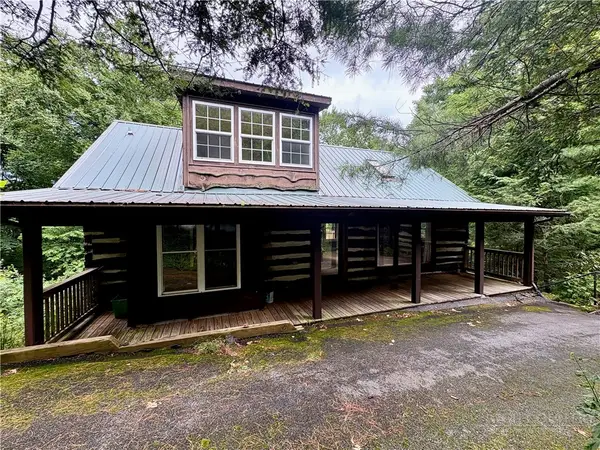 $160,000Active2 beds 2 baths1,824 sq. ft.
370 Parkway Forest Drive, Boone, NC 28607
MLS# 263172Listed by: KELLER WILLIAMS HIGH COUNTRY - New
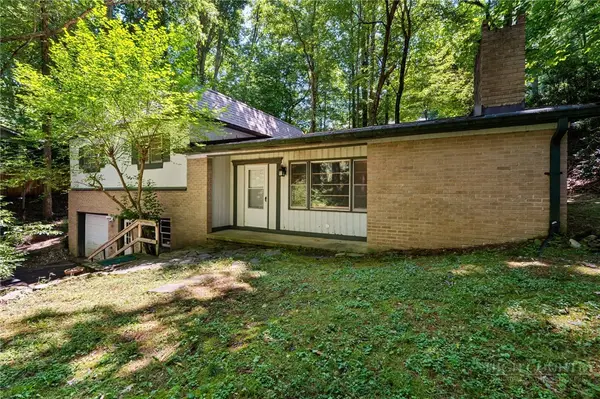 $398,000Active3 beds 2 baths1,649 sq. ft.
121 Horseshoe Drive, Boone, NC 28607
MLS# 262038Listed by: KELLER WILLIAMS HIGH COUNTRY - New
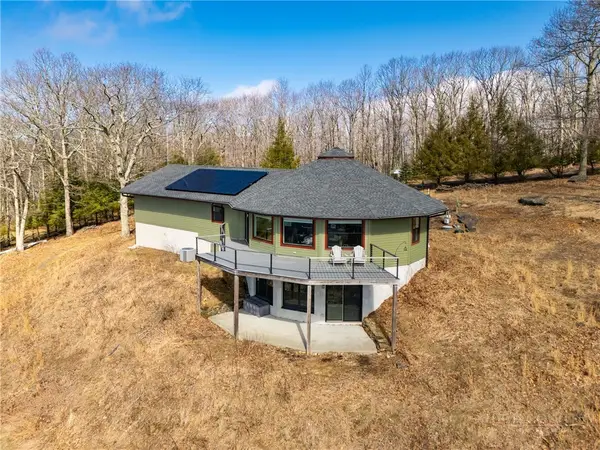 $999,999Active2 beds 3 baths2,308 sq. ft.
448 Howards Knob Road, Boone, NC 28607
MLS# 263165Listed by: KELLER WILLIAMS HIGH COUNTRY - New
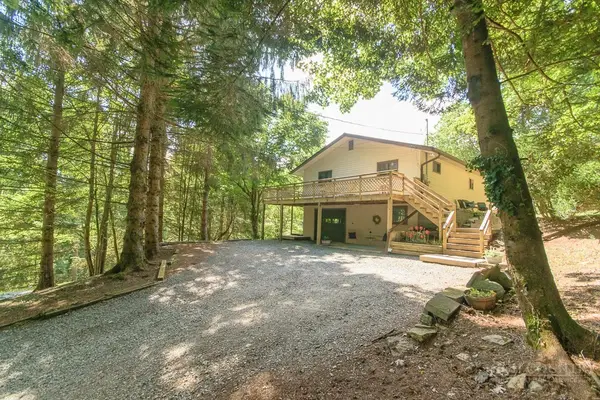 $449,000Active4 beds 2 baths1,925 sq. ft.
743 Little Laurel Road Extension, Boone, NC 28607
MLS# 263173Listed by: EXP REALTY LLC - New
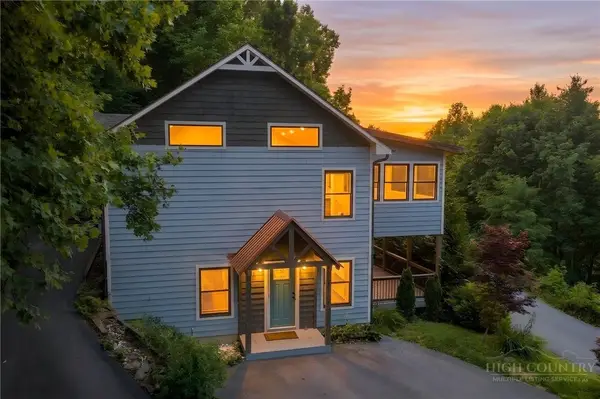 $875,000Active3 beds 3 baths2,405 sq. ft.
107 Glen View Road, Boone, NC 28607
MLS# 262060Listed by: KELLER WILLIAMS HIGH COUNTRY - New
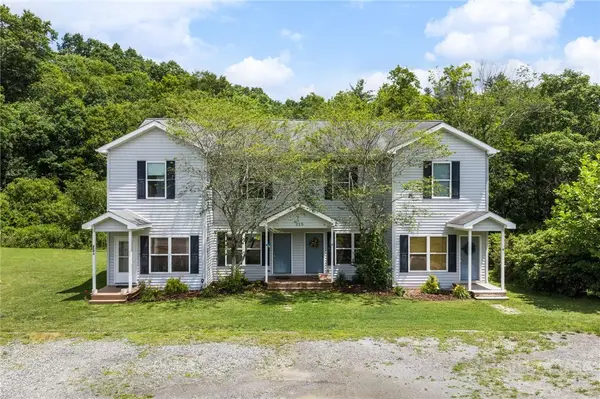 $329,000Active3 beds 2 baths1,120 sq. ft.
215 Courtney Taylor Lane #215 A, Boone, NC 28607
MLS# 263124Listed by: KELLER WILLIAMS HIGH COUNTRY - New
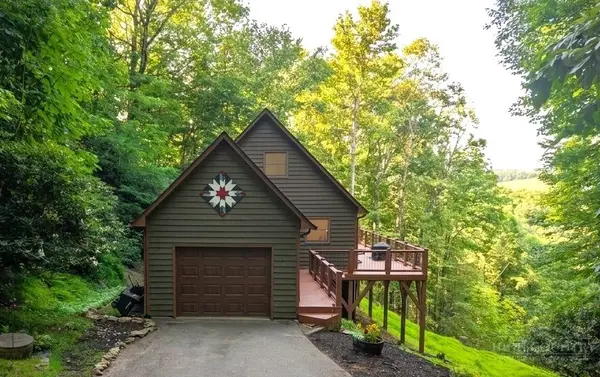 $549,000Active2 beds 2 baths1,320 sq. ft.
159 Easy Street, Boone, NC 28607
MLS# 263058Listed by: REALTY ONE GROUP RESULTS - New
 $425,000Active17.96 Acres
TBD Junaluska, Boone, NC 28607
MLS# 263072Listed by: PREMIER SOTHEBY'S INT'L REALTY


Protect your home and budget from life's surprises with an Assurant Home Warranty, backed by a partner that supports you through every step of homeownership. Explore Plans.
©2026 Century 21 Real Estate LLC. All rights reserved. CENTURY 21®, the CENTURY 21 Logo and C21® are service marks owned by Century 21 Real Estate LLC. Century 21 Real Estate LLC fully supports the principles of the Fair Housing Act and the Equal Opportunity Act. Each office is independently owned and operated. Listing information is deemed reliable but not guaranteed accurate.