
370 Parkway Forest Drive, Boone, NC 28607
Local realty services provided by:CENTURY 21 Mountain Vistas
370 Parkway Forest Drive,Boone, NC 28607
$160,000
- 2 Beds
- 2 Baths
- 1,824 sq. ft.
- Single family
- Active
Listed by: dawn may
Office: keller williams high country
MLS#:263172
Source:NC_HCAR
Price summary
- Price:$160,000
- Price per sq. ft.:$87.72
About this home
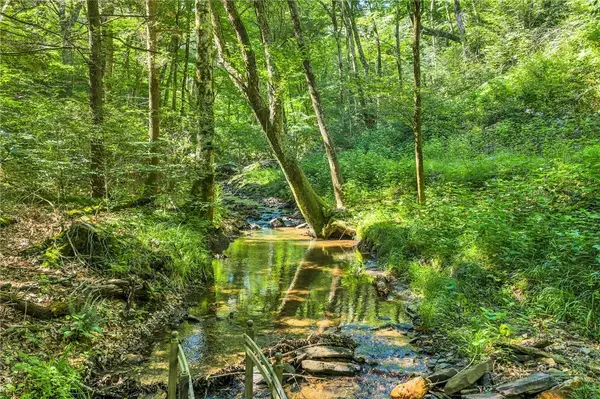
Nestled just minutes from both Boone and Blowing Rock, this charming log cabin offers the perfect opportunity for investors, flippers, or buyers looking to create their own mountain retreat. Conveniently located near the Blue Ridge Parkway, Appalachian Ski Mountain, shopping, dining, and all the outdoor recreation the High Country is known for, the location simply can't be beat.
This cabin experienced water damage from burst pipes during the winter and is ready for someone with vision to restore it to its full potential. With its authentic log construction, peaceful setting, and mountain charm, the possibilities are endless.
Relax on the porch while enjoying the sights and sounds of nature, and even catch the nostalgic whistle of the Tweetsie Railroad train in the distance. Whether you're searching for a vacation home, short-term rental investment, or a fixer-upper with incredible upside, this property is full of potential.
Bring your imagination and make this mountain cabin shine once again!...
Contact an agent
Home facts
- Year built:1983
- Listing ID #:263172
- Added:1 day(s) ago
- Updated:July 12, 2026 at 06:59 PM
Rooms and interior
- Bedrooms:2
- Total bathrooms:2
- Full bathrooms:2
- Kitchen Description:Dishwasher, Electric Range, Refrigerator
- Basement:Yes
- Basement Description:Full
- Living area:1,824 sq. ft.
Heating and cooling
- Heating:Gas, Kerosene, Wood
Structure and exterior
- Roof:Metal
- Year built:1983
- Building area:1,824 sq. ft.
- Lot area:0.5 Acres
- Architectural Style:Log Home
- Construction Materials:Log
- Levels:2 Story
Schools
- High school:Watauga
- Elementary school:Blowing Rock
Utilities
- Sewer:Septic Available, Septic Tank
Finances and disclosures
- Price:$160,000
- Price per sq. ft.:$87.72
- Tax amount:$775
Features and amenities
- Laundry features:Dryer, Laundry Main Level, Washer
- Amenities:Skylights
Parking
- Parking description:No Garage
New listings near 370 Parkway Forest Drive
- New
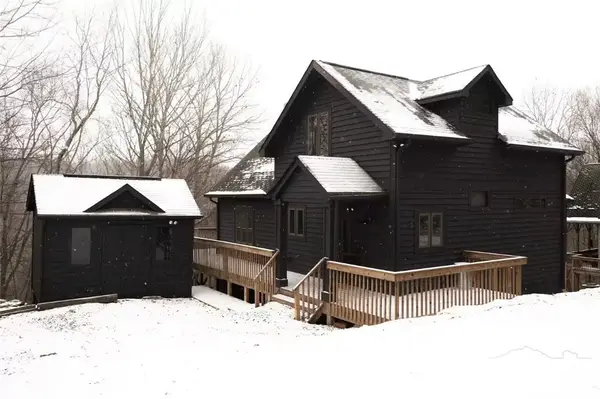 $520,000Active2 beds 3 baths1,412 sq. ft.
127 Marc Street, Boone, NC 28607
MLS# 263196Listed by: BOONE REALTY - New
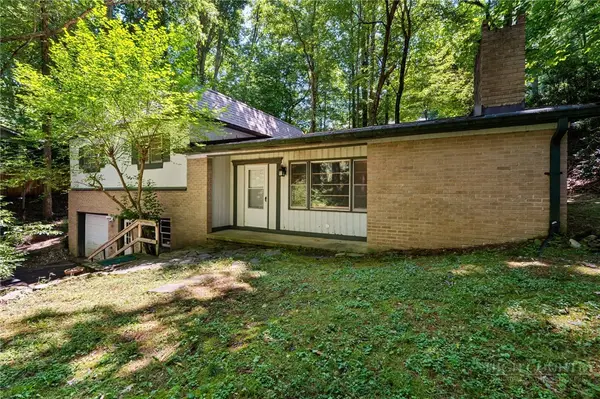 $398,000Active3 beds 2 baths1,649 sq. ft.
121 Horseshoe Drive, Boone, NC 28607
MLS# 262038Listed by: KELLER WILLIAMS HIGH COUNTRY - New
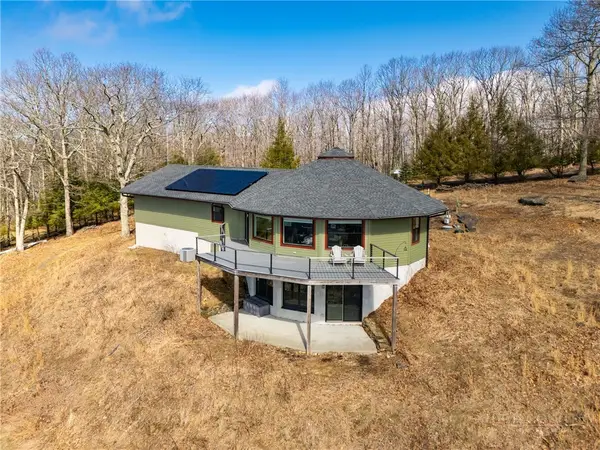 $999,999Active2 beds 3 baths2,308 sq. ft.
448 Howards Knob Road, Boone, NC 28607
MLS# 263165Listed by: KELLER WILLIAMS HIGH COUNTRY - New
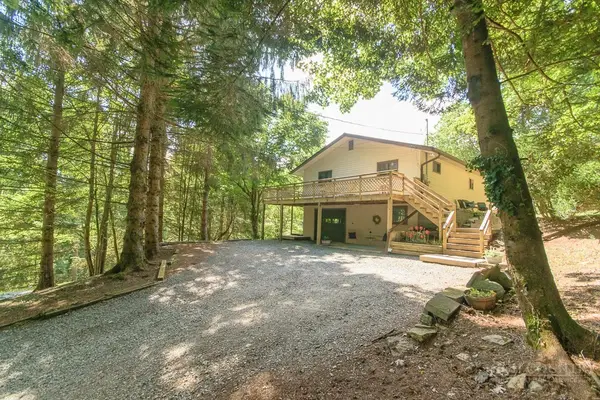 $449,000Active4 beds 2 baths1,925 sq. ft.
743 Little Laurel Road Extension, Boone, NC 28607
MLS# 263173Listed by: EXP REALTY LLC - New
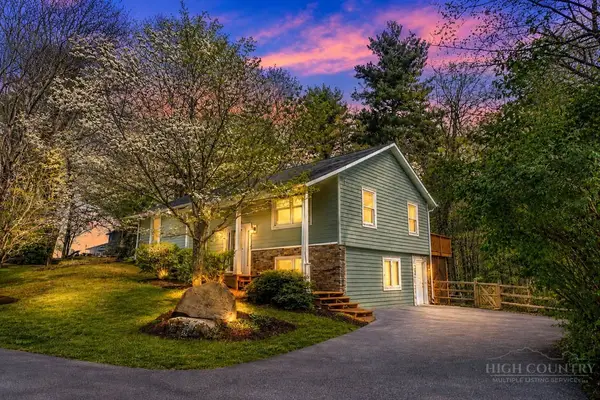 $585,000Active3 beds 3 baths2,494 sq. ft.
133 Rachel Court, Boone, NC 28607
MLS# 263171Listed by: KELLER WILLIAMS HIGH COUNTRY - New
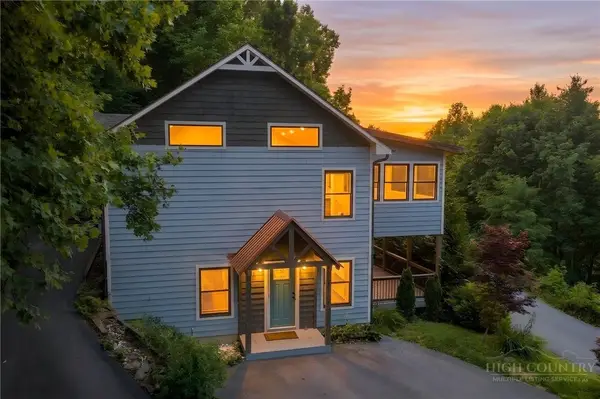 $875,000Active3 beds 3 baths2,405 sq. ft.
107 Glen View Road, Boone, NC 28607
MLS# 262060Listed by: KELLER WILLIAMS HIGH COUNTRY - New
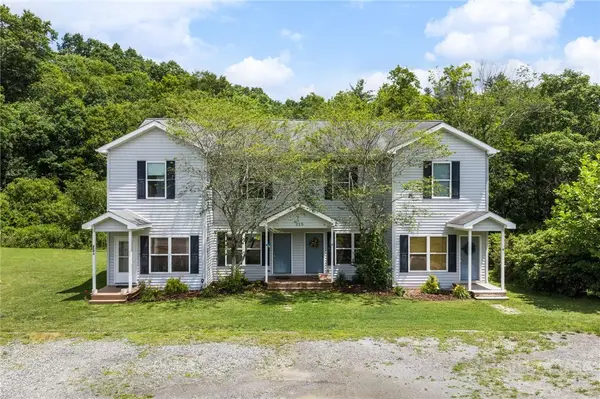 $329,000Active3 beds 2 baths1,120 sq. ft.
215 Courtney Taylor Lane #215 A, Boone, NC 28607
MLS# 263124Listed by: KELLER WILLIAMS HIGH COUNTRY - New
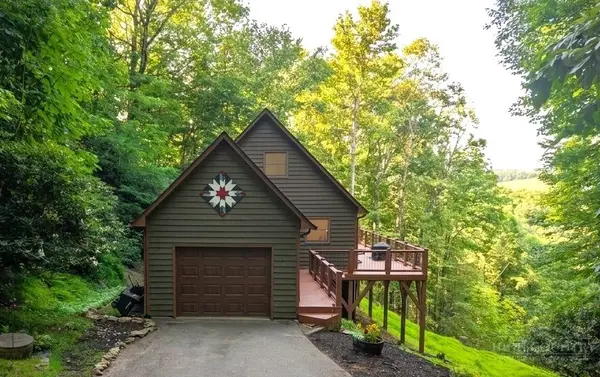 $549,000Active2 beds 2 baths1,320 sq. ft.
159 Easy Street, Boone, NC 28607
MLS# 263058Listed by: REALTY ONE GROUP RESULTS - New
 $425,000Active17.96 Acres
TBD Junaluska, Boone, NC 28607
MLS# 263072Listed by: PREMIER SOTHEBY'S INT'L REALTY


Protect your home and budget from life's surprises with an Assurant Home Warranty, backed by a partner that supports you through every step of homeownership. Explore Plans.
©2026 Century 21 Real Estate LLC. All rights reserved. CENTURY 21®, the CENTURY 21 Logo and C21® are service marks owned by Century 21 Real Estate LLC. Century 21 Real Estate LLC fully supports the principles of the Fair Housing Act and the Equal Opportunity Act. Each office is independently owned and operated. Listing information is deemed reliable but not guaranteed accurate.