
135 Heritage Drive, Boone, NC 28607
Local realty services provided by:CENTURY 21 Heritage Realty
135 Heritage Drive,Boone, NC 28607
$929,000
- 3 Beds
- 4 Baths
- 3,377 sq. ft.
- Single family
- Active
Listed by: angela laws king, barbara linnville
Office: premier sotheby's int'l realty
MLS#:262692
Source:NC_HCAR
Price summary
- Price:$929,000
- Price per sq. ft.:$250.34
About this home
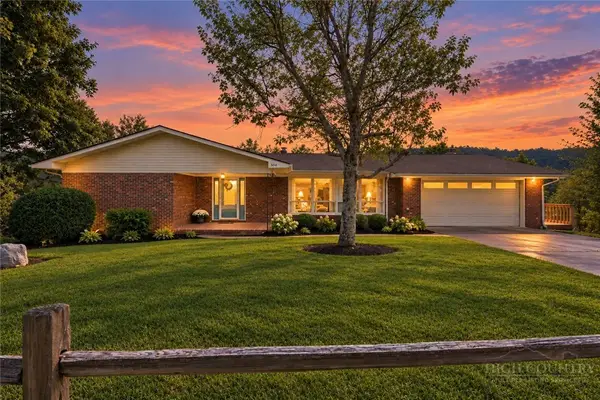
Offered for the first time, this beautifully maintained mountain residence is privately nestled on 1.45 acres between Boone and Blowing Rock, just off picturesque Friendship Church Road. Framed by mature landscaping and a peaceful creek along the front of the property, the setting offers both tranquility and convenience in the heart of North Carolina's High Country. Built in 1989, the 3,377-square-foot home is thoughtfully designed for comfortable everyday living and gracious entertaining. Three spacious bedrooms, each with a private en suite bath, provide exceptional privacy, while an additional half bath serves guests. The inviting primary suite is a true retreat, featuring its own gas fireplace, an expansive walk-in closet, dual vanities, a soaking tub, and a separate shower. Throughout the home, three gas fireplaces create warmth and ambiance, including one in the kitchen where gathering naturally happens. French doors open from the kitchen to the terraced backyard, creating an effortless connection between indoor and outdoor living. A formal dining room with custom built-in cabinetry, a generous pantry, abundant storage throughout, and an unfinished bonus room above the garage provide flexibility for future expansion or personalized use. Outside, thoughtfully curated landscaping surrounds inviting outdoor living spaces, including a dedicated dining area ideal for entertaining or enjoying the peaceful mountain setting. A two-car garage is complemented by a separate garage designed for lawn equipment or additional storage. Recent updates include a Lennox heat pump installed in November 2023, providing efficient central heating and air conditioning. Offering privacy, timeless character, and an exceptional location just minutes from both Boone and Blowing Rock, this is a rare opportunity to own a home that has been lovingly cared for and is available for the very first time. Property is a portion of a 6.7 acre tract. The owner has had a recent survey and will retain the rest of the property. The owner as a courtesy pays the HOA fee for roadway maintenance of $875.00. Dishwasher does not work....
Contact an agent
Home facts
- Year built:1989
- Subdivision & Development:None
- Listing ID #:262692
- Added:46 day(s) ago
- Updated:September 09, 2026 at 04:31 PM
Rooms and interior
- Bedrooms:3
- Total bathrooms:4
- Full bathrooms:3
- Half bathrooms:1
- Kitchen Description:Dishwasher, Electric Cooktop, Refrigerator
- Basement:Yes
- Basement Description:Crawl Space
- Living area:3,377 sq. ft.
Heating and cooling
- Cooling:Central Air
- Heating:Electric, Fireplaces, Forced Air, Gas, Hot Water, Oil, Wood
- Central air:Yes
Structure and exterior
- Roof:Architectural, Shingle
- Year built:1989
- Building area:3,377 sq. ft.
- Lot area:1.45 Acres
- Architectural Style:Traditional
- Construction Materials:Masonry
- Levels:2 Story
Schools
- High school:Watauga
- Elementary school:Blowing Rock
Utilities
- Water:Private, Well
- Sewer:Septic Available, Septic Tank
Finances and disclosures
- Price:$929,000
- Price per sq. ft.:$250.34
- Tax amount:$2,581
Features and amenities
- Laundry features:Dryer, Laundry Main Level, Washer
- Amenities:Double Hung Windows
Parking
- Parking description:Asphalt, Driveway, Garage, Two Car Garage
- Garage:Yes
- Garage spaces:2
New listings near 135 Heritage Drive
- New
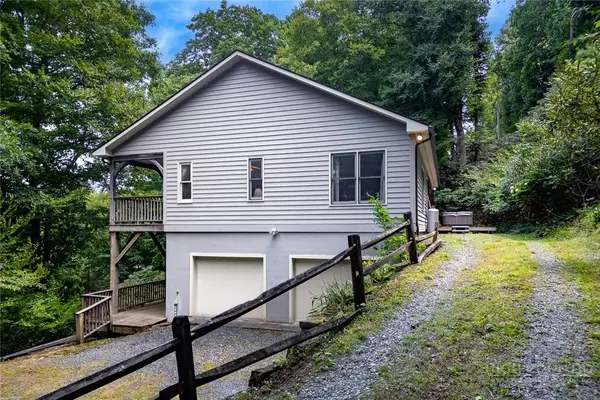 $440,000Active3 beds 3 baths1,435 sq. ft.
100 Ravens View, Boone, NC 28607
MLS# 262571Listed by: FOSCOE REALTY & DEVELOPMENT - New
 $639,999Active2 beds 3 baths1,515 sq. ft.
429 Peaceful Haven Drive #E-3, Boone, NC 28607
MLS# 264206Listed by: FOSCOE REALTY & DEVELOPMENT - New
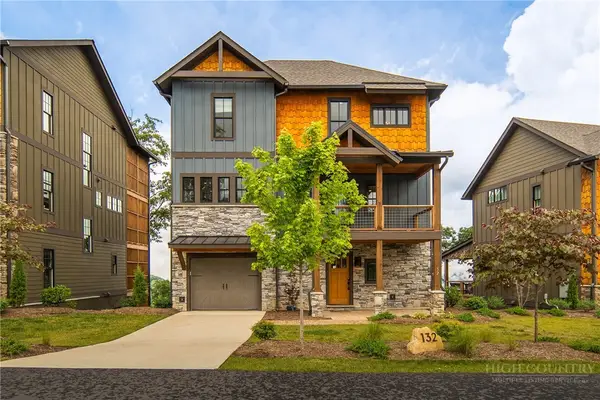 $1,950,000Active4 beds 5 baths2,731 sq. ft.
132 North Face Trail, Boone, NC 28607
MLS# 264128Listed by: BLUE RIDGE MOUNTAIN CLUB REAL ESTATE - New
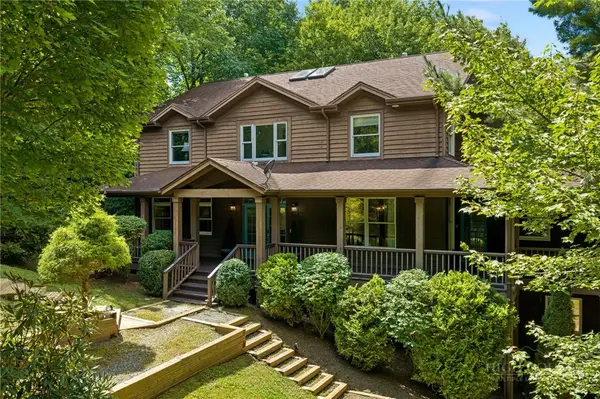 $1,395,000Active6 beds 6 baths4,799 sq. ft.
118 Piney Branch Court, Boone, NC 28607
MLS# 264198Listed by: RE/MAX REALTY GROUP - New
 $525,000Active2 beds 2 baths1,430 sq. ft.
155 Gateway Drive #302, Boone, NC 28607
MLS# 264213Listed by: ADVANCED REALTY, INC. - New
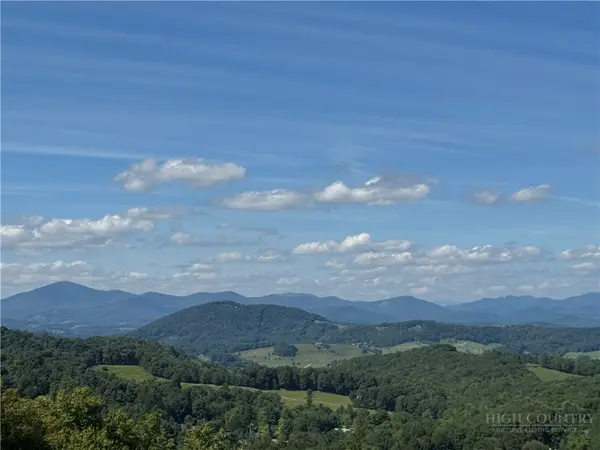 $64,900Active1.39 Acres
Lot 5 Wapiti Way, Boone, NC 28607
MLS# 264160Listed by: HIGH COUNTRY RESORT PROPERTIES - New
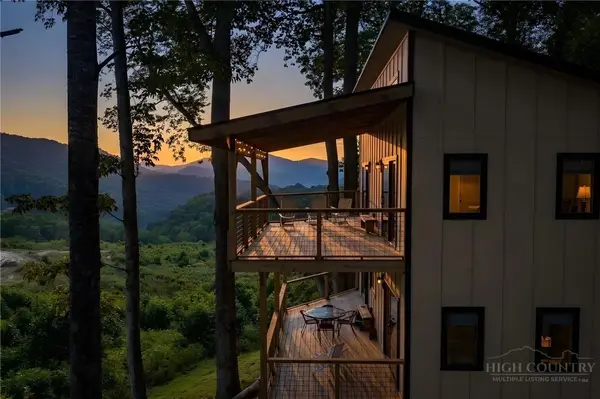 $699,000Active2 beds 2 baths1,508 sq. ft.
330 Maplewood Circle, Boone, NC 28607
MLS# 264153Listed by: KELLER WILLIAMS HIGH COUNTRY - New
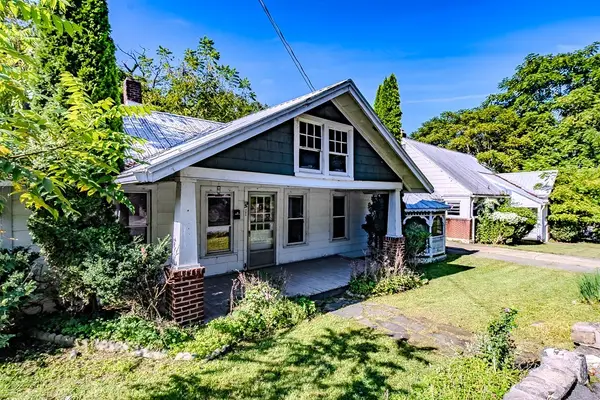 $799,000Active5 beds 3 baths2,467 sq. ft.
192 & 206 Orchard Street, Boone, NC 28607
MLS# 264156Listed by: BLOWING ROCK PROPERTIES, INC - New
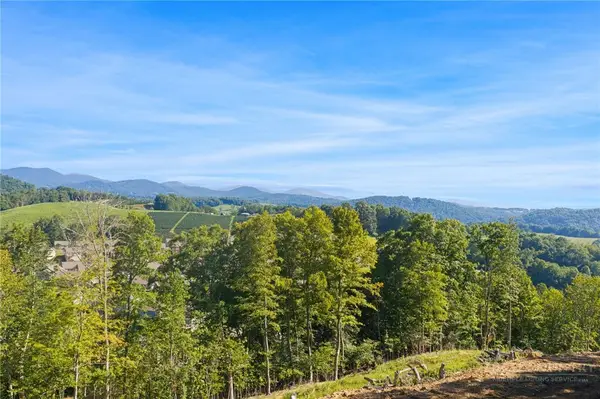 $950,000Active24.06 Acres
24 acres Sarah Court Lane, Boone, NC 28607
MLS# 264124Listed by: KELLER WILLIAMS HIGH COUNTRY - New
 $565,000Active3 beds 3 baths3,275 sq. ft.
304 Evergreen. Lane, Boone, NC 28607
MLS# 264105Listed by: RE/MAX REALTY GROUP


Protect your home and budget from life's surprises with an Assurant Home Warranty, backed by a partner that supports you through every step of homeownership. Explore Plans.
©2026 Century 21 Real Estate LLC. All rights reserved. CENTURY 21®, the CENTURY 21 Logo and C21® are service marks owned by Century 21 Real Estate LLC. Century 21 Real Estate LLC fully supports the principles of the Fair Housing Act and the Equal Opportunity Act. Each office is independently owned and operated. Listing information is deemed reliable but not guaranteed accurate.