
429 Peaceful Haven Drive #E-3, Boone, NC 28607
Local realty services provided by:CENTURY 21 Mountain Vistas
429 Peaceful Haven Drive #E-3,Boone, NC 28607
$639,999
- 2 Beds
- 3 Baths
- 1,515 sq. ft.
- Condominium
- Active
Listed by: leah grove
Office: foscoe realty & development
MLS#:264206
Source:NC_HCAR
Price summary
- Price:$639,999
- Price per sq. ft.:$422.44
- Monthly HOA dues:$550
About this home
TOP FLOOR 2BR/2.5BA Timbers at Echota with views of Grandfather Mountain. Being offered fully furnished, this well-maintained condo has been enjoyed occasionally as a second home by its second owner. The main living area features hardwood flooring, a vaulted ceiling, and a stacked stone fireplace with a built-in entertainment center above. Large windows bring in the mountain views and natural light throughout the living and dining space. The kitchen features natural birch cabinetry including a pantry, and a convenient desk area. A half bath with ceramic tile flooring serves the main living area. The primary suite is located on the main level with hardwood flooring, a spacious closet, and direct access to the covered deck. The adjoining primary bath includes a double vanity, birch cabinetry, an oversized soaking tub, shower, and adjustable linen shelving. Upstairs offers a spacious open loft, a guest bedroom, a full guest bath with ceramic tile flooring, and a flexible space currently being used for a children’s room with bunk beds. Located in the gated community of Echota, owners enjoy a maintenance-free lifestyle with amenities including two clubhouses, two outdoor pools, one indoor pool, three fitness facilities, a 25-acre riverpark, stocked fishing ponds, and the owners-only Summit at Echota amenity center with its outdoor pool, deck, fitness facility, and skybridge....
Contact an agent
Home facts
- Year built:2003
- Subdivision & Development:Echota
- Listing ID #:264206
- Added:1 day(s) ago
- Updated:September 09, 2026 at 05:58 PM
Rooms and interior
- Bedrooms:2
- Total bathrooms:3
- Full bathrooms:2
- Half bathrooms:1
- Kitchen Description:Dishwasher, Electric Range, Microwave, Microwave Hood Fan, Refrigerator
- Basement:Yes
- Basement Description:Crawl Space
- Living area:1,515 sq. ft.
Heating and cooling
- Cooling:Heat Pump
- Heating:Electric, Heat Pump
Structure and exterior
- Roof:Architectural, Shingle
- Year built:2003
- Building area:1,515 sq. ft.
- Architectural Style:Mountain
- Construction Materials:Wood Frame
- Exterior Features:Covered
- Levels:2 Story
Schools
- High school:Watauga
- Elementary school:Valle Crucis
Utilities
- Water:Private
Finances and disclosures
- Price:$639,999
- Price per sq. ft.:$422.44
- Tax amount:$1,657
Features and amenities
- Laundry features:Dryer, Washer
- Amenities:Furnished, Vaulted Ceilings
- Pool features:Pool
Parking
- Parking description:No Garage
New listings near 429 Peaceful Haven Drive #E-3
- New
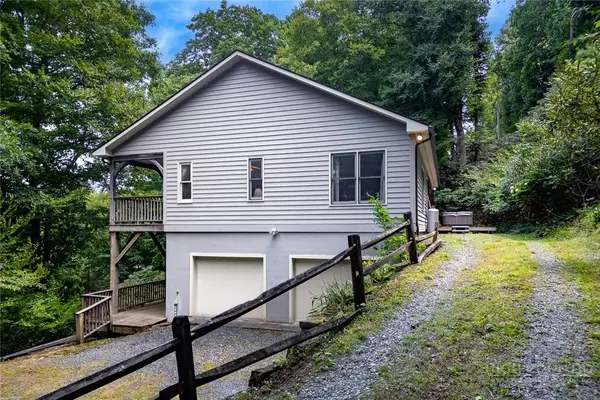 $440,000Active3 beds 3 baths1,435 sq. ft.
100 Ravens View, Boone, NC 28607
MLS# 262571Listed by: FOSCOE REALTY & DEVELOPMENT - New
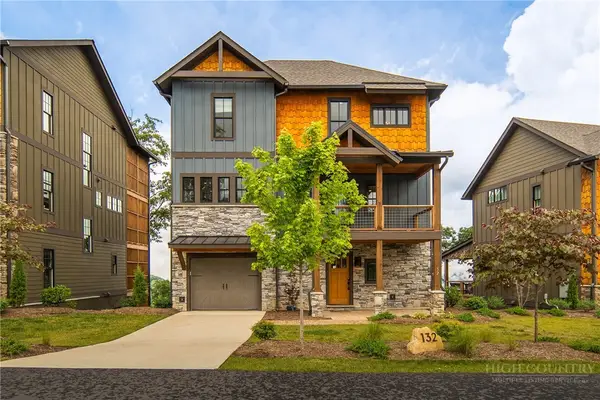 $1,950,000Active4 beds 5 baths2,731 sq. ft.
132 North Face Trail, Boone, NC 28607
MLS# 264128Listed by: BLUE RIDGE MOUNTAIN CLUB REAL ESTATE - New
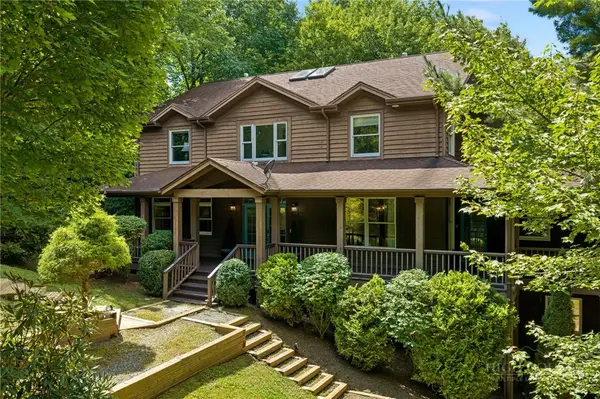 $1,395,000Active6 beds 6 baths4,799 sq. ft.
118 Piney Branch Court, Boone, NC 28607
MLS# 264198Listed by: RE/MAX REALTY GROUP - New
 $525,000Active2 beds 2 baths1,430 sq. ft.
155 Gateway Drive #302, Boone, NC 28607
MLS# 264213Listed by: ADVANCED REALTY, INC. - New
 $64,900Active1.39 Acres
Lot 5 Wapiti Way, Boone, NC 28607
MLS# 264160Listed by: HIGH COUNTRY RESORT PROPERTIES - New
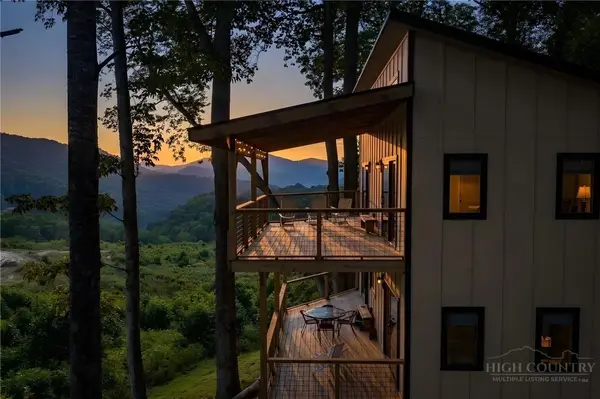 $699,000Active2 beds 2 baths1,508 sq. ft.
330 Maplewood Circle, Boone, NC 28607
MLS# 264153Listed by: KELLER WILLIAMS HIGH COUNTRY - New
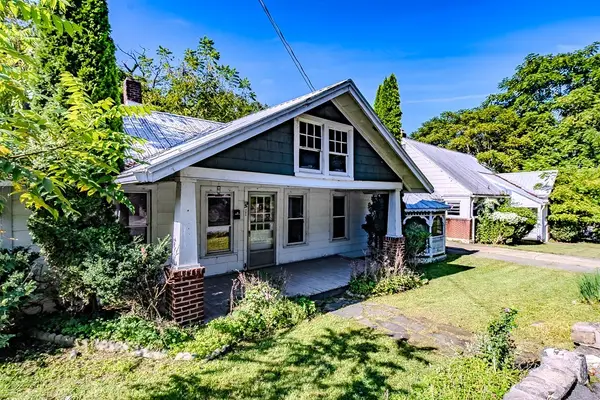 $799,000Active5 beds 3 baths2,467 sq. ft.
192 & 206 Orchard Street, Boone, NC 28607
MLS# 264156Listed by: BLOWING ROCK PROPERTIES, INC - New
 $950,000Active24.06 Acres
24 acres Sarah Court Lane, Boone, NC 28607
MLS# 264124Listed by: KELLER WILLIAMS HIGH COUNTRY - New
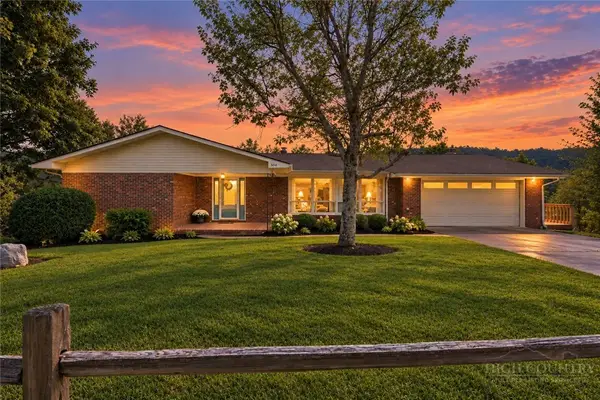 $565,000Active3 beds 3 baths3,275 sq. ft.
304 Evergreen. Lane, Boone, NC 28607
MLS# 264105Listed by: RE/MAX REALTY GROUP


Protect your home and budget from life's surprises with an Assurant Home Warranty, backed by a partner that supports you through every step of homeownership. Explore Plans.
©2026 Century 21 Real Estate LLC. All rights reserved. CENTURY 21®, the CENTURY 21 Logo and C21® are service marks owned by Century 21 Real Estate LLC. Century 21 Real Estate LLC fully supports the principles of the Fair Housing Act and the Equal Opportunity Act. Each office is independently owned and operated. Listing information is deemed reliable but not guaranteed accurate.