
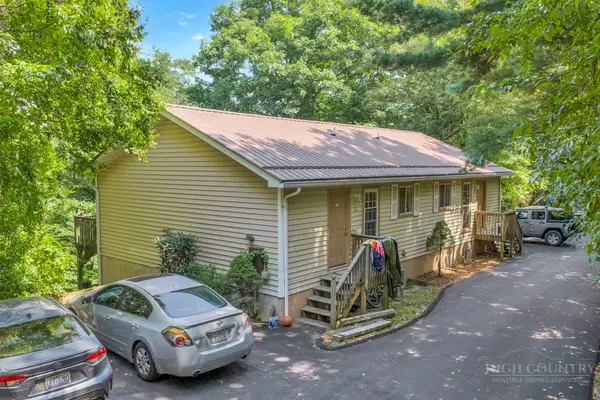
190 Eli Hartley Road #104, Boone, NC 28607
Local realty services provided by:CENTURY 21 Heritage Realty
190 Eli Hartley Road #104,Boone, NC 28607
$365,000
- 2 Beds
- 2 Baths
- 1,142 sq. ft.
- Condominium
- Active
Listed by: duwan mackey
Office: mackey properties
MLS#:263231
Source:NC_HCAR
Price summary
- Price:$365,000
- Price per sq. ft.:$319.61
- Monthly HOA dues:$200
About this home
Welcome to this beautifully remodeled condominium in the highly desirable Riverstone community, conveniently located just minutes from downtown Boone, Appalachian State University, the scenic Greenway Trail, shopping, restaurants, local breweries, and everything the High Country has to offer.
This spacious 2-bedroom, 2-bathroom condo features an inviting open-concept floor plan with generously sized bedrooms, creating a comfortable and functional living space. Residents also enjoy community amenities, including a shared grilling area and a dog park for your four-legged companions.
Extensive renovations were completed just last week, giving this home a fresh, modern feel. Recent upgrades include new HVAC system installed, fresh interior paint throughout, new luxury vinyl plank (LVP) flooring, new kitchen appliances, two completely remodeled showers, and new ceramic tile finishes. Please refer to the owner's improvement list for a complete overview of the recent renovations and upgrades.
Whether you're searching for a primary residence, a mountain getaway, or an investment property, this condo offers exceptional flexibility. With a proven rental history and move-in-ready condition, it's an excellent opportunity for investors, professionals, or anyone looking to enjoy the High Country lifestyle. Priced to sell!...
Contact an agent
Home facts
- Year built:2009
- Subdivision & Development:RiverStone
- Listing ID #:263231
- Added:51 day(s) ago
- Updated:September 05, 2026 at 03:54 PM
Rooms and interior
- Bedrooms:2
- Total bathrooms:2
- Full bathrooms:2
- Kitchen Description:Dishwasher, Disposal, Electric Range, Microwave, Microwave Hood Fan, Refrigerator
- Living area:1,142 sq. ft.
Heating and cooling
- Cooling:Heat Pump
- Heating:Electric, Heat Pump
Structure and exterior
- Roof:Architectural, Shingle
- Year built:2009
- Building area:1,142 sq. ft.
- Architectural Style:Mountain
- Construction Materials:Masonry, Wood Frame
- Exterior Features:Open
- Foundation Description:Slab
- Levels:1 Story
Schools
- High school:Watauga
- Elementary school:Hardin Park
Utilities
- Water:Public
- Sewer:Public Sewer
Finances and disclosures
- Price:$365,000
- Price per sq. ft.:$319.61
- Tax amount:$1,811
Features and amenities
- Laundry features:Dryer, Laundry Main Level, Washer
Parking
- Parking description:Asphalt, Driveway, No Garage
New listings near 190 Eli Hartley Road #104
- New
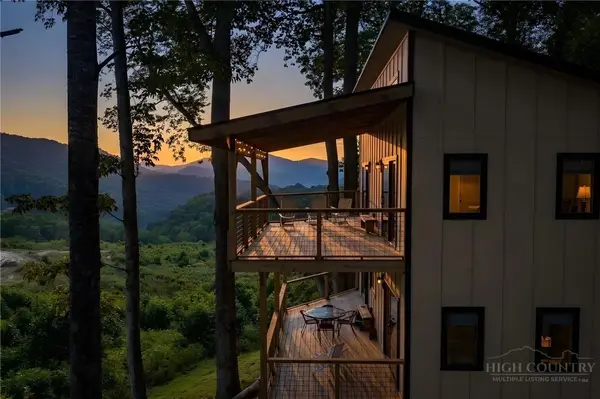 $699,000Active2 beds 2 baths1,508 sq. ft.
330 Maplewood Circle, Boone, NC 28607
MLS# 264153Listed by: KELLER WILLIAMS HIGH COUNTRY - New
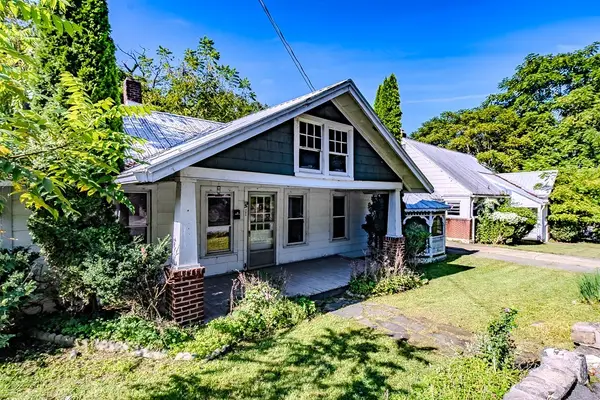 $799,000Active5 beds 3 baths2,467 sq. ft.
192 & 206 Orchard Street, Boone, NC 28607
MLS# 264156Listed by: BLOWING ROCK PROPERTIES, INC - New
 $950,000Active24.06 Acres
24 acres Sarah Court Lane, Boone, NC 28607
MLS# 264124Listed by: KELLER WILLIAMS HIGH COUNTRY - New
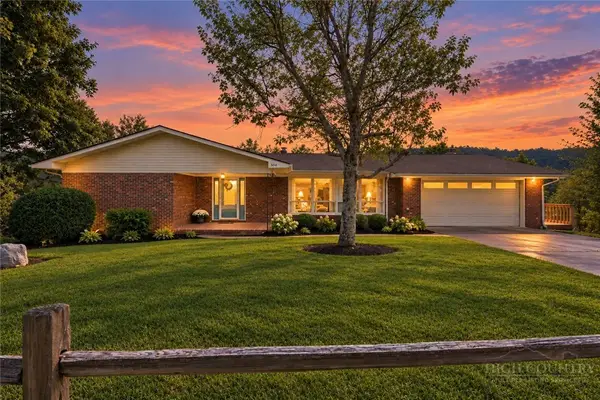 $565,000Active3 beds 3 baths3,275 sq. ft.
304 Evergreen. Lane, Boone, NC 28607
MLS# 264105Listed by: RE/MAX REALTY GROUP - New
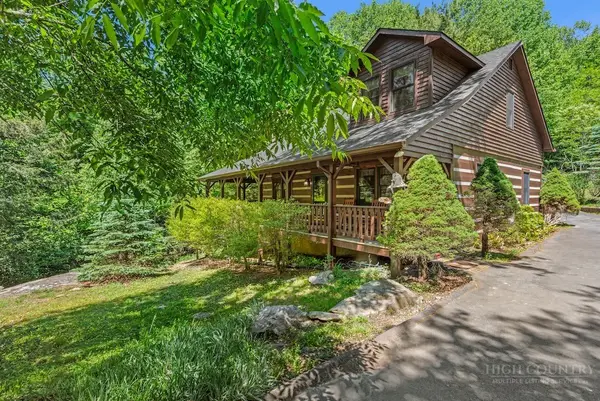 $664,900Active2 beds 2 baths1,730 sq. ft.
339 Welcome Way, Boone, NC 28607
MLS# 264150Listed by: BOONE REAL ESTATE - New
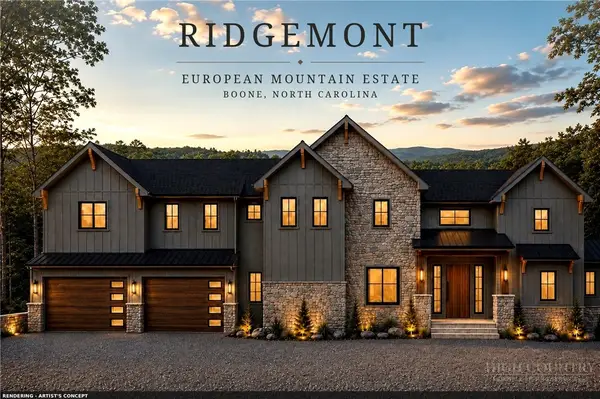 $3,454,000Active4 beds 6 baths7,511 sq. ft.
312 Red Fox Trail, Boone, NC 28607
MLS# 263941Listed by: APPALACHIAN PROPERTIES - New
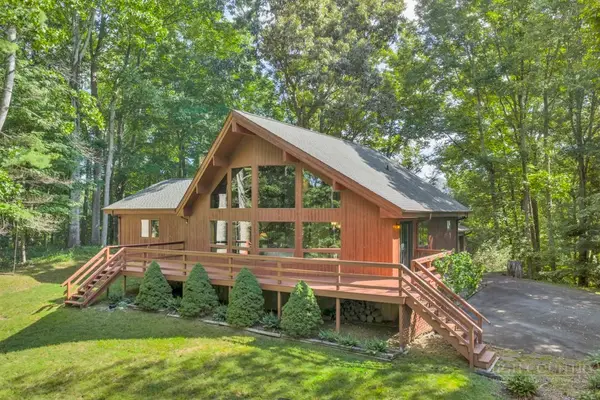 $639,500Active3 beds 2 baths1,960 sq. ft.
579 River Ridge, Boone, NC 28607
MLS# 264070Listed by: APPALACHIAN PROPERTIES - New
 $99,000Active1.25 Acres
Lot 9 Ledgestone Lane, Boone, NC 28607
MLS# 264022Listed by: PREMIER SOTHEBY'S INTERNATIONAL REALTY- BANNER ELK - New
 $75,000Active1.64 Acres
Lot 8 Bear Cub Trail, Boone, NC 28607
MLS# 264009Listed by: FOSCOE REALTY & DEVELOPMENT - New
 $725,000Active-- beds -- baths2,706 sq. ft.
323 Mountain Aire Lane, Boone, NC 28607
MLS# 263996Listed by: BLUE RIDGE REALTY & INV. BOONE


Protect your home and budget from life's surprises with an Assurant Home Warranty, backed by a partner that supports you through every step of homeownership. Explore Plans.
©2026 Century 21 Real Estate LLC. All rights reserved. CENTURY 21®, the CENTURY 21 Logo and C21® are service marks owned by Century 21 Real Estate LLC. Century 21 Real Estate LLC fully supports the principles of the Fair Housing Act and the Equal Opportunity Act. Each office is independently owned and operated. Listing information is deemed reliable but not guaranteed accurate.