
194 Gray Rock Lane, Boone, NC 28607
Local realty services provided by:CENTURY 21 Mountain Vistas
Listed by: stephen mcdaniel, elyse mcdaniel
Office: fathom realty nc llc.
MLS#:264378
Source:NC_HCAR
Price summary
- Price:$1,875,000
- Price per sq. ft.:$443.58
- Monthly HOA dues:$100
About this home
A truly exceptional mountain estate where architectural character, refined craftsmanship, expansive acreage, and breathtaking long-range views converge. Set on 7.45 acres at approx 4,000 feet of elevation, this remarkable timber-frame-inspired residence captures the essence of elevated High Country living, offering a rare combination of privacy, natural beauty, thoughtful design, and sophisticated comfort all within a short drive to Downtown Boone, and easy proximity to Blowing Rock and the Blue Ridge Parkway. From the moment you enter, the home makes an impression with its effortless level-entry design, dramatic open-concept living spaces, abundant natural light, and exceptional attention to detail. A south-facing orientation thoughtfully embraces passive solar benefits while maximizing the home's connection to the surrounding landscape. Walls of windows in the great room and dining areas frame expansive mountain vistas and create a spectacular backdrop for both intimate evenings and memorable gatherings. The craftsmanship is evident throughout, from the soaring Douglas Fir vaulted ceilings and impressive 8-foot doors to the quality finishes and carefully considered architectural details. Designed with privacy in mind, each level offers its own ensuite bedroom and living space, creating an ideal arrangement for family, guests, or extended stays while maintaining a sense of separation and tranquility. At the heart of the home, the chef-inspired kitchen flows seamlessly into the main living and dining areas, creating an inviting environment for entertaining or simply enjoying the extraordinary setting. Multiple levels of covered and open outdoor spaces extend the living experience beyond the walls of the home, providing numerous opportunities to take in the ever-changing mountain landscape. A separate bonus/flex space adds an exceptional dimension to the property and can be tailored to a variety of luxury lifestyle needs—private art studio, executive home office, fitness or wellness retreat, creative space, or guest accommodations. Every aspect of the property reflects thoughtful planning, from energy-efficient construction and passive-solar design to a whole-house generator, private well, and an insulated as well as encapsulated crawlspace. The result is a mountain residence that combines the warmth and authenticity of rustic architecture with the comfort, functionality, and quality expected of a truly exceptional estate. Private, distinctive, and beautifully connected to its surroundings, this is more than a mountain home—it is an extraordinary High Country retreat designed for those who appreciate craftsmanship, space, privacy, and the luxury of living among the mountains. Main Home is 4,227 sq ft, studio is 686 sq ft for a total of 4,913 finished square feet. Note* Studio is accessed via an exterior door off lower deck, but can easily be incorporated to the main home thru a common interior room wall on the lower level. Refer to Measurements report for clarification. Pre-wired for EV station in garage. **Optional Furniture Package can be available....
Contact an agent
Home facts
- Year built:2024
- Subdivision & Development:Boulder Springs
- Listing ID #:264378
- Added:1 day(s) ago
- Updated:September 19, 2026 at 03:36 PM
Rooms and interior
- Bedrooms:4
- Total bathrooms:6
- Full bathrooms:4
- Half bathrooms:2
- Kitchen Description:Dishwasher, Range, Refrigerator
- Basement:Yes
- Basement Description:Crawl Space
- Living area:4,913 sq. ft.
Heating and cooling
- Cooling:Central Air
- Heating:Electric, Forced Air, Heat - Wood Stove, Heat Pump, Propane, Zoned
- Central air:Yes
Structure and exterior
- Roof:Asphalt, Shingle
- Year built:2024
- Building area:4,913 sq. ft.
- Lot area:7.45 Acres
- Architectural Style:Mountain
- Construction Materials:Frame, Hardboard, Wood Frame
- Exterior Features:Covered, Open
- Levels:3 Story
Schools
- High school:Watauga
- Elementary school:Green Valley
Utilities
- Water:Private, Well
Finances and disclosures
- Price:$1,875,000
- Price per sq. ft.:$443.58
- Tax amount:$4,053
Features and amenities
- Laundry features:Dryer, Laundry Main Level, Washer
- Amenities:Cathedral Ceilings, Double Pane Window(s), Vaulted Ceilings
Parking
- Parking description:Driveway, Garage, Gravel, Gravel Driveway, Oversized, Private, Two Car Garage
- Garage:Yes
- Garage spaces:2
New listings near 194 Gray Rock Lane
- New
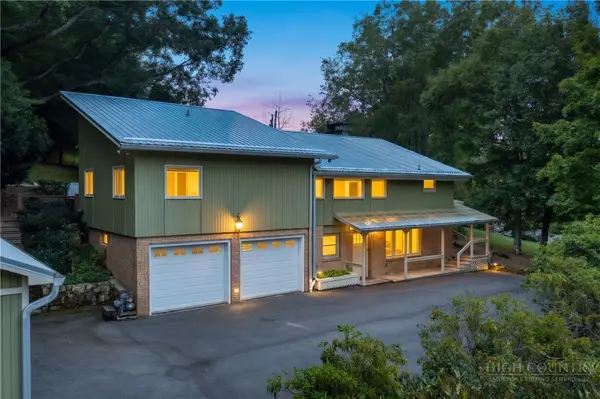 $790,000Active3 beds 4 baths3,126 sq. ft.
362 Blairmont Drive, Boone, NC 28607
MLS# 264238Listed by: HOWARD HANNA ALLEN TATE REAL ESTATE BLOWING ROCK - New
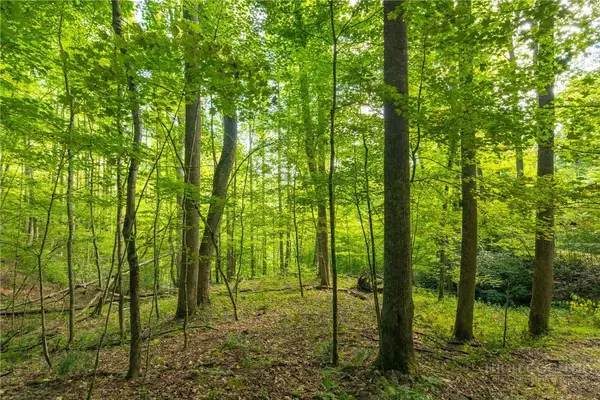 $150,000Active2.93 Acres
TBD Wasatch Drive, Boone, NC 28607
MLS# 264154Listed by: RE/MAX REALTY GROUP - New
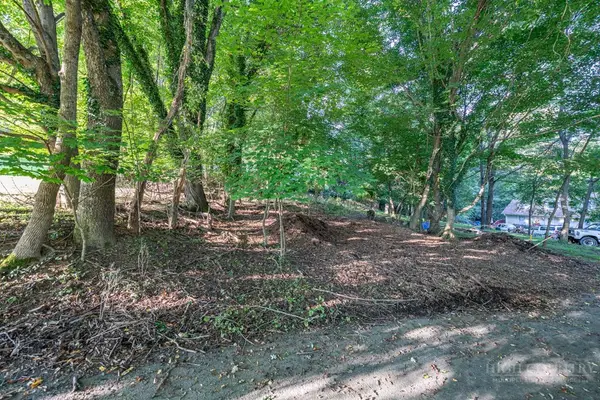 $89,000Active0.17 Acres
TBD Bingham Street, Boone, NC 28607
MLS# 264375Listed by: BLUE RIDGE REALTY & INV. BOONE - New
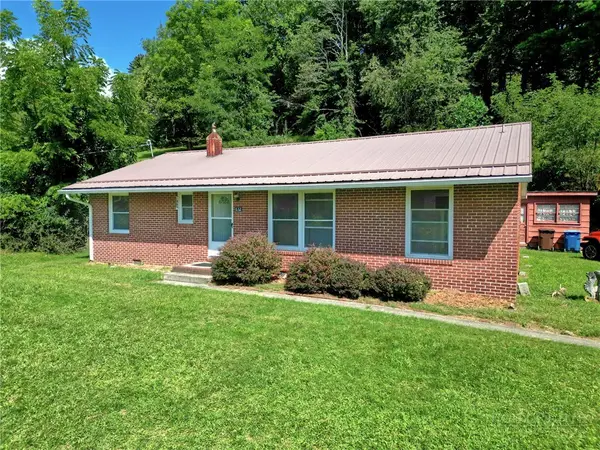 $379,000Active3 beds 1 baths1,196 sq. ft.
632 Queen Street, Boone, NC 28607
MLS# 264420Listed by: KELLER WILLIAMS HIGH COUNTRY - New
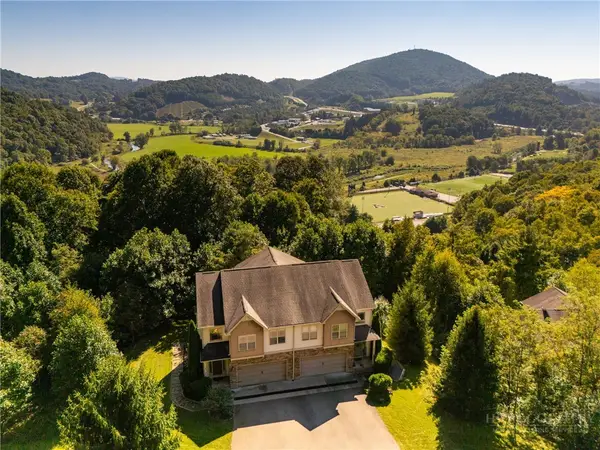 $537,500Active3 beds 4 baths2,536 sq. ft.
234 Azor Court #4A, Boone, NC 28607
MLS# 264208Listed by: HOWARD HANNA ALLEN TATE REAL ESTATE BLOWING ROCK - New
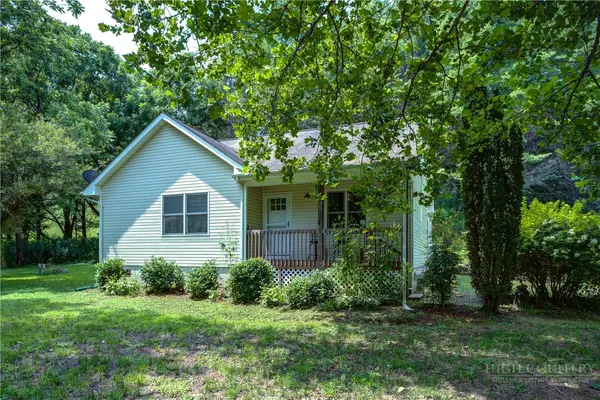 $365,000Active2 beds 2 baths1,108 sq. ft.
127 Promise Bridge Lane, Boone, NC 28607
MLS# 264405Listed by: JENKINS REALTORS - New
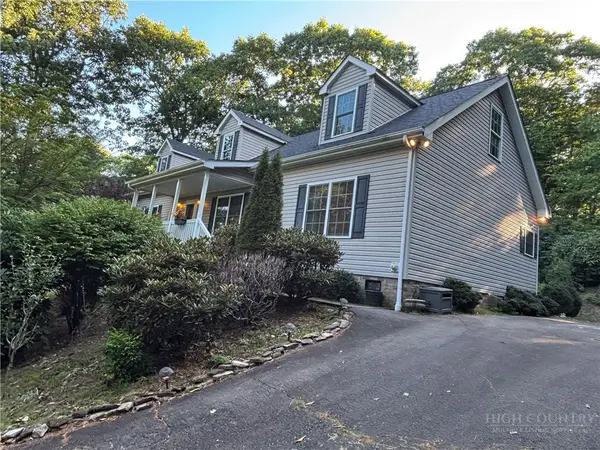 $375,000Active3 beds 2 baths1,680 sq. ft.
1305 Old Hampton Road, Boone, NC 28607
MLS# 264407Listed by: BOONE REAL ESTATE - New
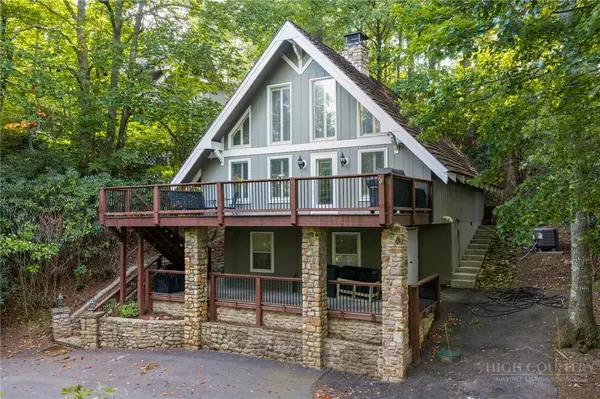 $700,000Active2 beds 3 baths1,217 sq. ft.
244 Walnut, Boone, NC 28607
MLS# 264112Listed by: KELLER WILLIAMS HIGH COUNTRY - New
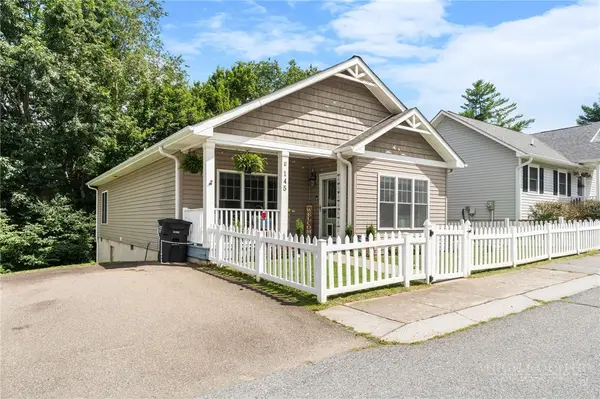 $460,000Active3 beds 2 baths1,442 sq. ft.
145 Stratford Lane, Boone, NC 28607
MLS# 264303Listed by: BOONE REALTY


Protect your home and budget from life's surprises with an Assurant Home Warranty, backed by a partner that supports you through every step of homeownership. Explore Plans.
©2026 Century 21 Real Estate LLC. All rights reserved. CENTURY 21®, the CENTURY 21 Logo and C21® are service marks owned by Century 21 Real Estate LLC. Century 21 Real Estate LLC fully supports the principles of the Fair Housing Act and the Equal Opportunity Act. Each office is independently owned and operated. Listing information is deemed reliable but not guaranteed accurate.