
199 Shady Glen Lane, Boone, NC 28607
Local realty services provided by:CENTURY 21 Town & Country Realty
Listed by: jennifer huffman
Office: jeff cook real estate lpt realty
MLS#:4435560
Source:CH
199 Shady Glen Lane,Boone, NC 28607
$550,000
- 3 Beds
- 2 Baths
- 2,825 sq. ft.
- Single family
- Active
Price summary
- Price:$550,000
- Price per sq. ft.:$194.69
About this home
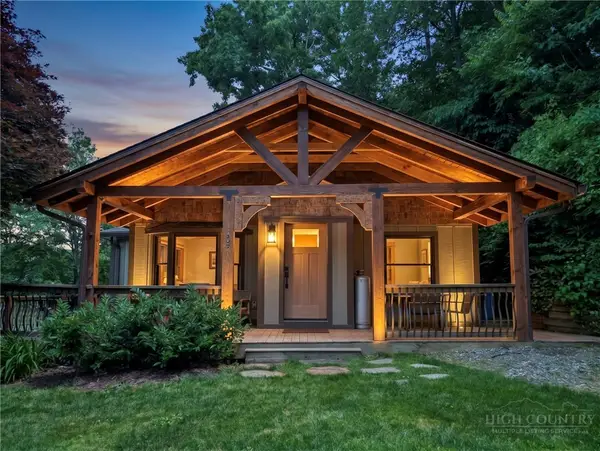
Escape to the beauty of the Boone Mountains at 199 Shady Glen! Nestled on 3.32 acres of picturesque mountain surroundings, this charming 3-bedroom, 2-bath home offers the perfect blend of peaceful living, rustic charm, and versatility. Whether you're searching for a full-time residence, a relaxing mountain getaway, or a potential Airbnb investment, this property offers endless possibilities! Step inside to discover an inviting living room featuring skylights that fill the space with natural light and a cozy fireplace, perfect for chilly mountain evenings. An additional loft provides flexible space for a home office, reading nook, or extra sleeping accommodations. Enjoy the convenience of an in-home laundry room, updated electrical and plumbing, a durable metal roof, and two attached single-car garages. Step outside onto the decks and unwind while taking in the tranquil creek views and beautiful natural surroundings. With 3.32 acres to explore and the breathtaking Boone Mountains as your backdrop, this mountain retreat offers a wonderful opportunity to enjoy nature, privacy, and the charm of mountain living!...
Contact an agent
Home facts
- Year built:1978
- Subdivision & Development:Blue Ridge
- Listing ID #:4435560
- Updated:October 17, 2026 at 12:13 PM
Rooms and interior
- Bedrooms:3
- Total bathrooms:2
- Full bathrooms:2
- Flooring:Carpet, Tile, Vinyl, Wood
- Kitchen Description:Dishwasher, Electric Range
- Basement:Yes
- Basement Description:Garage Door
- Living area:2,825 sq. ft.
Heating and cooling
- Cooling:Heat Pump
- Heating:Heat Pump, Wood Stove
- Central air:Yes
Structure and exterior
- Roof:Metal
- Year built:1978
- Building area:2,825 sq. ft.
- Lot area:3.32 Acres
- Construction Materials:Wood
- Foundation Description:Crawl Space, Slab
Schools
- High school:Unspecified
- Elementary school:Unspecified
Utilities
- Water:Well
- Sewer:Septic (At Site)
Finances and disclosures
- Price:$550,000
- Price per sq. ft.:$194.69
Features and amenities
- Amenities:Walk-In Closet(s)
Parking
- Parking description:Attached Garage, Driveway
- Garage:Yes
- Garage spaces:2
 Listings courtesy of Canopy MLS as distributed by MLS GRID. Copyright 2021 Canopy MLS. All rights reserved. Canopy MLS, provides content displayed here (“provided content”) on an “as is” basis and makes no representations or warranties regarding the provided content, including, but not limited to those of non-infringement, timeliness, accuracy, or completeness. Individuals and companies using information presented are responsible for verification and validation of information they utilize and present to their customers and clients. Canopy MLS will not be liable for any damage or loss resulting from use of the provided content or the products available through Portals, IDX, VOW, and/or Syndication. Recipients of this information shall not resell, redistribute, reproduce, modify, or otherwise copy any portion thereof without the expressed written consent of Canopy MLS. CH Member Broker: Janice Peeler
New listings near 199 Shady Glen Lane
- New
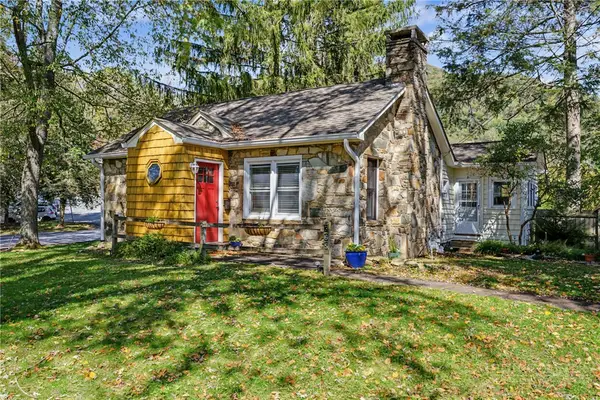 $660,000Active3 beds 2 baths1,629 sq. ft.
365 Grand Boulevard, Boone, NC 28607
MLS# 264538Listed by: BLOWING ROCK PROPERTIES, INC - New
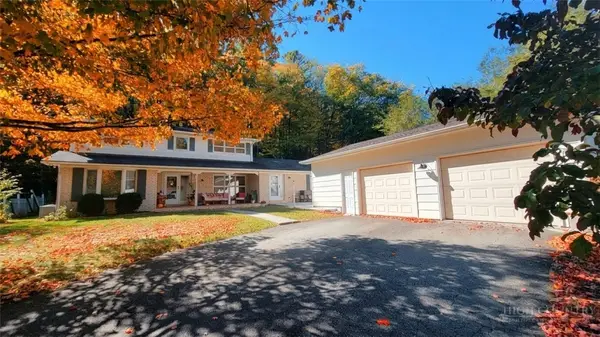 $669,500Active5 beds 5 baths3,312 sq. ft.
410 Poplar Hill Drive, Boone, NC 28607
MLS# 264867Listed by: BAXTER MOUNTAIN PROPERTIES - New
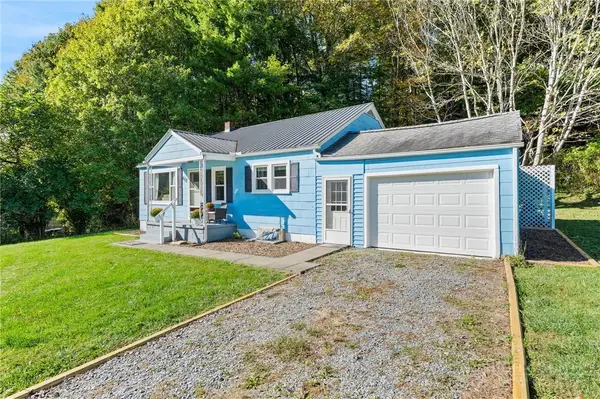 $375,000Active2 beds 1 baths1,087 sq. ft.
468 George Wilson Road, Boone, NC 28607
MLS# 264859Listed by: KELLER WILLIAMS HIGH COUNTRY - New
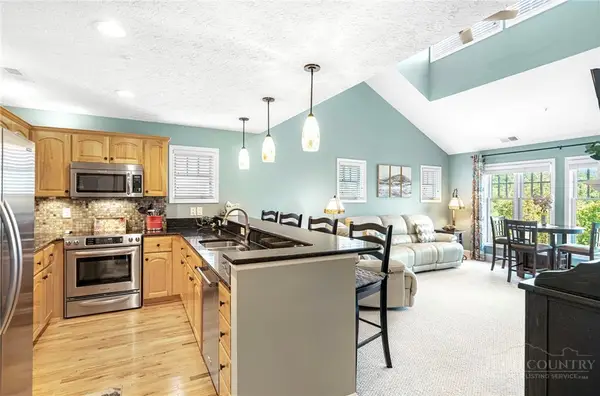 $555,000Active2 beds 2 baths1,266 sq. ft.
446 Peaceful Haven Drive #831, Boone, NC 28607
MLS# 264819Listed by: FOSCOE REALTY & DEVELOPMENT 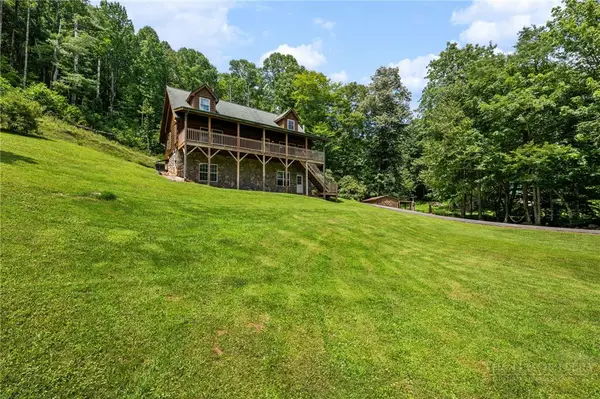 $789,000Active2 beds 3 baths1,972 sq. ft.
2717 Meat Camp Road #+ 38 acres, Boone, NC 28607
MLS# 263457Listed by: KELLER WILLIAMS HIGH COUNTRY- New
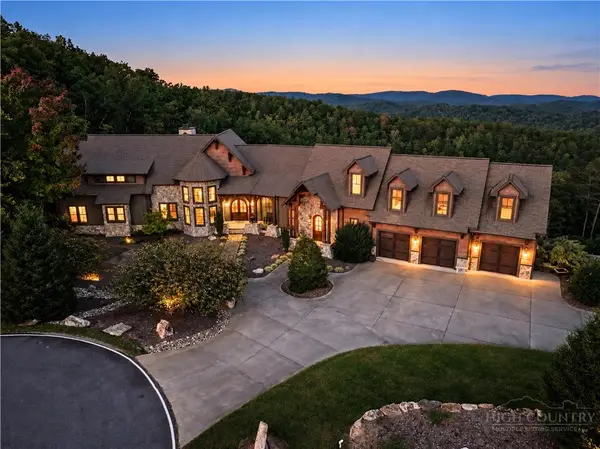 $5,733,000Active5 beds 7 baths9,730 sq. ft.
539 Nightshade Road, Boone, NC 28607
MLS# 264731Listed by: KELLER WILLIAMS HIGH COUNTRY - New
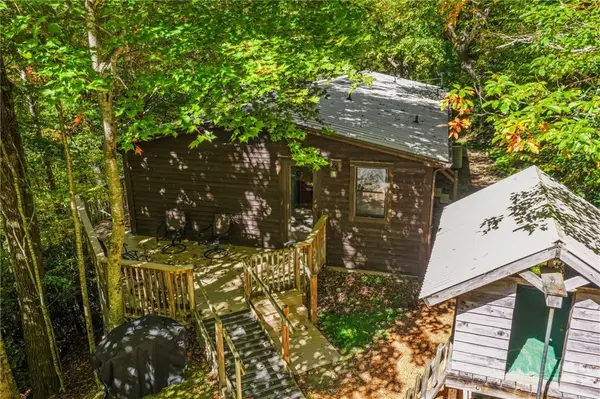 $399,900Active3 beds 2 baths1,152 sq. ft.
367 Diamond Ranch Road, Boone, NC 28607
MLS# 264769Listed by: BOONE REALTY - New
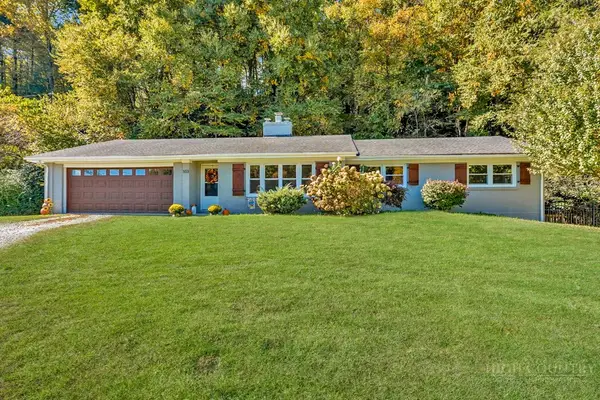 $499,000Active3 beds 2 baths1,787 sq. ft.
103 Old East Ridge Road, Boone, NC 28607
MLS# 264763Listed by: KELLER WILLIAMS HIGH COUNTRY - New
 $419,500Active2 beds 1 baths874 sq. ft.
105 Norris Trail, Boone, NC 28607
MLS# 264782Listed by: HOWARD HANNA ALLEN TATE REAL ESTATE BLOWING ROCK


Protect your home and budget from life's surprises with an Assurant Home Warranty, backed by a partner that supports you through every step of homeownership. Explore Plans.
©2026 Century 21 Real Estate LLC. All rights reserved. CENTURY 21®, the CENTURY 21 Logo and C21® are service marks owned by Century 21 Real Estate LLC. Century 21 Real Estate LLC fully supports the principles of the Fair Housing Act and the Equal Opportunity Act. Each office is independently owned and operated. Listing information is deemed reliable but not guaranteed accurate.