
365 Grand Boulevard, Boone, NC 28607
Local realty services provided by:CENTURY 21 Mountain Vistas
365 Grand Boulevard,Boone, NC 28607
$660,000
- 3 Beds
- 2 Baths
- 1,629 sq. ft.
- Single family
- Active
Listed by: kivi sherman
Office: blowing rock properties, inc
MLS#:264538
Source:NC_HCAR
Price summary
- Price:$660,000
- Price per sq. ft.:$225.03
About this home
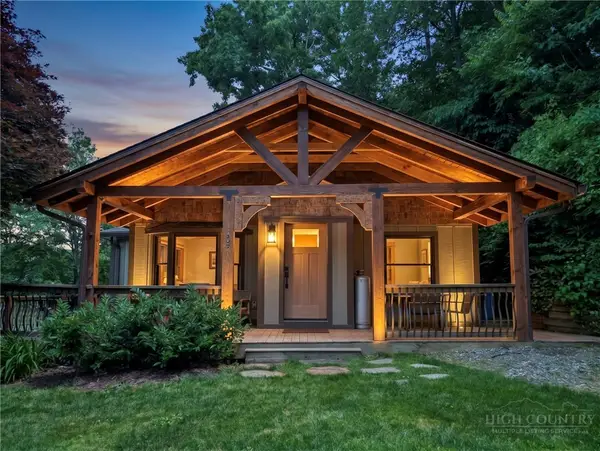
Combining charm, coziness and convenience, this vintage 1927 stone house is a unique property situated on an oversized lot within walking distance of downtown Boone and App State. The 3 bedroom, 2 bath cottage is a blend of original : stone floored foyer, 2 bedrooms, bath, comfy living room and finished attic space accessed via a twig railed staircase – and newer: large , functional kitchen, sunny mudroom with outside access, primary bedroom suite with bath that opens to a large deck with mountain views overlooking the generous, fenced yard. Stairs to the lower level lead to a “flex” space room, currently used for artistic pursuits, the laundry and access to almost 1,000 sq ft of storage space. The back yard can be accessed from the lower level, or from steps leading from the deck. Set back from the street, the cottage is welcoming with a lovely front yard and mature trees. A carport sits at the end of the driveway on one side, and Junaluska Park across Bear Trail defines the other side. The current owners have made a number of improvements to the cottage including installing a gas fireplace, new windows and a new hot water heater. The cottage brims with character and warmth, a truly special property. Being offered furnished with the exception of personal items...
Contact an agent
Home facts
- Year built:1927
- Subdivision & Development:None
- Listing ID #:264538
- Added:1 day(s) ago
- Updated:October 17, 2026 at 04:06 PM
Rooms and interior
- Bedrooms:3
- Total bathrooms:2
- Full bathrooms:2
- Kitchen Description:Dishwasher, Disposal, Electric Range, Microwave, Microwave Hood Fan, Refrigerator
- Basement:Yes
- Basement Description:Exterior Entry, Finished, Full
- Living area:1,629 sq. ft.
Heating and cooling
- Heating:Fireplaces, Forced Air, Gas
Structure and exterior
- Roof:Architectural, Shingle
- Year built:1927
- Building area:1,629 sq. ft.
- Lot area:0.41 Acres
- Architectural Style:Cottage
- Construction Materials:Stone, Wood Frame
- Exterior Features:Open, Storage
- Foundation Description:Basement
- Levels:2 Story
Schools
- High school:Watauga
- Elementary school:Hardin Park
Utilities
- Water:Public
- Sewer:Public Sewer
Finances and disclosures
- Price:$660,000
- Price per sq. ft.:$225.03
- Tax amount:$3,755
Features and amenities
- Laundry features:Dryer, Washer
- Amenities:Attic, Furnished
Parking
- Parking description:Carport, Concrete, Driveway
New listings near 365 Grand Boulevard
- New
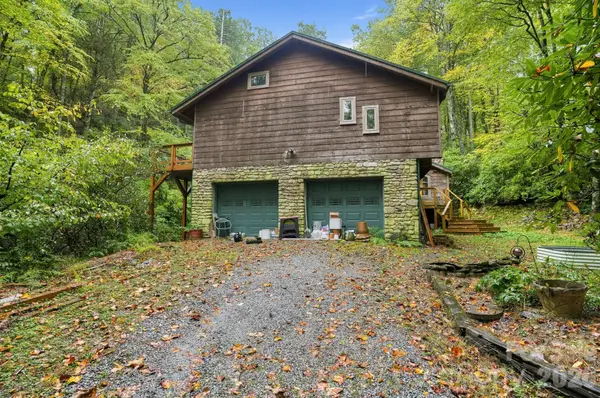 $550,000Active3 beds 2 baths2,825 sq. ft.
199 Shady Glen Lane, Boone, NC 28607
MLS# 4435560Listed by: JEFF COOK REAL ESTATE LPT REALTY - New
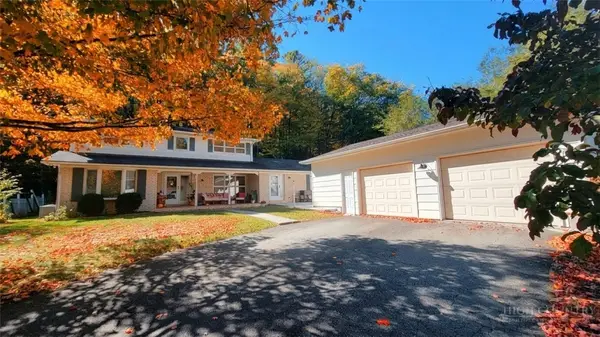 $669,500Active5 beds 5 baths3,312 sq. ft.
410 Poplar Hill Drive, Boone, NC 28607
MLS# 264867Listed by: BAXTER MOUNTAIN PROPERTIES - New
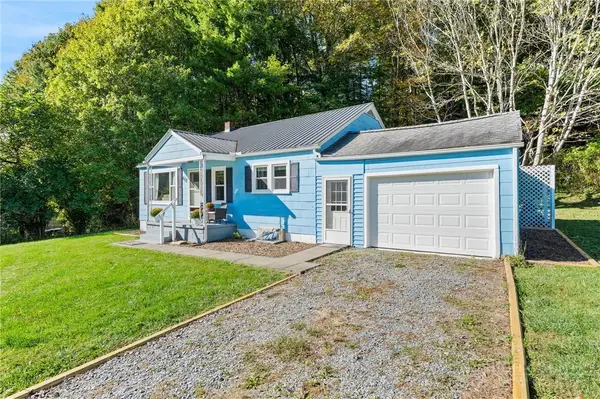 $375,000Active2 beds 1 baths1,087 sq. ft.
468 George Wilson Road, Boone, NC 28607
MLS# 264859Listed by: KELLER WILLIAMS HIGH COUNTRY - New
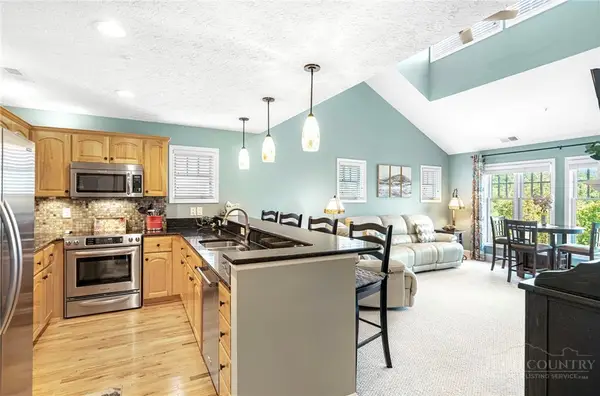 $555,000Active2 beds 2 baths1,266 sq. ft.
446 Peaceful Haven Drive #831, Boone, NC 28607
MLS# 264819Listed by: FOSCOE REALTY & DEVELOPMENT 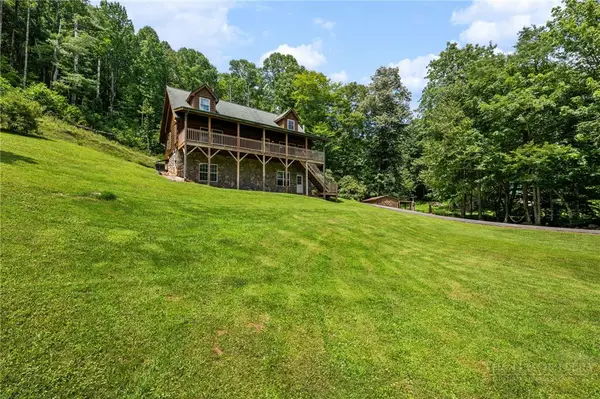 $789,000Active2 beds 3 baths1,972 sq. ft.
2717 Meat Camp Road #+ 38 acres, Boone, NC 28607
MLS# 263457Listed by: KELLER WILLIAMS HIGH COUNTRY- New
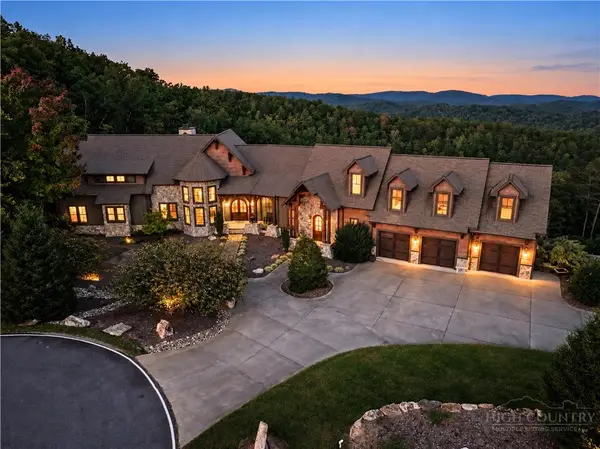 $5,733,000Active5 beds 7 baths9,730 sq. ft.
539 Nightshade Road, Boone, NC 28607
MLS# 264731Listed by: KELLER WILLIAMS HIGH COUNTRY - New
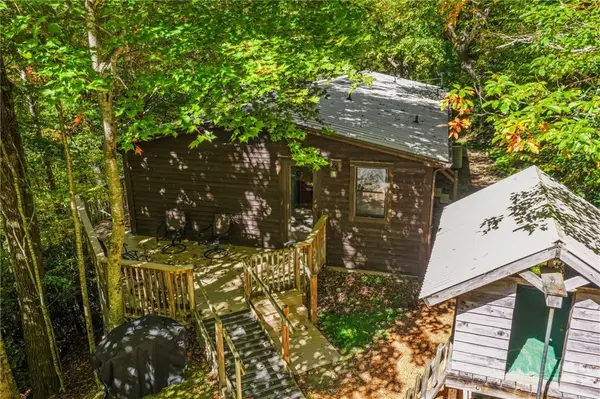 $399,900Active3 beds 2 baths1,152 sq. ft.
367 Diamond Ranch Road, Boone, NC 28607
MLS# 264769Listed by: BOONE REALTY - New
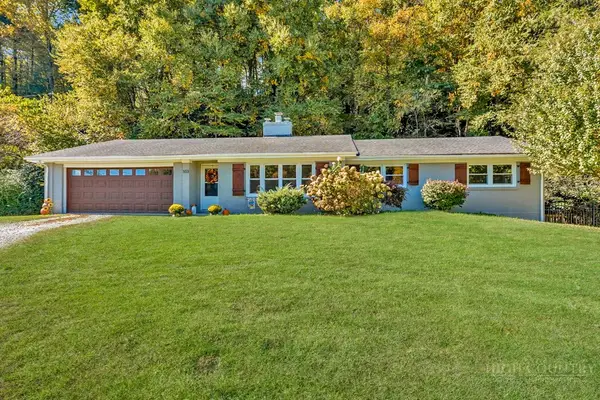 $499,000Active3 beds 2 baths1,787 sq. ft.
103 Old East Ridge Road, Boone, NC 28607
MLS# 264763Listed by: KELLER WILLIAMS HIGH COUNTRY - New
 $419,500Active2 beds 1 baths874 sq. ft.
105 Norris Trail, Boone, NC 28607
MLS# 264782Listed by: HOWARD HANNA ALLEN TATE REAL ESTATE BLOWING ROCK


Protect your home and budget from life's surprises with an Assurant Home Warranty, backed by a partner that supports you through every step of homeownership. Explore Plans.
©2026 Century 21 Real Estate LLC. All rights reserved. CENTURY 21®, the CENTURY 21 Logo and C21® are service marks owned by Century 21 Real Estate LLC. Century 21 Real Estate LLC fully supports the principles of the Fair Housing Act and the Equal Opportunity Act. Each office is independently owned and operated. Listing information is deemed reliable but not guaranteed accurate.