
244 Walnut, Boone, NC 28607
Local realty services provided by:CENTURY 21 Mountain Vistas
244 Walnut,Boone, NC 28607
$700,000
- 2 Beds
- 3 Baths
- 1,217 sq. ft.
- Single family
- Active
Listed by: jonathan lehman
Office: keller williams high country
MLS#:264112
Source:NC_HCAR
Price summary
- Price:$700,000
- Price per sq. ft.:$552.92
- Monthly HOA dues:$466.67
About this home
This beautiful chalet in the Elite Hound Ears Club is completely remodeled and stands ready to accommodate all of your people and guests. With great updates, it has been so well maintained over the years, it is neat and tidy and ready for your enjoyment. With stainless appliances in the kitchen, a floor to ceiling stone fireplace and timber frame touches, the interior is sure to please. Two newly remodeled bathrooms, new HVAC, new electric and plumbing, and wood floors are ready for your enjoyment. Just the right size rooms are well-appointed and serve you and your guests well. Upstairs provides an enclosed loft area which can be utilized as a flex room or as a separate sleeping area with a half bath attached. Excellent exterior decking and entertaining spaces complete the package! Come see it today! The membership in the Hound Ears club is separate, and includes a premier 18 hole golf course, 6 outdoor tennis courts, pickleball courts, a fitness facility, hiking trails and a trout fishing club with access to over a mile of the best trout water in the High Country....
Contact an agent
Home facts
- Year built:1968
- Subdivision & Development:Hound Ears
- Listing ID #:264112
- Added:1 day(s) ago
- Updated:September 19, 2026 at 03:36 PM
Rooms and interior
- Bedrooms:2
- Total bathrooms:3
- Full bathrooms:2
- Half bathrooms:1
- Kitchen Description:Dishwasher, Electric Range, Microwave, Refrigerator
- Basement:Yes
- Basement Description:Crawl Space
- Living area:1,217 sq. ft.
Heating and cooling
- Cooling:Central Air, Heat Pump
- Heating:Electric
- Central air:Yes
Structure and exterior
- Roof:Shake, Wood
- Year built:1968
- Building area:1,217 sq. ft.
- Lot area:0.25 Acres
- Architectural Style:Chalet/Alpine
- Construction Materials:Wood Frame
- Exterior Features:Open
- Levels:2 Story
Schools
- High school:Watauga
- Elementary school:Blowing Rock
Finances and disclosures
- Price:$700,000
- Price per sq. ft.:$552.92
- Tax amount:$1,439
Features and amenities
- Laundry features:Dryer, Washer
- Amenities:Furnished, Vaulted Ceilings
Parking
- Parking description:Asphalt, Driveway
New listings near 244 Walnut
- New
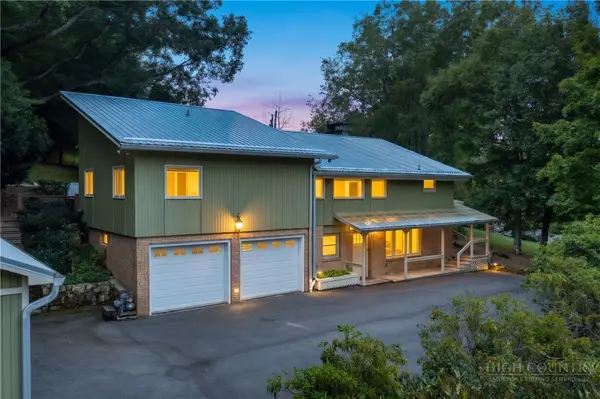 $790,000Active3 beds 4 baths3,126 sq. ft.
362 Blairmont Drive, Boone, NC 28607
MLS# 264238Listed by: HOWARD HANNA ALLEN TATE REAL ESTATE BLOWING ROCK - New
 $150,000Active2.93 Acres
TBD Wasatch Drive, Boone, NC 28607
MLS# 264154Listed by: RE/MAX REALTY GROUP - New
 $89,000Active0.17 Acres
TBD Bingham Street, Boone, NC 28607
MLS# 264375Listed by: BLUE RIDGE REALTY & INV. BOONE - New
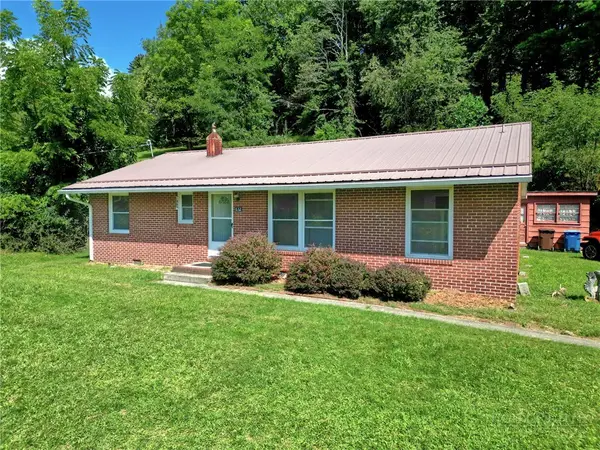 $379,000Active3 beds 1 baths1,196 sq. ft.
632 Queen Street, Boone, NC 28607
MLS# 264420Listed by: KELLER WILLIAMS HIGH COUNTRY - New
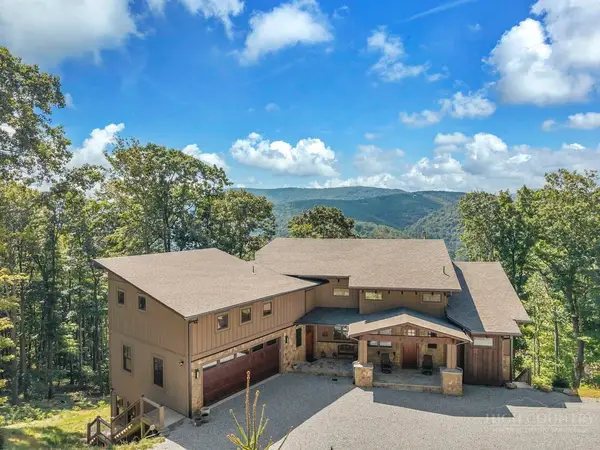 $1,875,000Active4 beds 6 baths4,913 sq. ft.
194 Gray Rock Lane, Boone, NC 28607
MLS# 264378Listed by: FATHOM REALTY NC LLC - New
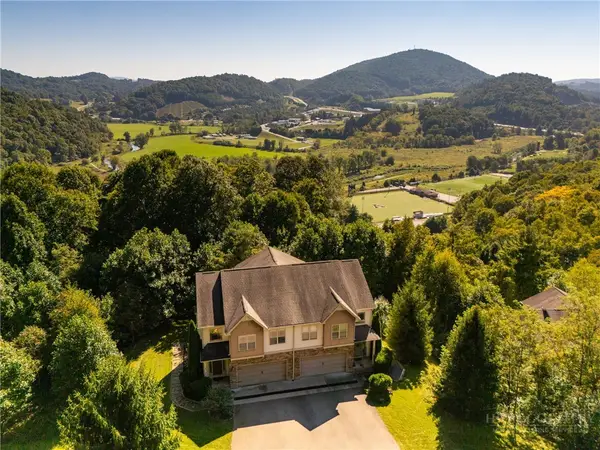 $537,500Active3 beds 4 baths2,536 sq. ft.
234 Azor Court #4A, Boone, NC 28607
MLS# 264208Listed by: HOWARD HANNA ALLEN TATE REAL ESTATE BLOWING ROCK - New
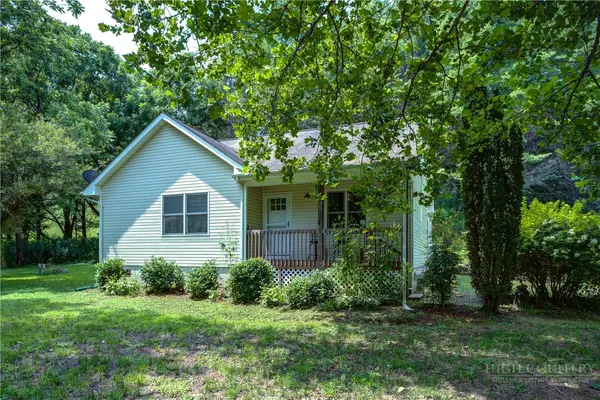 $365,000Active2 beds 2 baths1,108 sq. ft.
127 Promise Bridge Lane, Boone, NC 28607
MLS# 264405Listed by: JENKINS REALTORS - New
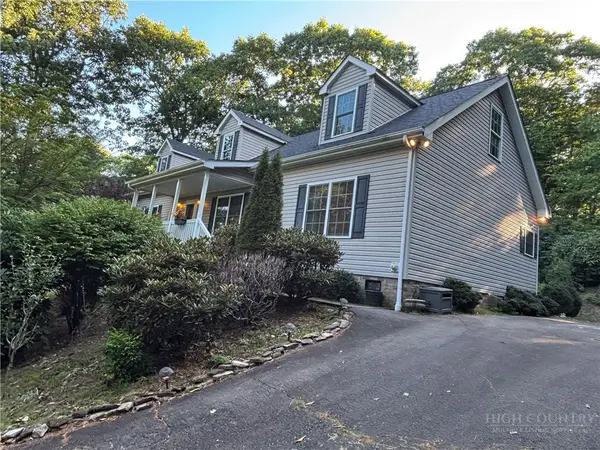 $375,000Active3 beds 2 baths1,680 sq. ft.
1305 Old Hampton Road, Boone, NC 28607
MLS# 264407Listed by: BOONE REAL ESTATE - New
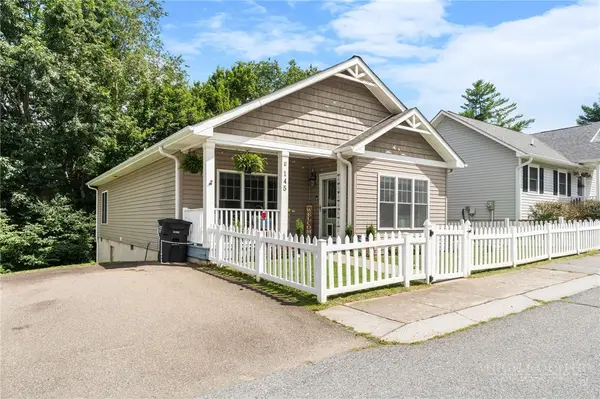 $460,000Active3 beds 2 baths1,442 sq. ft.
145 Stratford Lane, Boone, NC 28607
MLS# 264303Listed by: BOONE REALTY


Protect your home and budget from life's surprises with an Assurant Home Warranty, backed by a partner that supports you through every step of homeownership. Explore Plans.
©2026 Century 21 Real Estate LLC. All rights reserved. CENTURY 21®, the CENTURY 21 Logo and C21® are service marks owned by Century 21 Real Estate LLC. Century 21 Real Estate LLC fully supports the principles of the Fair Housing Act and the Equal Opportunity Act. Each office is independently owned and operated. Listing information is deemed reliable but not guaranteed accurate.