
304 Evergreen Lane, Boone, NC 28607
Local realty services provided by:CENTURY 21 Heritage Realty
304 Evergreen Lane,Boone, NC 28607
$569,000
- 3 Beds
- 3 Baths
- 3,166 sq. ft.
- Single family
- Active
Listed by: roxanne weavil
Office: re/max realty group
MLS#:260641
Source:NC_HCAR
Price summary
- Price:$569,000
- Price per sq. ft.:$179.72
About this home
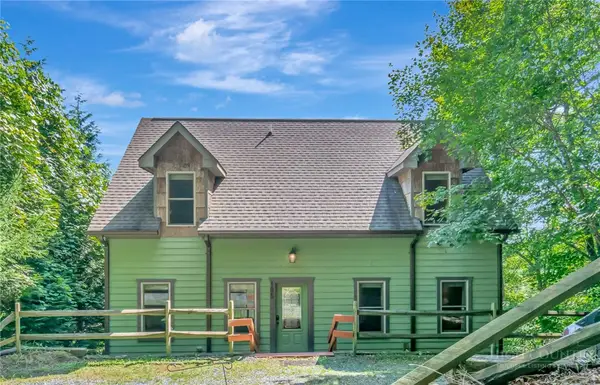
Unbeatable Location! Nestled in the heart of the High Country, this beautifully maintained brick home offers the perfect combination of comfort, convenience, and flexibility. Ideally located just minutes from Boone, Blowing Rock, and Samaritan's Purse, you'll enjoy easy access to shopping, dining, outdoor recreation, and everything the High Country has to offer.
Designed for comfortable one-level living, the main floor features inviting living spaces, including a cozy dining room with a fireplace, an attached garage, and a flat front yard that's perfect for outdoor enjoyment. Downstairs, you'll find an impressive 1,500-square-foot finished basement offering endless possibilities—create a recreation room, home theater, fitness area, guest suite, home office, or all of the above.
Step outside onto the expansive back deck and take in beautiful mountain views while entertaining friends, grilling out, or simply relaxing after a long day. With its exceptional location, versatile floor plan, and meticulous upkeep, this home is ready to welcome its next owners....
Contact an agent
Home facts
- Year built:1971
- Subdivision & Development:None
- Listing ID #:260641
- Added:160 day(s) ago
- Updated:September 01, 2026 at 03:39 PM
Rooms and interior
- Bedrooms:3
- Total bathrooms:3
- Full bathrooms:3
- Kitchen Description:Dishwasher, Electric Range, Microwave, Refrigerator
- Basement:Yes
- Basement Description:Finished
- Living area:3,166 sq. ft.
Heating and cooling
- Cooling:Heat Pump
- Heating:Electric, Fireplaces, Heat Pump
Structure and exterior
- Roof:Asphalt, Shingle
- Year built:1971
- Building area:3,166 sq. ft.
- Lot area:0.63 Acres
- Architectural Style:Mountain, Ranch
- Construction Materials:Brick, Wood Frame
- Exterior Features:Fence
- Foundation Description:Basement
- Levels:1 Story
Schools
- High school:Watauga
- Elementary school:Parkway
Utilities
- Water:Private, Well
Finances and disclosures
- Price:$569,000
- Price per sq. ft.:$179.72
- Tax amount:$1,266
Parking
- Parking description:Attached, Driveway, Garage, Paved, Private
- Garage:Yes
New listings near 304 Evergreen Lane
- New
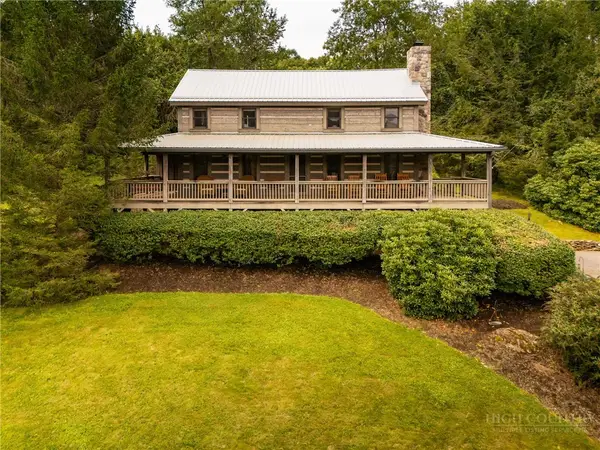 $750,000Active3 beds 2 baths1,669 sq. ft.
276 E Rivers Edge, Boone, NC 28607
MLS# 264060Listed by: THE ANDERSSON GROUP - New
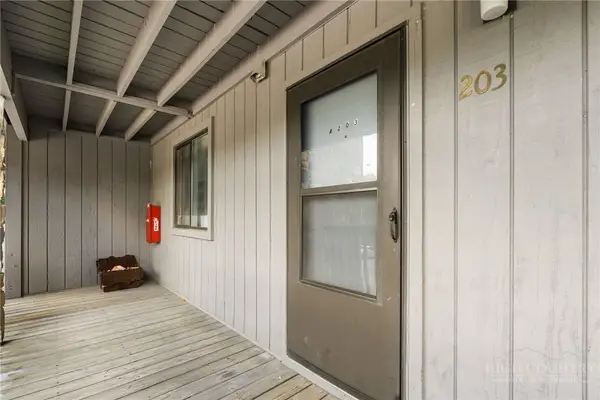 $260,000Active2 beds 2 baths792 sq. ft.
128 Zeb Street #203A, Boone, NC 28607
MLS# 264033Listed by: KELLER WILLIAMS HIGH COUNTRY - New
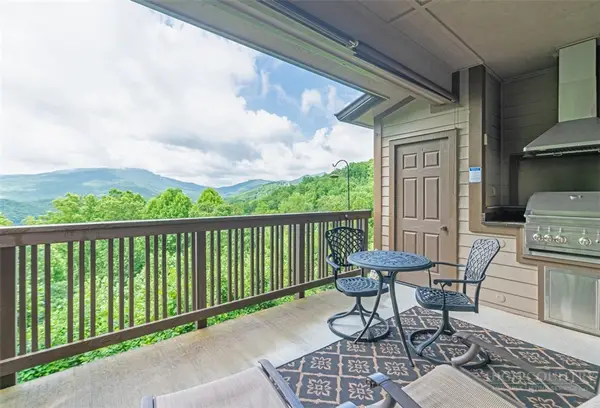 $424,000Active1 beds 1 baths804 sq. ft.
164 Evening View Lane #CB2, Boone, NC 28607
MLS# 264058Listed by: FOSCOE REALTY & DEVELOPMENT - New
 $495,000Active2 beds 1 baths930 sq. ft.
6104 Howards Creek Road, Boone, NC 28607
MLS# 264054Listed by: 828 REAL ESTATE - New
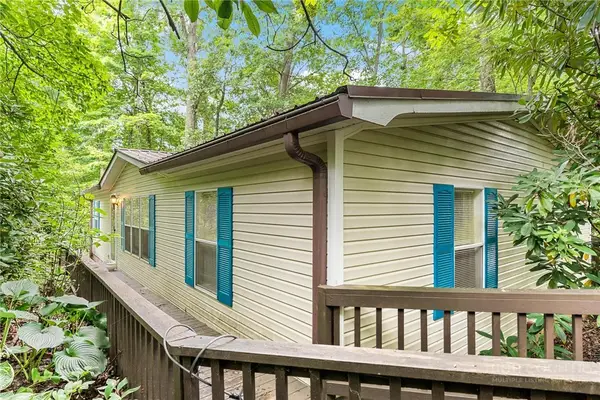 $230,000Active2 beds 2 baths1,291 sq. ft.
451 Laurelwood Lane #43, Boone, NC 28607
MLS# 263789Listed by: KELLER WILLIAMS HIGH COUNTRY - New
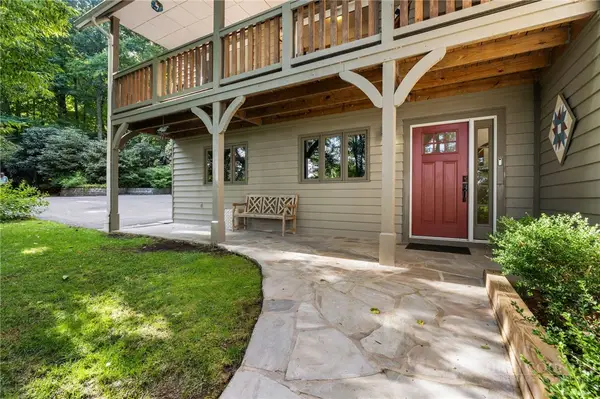 $695,000Active3 beds 3 baths1,944 sq. ft.
182 Forestridge Drive, Boone, NC 28607
MLS# 264038Listed by: KELLER WILLIAMS HIGH COUNTRY - New
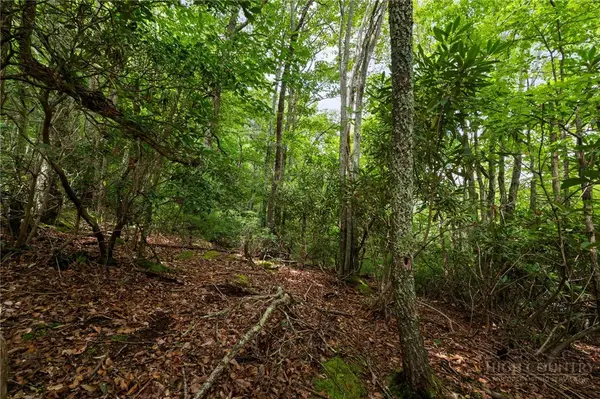 $40,000Active1.44 Acres
Lot 2 Heavenly Mountain Drive, Boone, NC 28607
MLS# 263523Listed by: HOWARD HANNA ALLEN TATE REALTORS BOONE - New
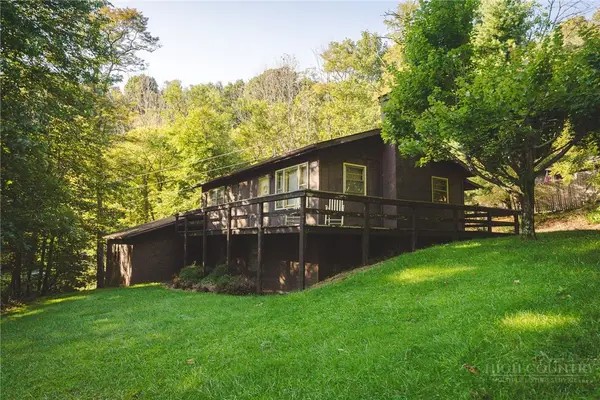 $275,000Active2 beds 2 baths1,538 sq. ft.
351 Lynn Hill Road, Boone, NC 28607
MLS# 264016Listed by: BIG 6 PROPERTIES-BOONE - New
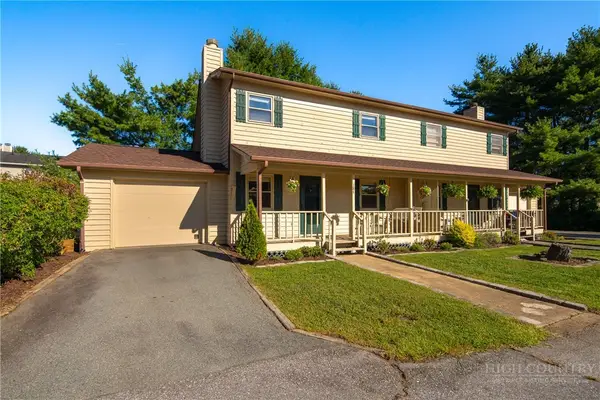 $394,500Active2 beds 2 baths1,281 sq. ft.
184 Carriage Lamp Court, Boone, NC 28607
MLS# 263931Listed by: HOWARD HANNA ALLEN TATE REAL ESTATE BLOWING ROCK - New
 $625,000Active3 beds 4 baths2,571 sq. ft.
185 Ravens View, Boone, NC 28607
MLS# 263963Listed by: RE/MAX REALTY GROUP


Protect your home and budget from life's surprises with an Assurant Home Warranty, backed by a partner that supports you through every step of homeownership. Explore Plans.
©2026 Century 21 Real Estate LLC. All rights reserved. CENTURY 21®, the CENTURY 21 Logo and C21® are service marks owned by Century 21 Real Estate LLC. Century 21 Real Estate LLC fully supports the principles of the Fair Housing Act and the Equal Opportunity Act. Each office is independently owned and operated. Listing information is deemed reliable but not guaranteed accurate.