
184 Carriage Lamp Court, Boone, NC 28607
Local realty services provided by:CENTURY 21 Mountain Vistas
184 Carriage Lamp Court,Boone, NC 28607
$384,500
- 2 Beds
- 2 Baths
- 1,281 sq. ft.
- Townhouse
- Active
Listed by: jaco gerbrands
Office: howard hanna allen tate real estate blowing rock
MLS#:263931
Source:NC_HCAR
Price summary
- Price:$384,500
- Price per sq. ft.:$300.16
- Monthly HOA dues:$190
About this home
Welcome to effortless High Country living in this pristine, updated 1281-square-foot townhouse perfectly situated in a quiet, neat community centrally located between Boone and Blowing Rock. Offering rare flat, year-round access with well-maintained roads and a level driveway, this home is just minutes from the Blue Ridge Parkway and within walking distance to Samaritan's Purse. Inside, the two-bedroom, two-bathroom layout features an expansive primary suite—created by removing a wall—that offers the flexibility to easily be converted back into a three-bedroom home. The property was extensively upgraded in 2025, highlighted by a stunning full kitchen renovation boasting premium soft-close cabinets, under-cabinet lighting, a custom tile backsplash, granite countertops, a stainless-steel sink, a new dishwasher, and an induction cooktop range with a convection/air-fry oven. Gorgeous new hardwood floors (2025) span the main level, complementing the updated carpet and bathroom tile on the second floor (2020). Big-ticket maintenance items are already handled: a brand-new roof was installed in April 2025, and the crawlspace was expertly encapsulated with new R-19 underfloor insulation, updated pipe insulation, and thermostat-regulated heat cables for worry-free winters. The attached one-car garage features a freshly painted floor, built-in storage shelves, and new drywall, insulation, and an entry door to meet modern building codes. Climate control is versatile and cozy, featuring baseboard heating, propane gas logs, a wall monitor unit, and an original but meticulously maintained A/C system (just serviced in July 2026). Ready for your personal touch with a dedicated laundry area awaiting your preferred washer and dryer setup, this immaculate home pairs fantastic neighbors with ultimate peace of mind!...
Contact an agent
Home facts
- Year built:1987
- Subdivision & Development:Kellwood
- Listing ID #:263931
- Added:49 day(s) ago
- Updated:October 17, 2026 at 04:06 PM
Rooms and interior
- Bedrooms:2
- Total bathrooms:2
- Full bathrooms:2
- Kitchen Description:Dishwasher, Disposal, Electric Range, Refrigerator
- Basement:Yes
- Basement Description:Crawl Space
- Living area:1,281 sq. ft.
Heating and cooling
- Heating:Baseboard, Electric, Fireplaces, Space Heater, Wall furnace
Structure and exterior
- Roof:Architectural, Shingle
- Year built:1987
- Building area:1,281 sq. ft.
- Lot area:0.05 Acres
- Architectural Style:Traditional
- Construction Materials:Wood Frame
- Exterior Features:Covered, Open
- Levels:2 Story
Schools
- High school:Watauga
- Elementary school:Hardin Park
Utilities
- Water:Public
- Sewer:Public Sewer
Finances and disclosures
- Price:$384,500
- Price per sq. ft.:$300.16
- Tax amount:$2,240
Features and amenities
- Amenities:Attic, Double Hung Windows, Double Pane Window(s), Screens, Skylights, Vaulted Ceilings, Window Treatment(s), Wood Frames
Parking
- Parking description:Attached, Driveway, Garage, Gravel, One Car Garage, Oversized, Paved, Private, Shared Driveway
- Garage:Yes
- Garage spaces:1
New listings near 184 Carriage Lamp Court
- New
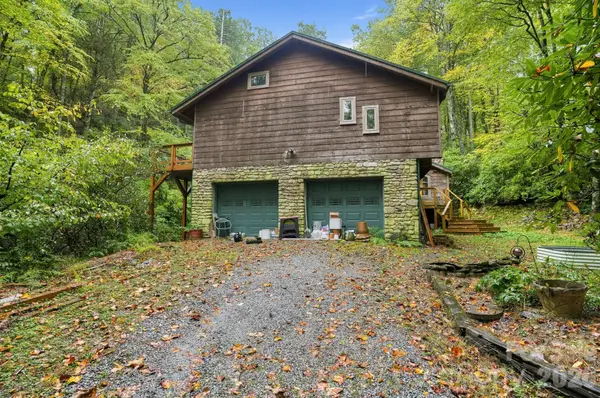 $550,000Active3 beds 2 baths2,825 sq. ft.
199 Shady Glen Lane, Boone, NC 28607
MLS# 4435560Listed by: JEFF COOK REAL ESTATE LPT REALTY - New
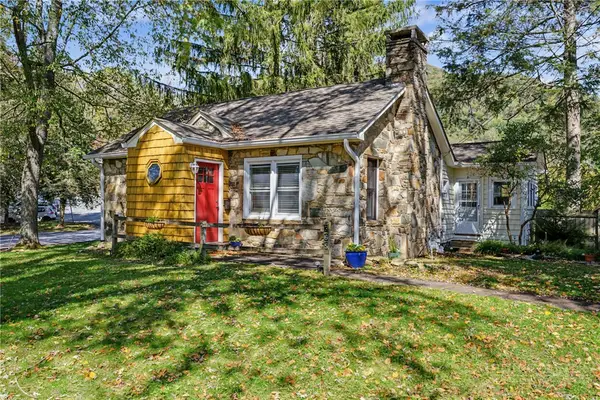 $660,000Active3 beds 2 baths1,629 sq. ft.
365 Grand Boulevard, Boone, NC 28607
MLS# 264538Listed by: BLOWING ROCK PROPERTIES, INC - New
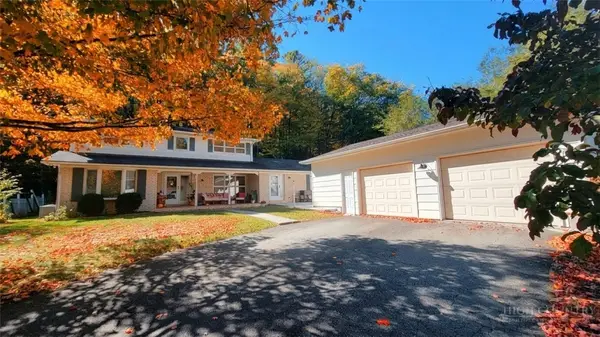 $669,500Active5 beds 5 baths3,312 sq. ft.
410 Poplar Hill Drive, Boone, NC 28607
MLS# 264867Listed by: BAXTER MOUNTAIN PROPERTIES - New
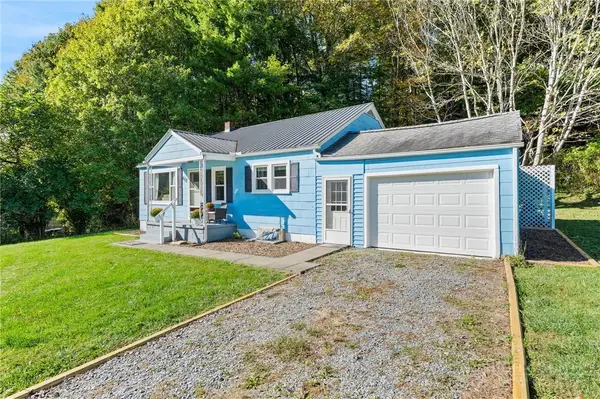 $375,000Active2 beds 1 baths1,087 sq. ft.
468 George Wilson Road, Boone, NC 28607
MLS# 264859Listed by: KELLER WILLIAMS HIGH COUNTRY - New
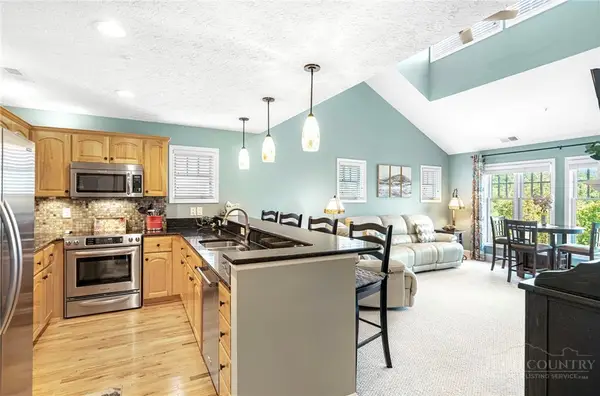 $555,000Active2 beds 2 baths1,266 sq. ft.
446 Peaceful Haven Drive #831, Boone, NC 28607
MLS# 264819Listed by: FOSCOE REALTY & DEVELOPMENT 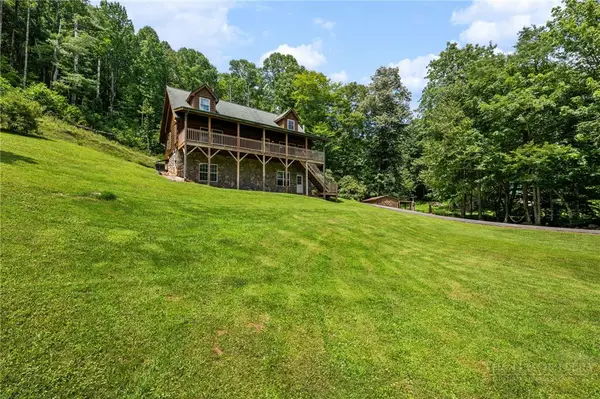 $789,000Active2 beds 3 baths1,972 sq. ft.
2717 Meat Camp Road #+ 38 acres, Boone, NC 28607
MLS# 263457Listed by: KELLER WILLIAMS HIGH COUNTRY- New
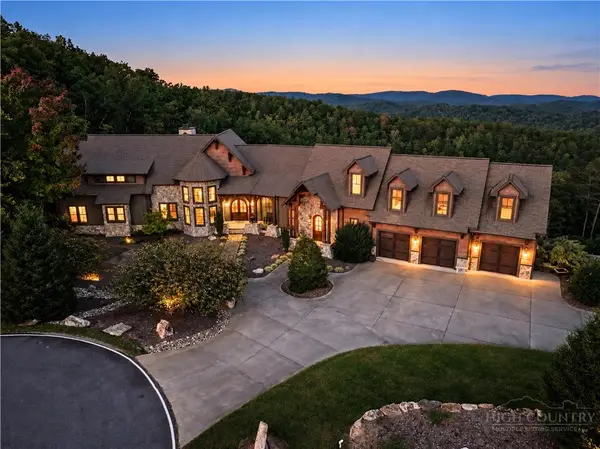 $5,733,000Active5 beds 7 baths9,730 sq. ft.
539 Nightshade Road, Boone, NC 28607
MLS# 264731Listed by: KELLER WILLIAMS HIGH COUNTRY - New
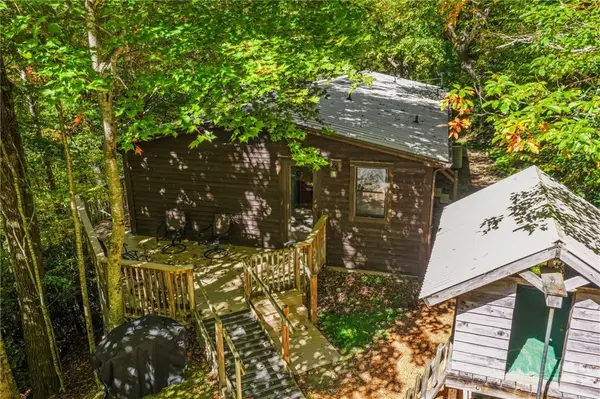 $399,900Active3 beds 2 baths1,152 sq. ft.
367 Diamond Ranch Road, Boone, NC 28607
MLS# 264769Listed by: BOONE REALTY - New
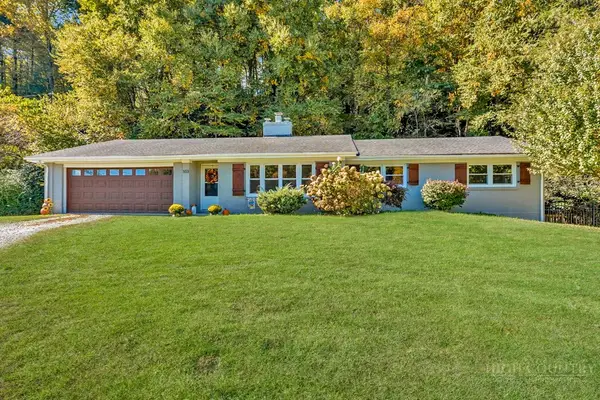 $499,000Active3 beds 2 baths1,787 sq. ft.
103 Old East Ridge Road, Boone, NC 28607
MLS# 264763Listed by: KELLER WILLIAMS HIGH COUNTRY - New
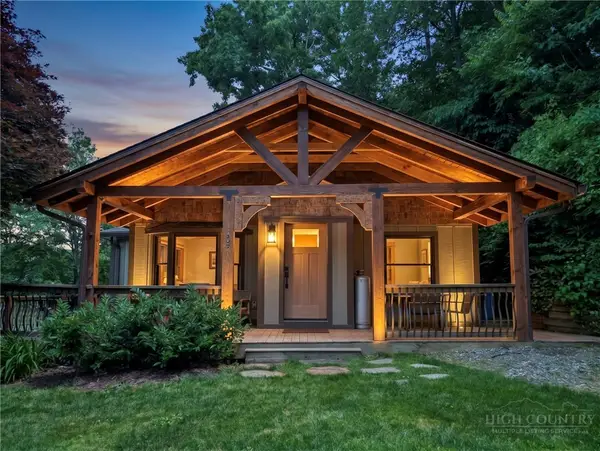 $419,500Active2 beds 1 baths874 sq. ft.
105 Norris Trail, Boone, NC 28607
MLS# 264782Listed by: HOWARD HANNA ALLEN TATE REAL ESTATE BLOWING ROCK


Protect your home and budget from life's surprises with an Assurant Home Warranty, backed by a partner that supports you through every step of homeownership. Explore Plans.
©2026 Century 21 Real Estate LLC. All rights reserved. CENTURY 21®, the CENTURY 21 Logo and C21® are service marks owned by Century 21 Real Estate LLC. Century 21 Real Estate LLC fully supports the principles of the Fair Housing Act and the Equal Opportunity Act. Each office is independently owned and operated. Listing information is deemed reliable but not guaranteed accurate.