
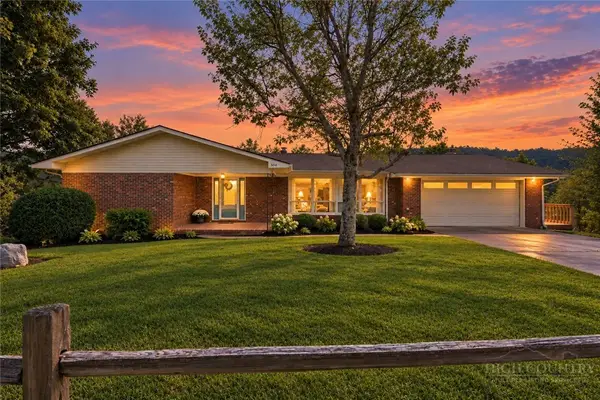
310 Woodland Drive, Boone, NC
Local realty services provided by:CENTURY 21 Move With Us
Listed by: robert zorzi
Office: robert j zorzi, jr, broker
MLS#:F10446713
Source:FL_RAMC
Price summary
- Price:$1,250,000
- Price per sq. ft.:$156.25
About this home
Woodland Manor is a sanctuary, a generational, historic revival/renovation a one of kind design. Absolutely the best workmanship you can find, artistry, care and beauty in this incredible masterpiece. Constructed by true craftsman from the late 1800s to early 1900s, impeccable. There is an east wing master suite with a huge private den, large brick fireplace, walk in closet, windows to the gardens everywhere you look. A one of kind designed bath. The west wing master suite has walk in closet, unique bath and private entry to den and fireplace. All hardwood flooring. First and second floor 9' ceilings. Must be seen to appreciate all that this sanctuary has to offer and its semiprivate lake and ocean access creek. Woodland Manor is bookended by two beautiful two-story estates. Should you want only the best in the area, this is it! It is a generational home built to last many more generations.
Contact an agent
Home facts
- Year built:1950
- Subdivision & Development:Chaney Heights
- Listing ID #:F10446713
- Added:8 day(s) ago
- Updated:September 09, 2026 at 03:48 PM
Rooms and interior
- Bedrooms:6
- Total bathrooms:6
- Full bathrooms:5
- Half bathrooms:1
- Rooms Total:14
- Flooring:Concrete, Wood
- Dining Description:Breakfast Area, Kitchen/Dining Combo, Separate Formal Dining Room
- Bathrooms Description:Tub Shower
- Kitchen Description:Dishwasher, Disposal, Gas Range, Ice Maker, Kitchen Island, Kitchen/Dining Combo, Range, Refrigerator
- Bedroom Description:Split Bedroom, Walk-In Closet(s)
- Living area:5,300 sq. ft.
Heating and cooling
- Cooling:Ceiling Fans, Central Air, Zoned
- Heating:Central, Heat Pump, Heat Strip, Zoned
- Central air:Yes
Structure and exterior
- Roof:Built-Up, Composite Shingle, Shingle
- Year built:1950
- Building area:5,300 sq. ft.
- Lot Features:Sprinklers Automatic
- Construction Materials:Brick
- Exterior Features:Sprinkler Irrigation
- Levels:2 Stories
Finances and disclosures
- Price:$1,250,000
- Price per sq. ft.:$156.25
- Tax amount:$4,000 (2023)
Features and amenities
- Appliances:Dishwasher, Disposal, Dryer, Gas Range, Gas Water Heater, Ice Maker, Range, Refrigerator, Some Electric Appliances, Washer, Water Heater
- Laundry features:Dryer, Washer
- Amenities:Attic, Blinds, Double Hung Windows, Wet Bar
Parking
- Total parking spaces:1
- Parking description:Attached Carport, Covered, Driveway, Guest
 The data relating to real estate for sale on this web site comes in part from a cooperative data exchange program of the Realtor<REGISTERED_LOGO> Association of Martin County, Inc. MLS. Real estate listings held by brokerage firms other than CENTURY 21 Move With Us are marked with the IDX logo (Broker Reciprocity) or name and detailed information about such listings includes the name of the listing brokers. Data provided is deemed reliable but is not guaranteed.
New listings near 310 Woodland Drive
- New
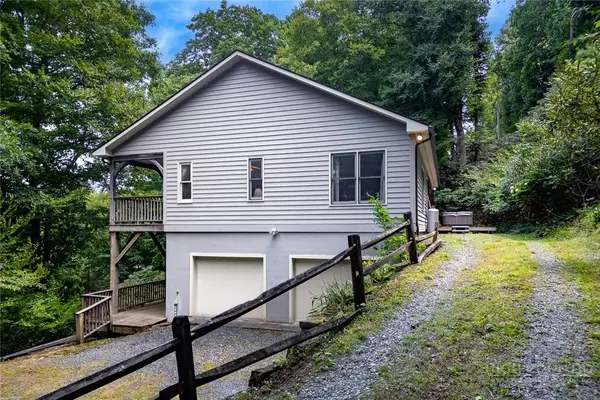 $440,000Active3 beds 3 baths1,435 sq. ft.
100 Ravens View, Boone, NC 28607
MLS# 262571Listed by: FOSCOE REALTY & DEVELOPMENT - New
 $639,999Active2 beds 3 baths1,515 sq. ft.
429 Peaceful Haven Drive #E-3, Boone, NC 28607
MLS# 264206Listed by: FOSCOE REALTY & DEVELOPMENT - New
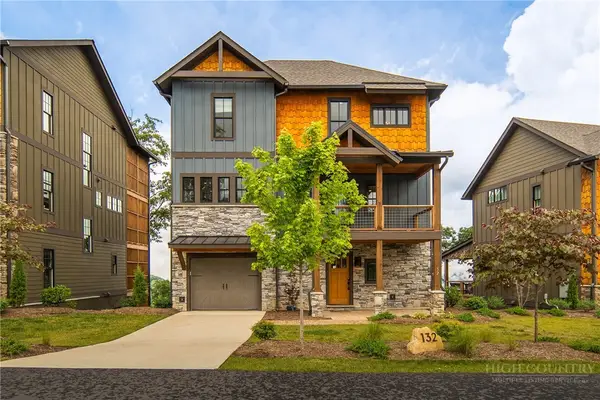 $1,950,000Active4 beds 5 baths2,731 sq. ft.
132 North Face Trail, Boone, NC 28607
MLS# 264128Listed by: BLUE RIDGE MOUNTAIN CLUB REAL ESTATE - New
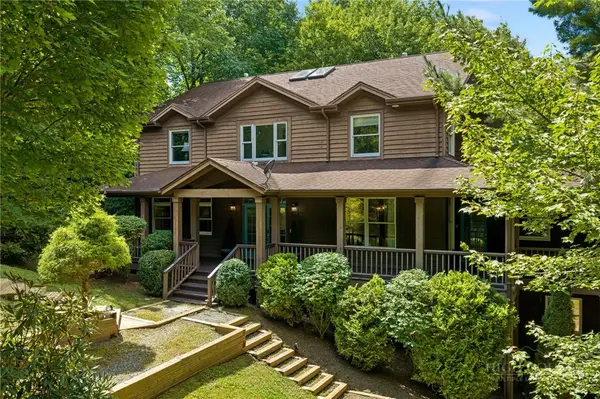 $1,395,000Active6 beds 6 baths4,799 sq. ft.
118 Piney Branch Court, Boone, NC 28607
MLS# 264198Listed by: RE/MAX REALTY GROUP - New
 $525,000Active2 beds 2 baths1,430 sq. ft.
155 Gateway Drive #302, Boone, NC 28607
MLS# 264213Listed by: ADVANCED REALTY, INC. - New
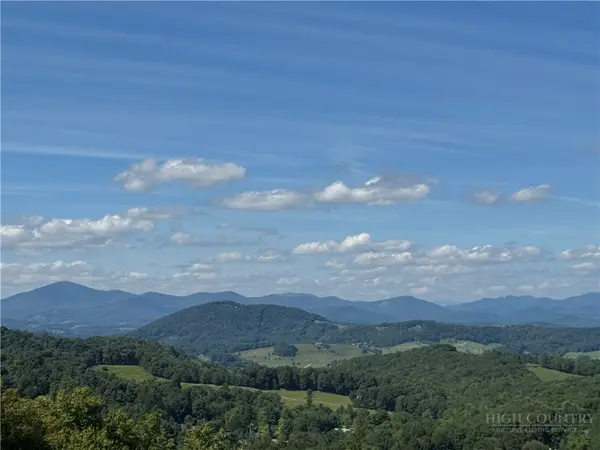 $64,900Active1.39 Acres
Lot 5 Wapiti Way, Boone, NC 28607
MLS# 264160Listed by: HIGH COUNTRY RESORT PROPERTIES - New
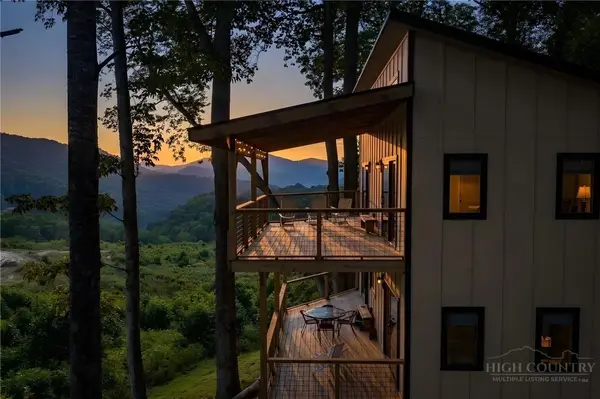 $699,000Active2 beds 2 baths1,508 sq. ft.
330 Maplewood Circle, Boone, NC 28607
MLS# 264153Listed by: KELLER WILLIAMS HIGH COUNTRY - New
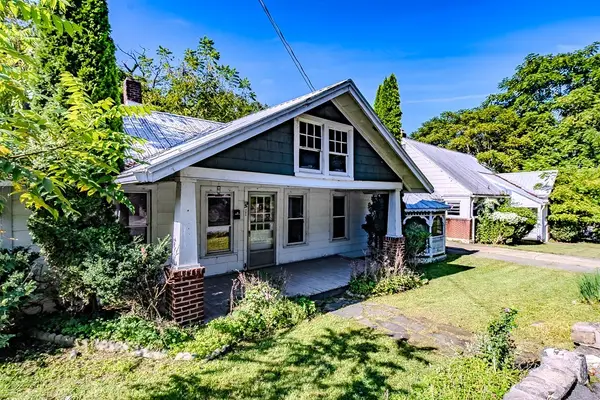 $799,000Active5 beds 3 baths2,467 sq. ft.
192 & 206 Orchard Street, Boone, NC 28607
MLS# 264156Listed by: BLOWING ROCK PROPERTIES, INC - New
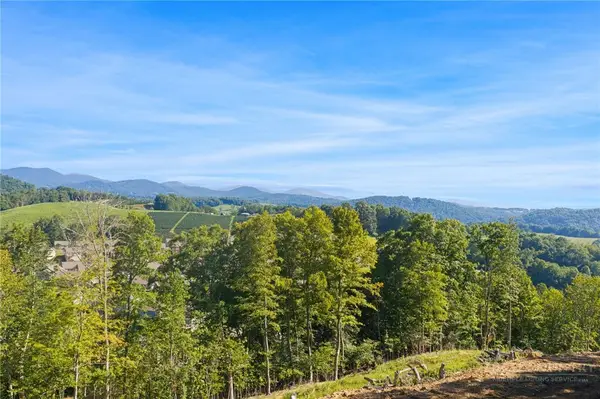 $950,000Active24.06 Acres
24 acres Sarah Court Lane, Boone, NC 28607
MLS# 264124Listed by: KELLER WILLIAMS HIGH COUNTRY - New
 $565,000Active3 beds 3 baths3,275 sq. ft.
304 Evergreen. Lane, Boone, NC 28607
MLS# 264105Listed by: RE/MAX REALTY GROUP


Protect your home and budget from life's surprises with an Assurant Home Warranty, backed by a partner that supports you through every step of homeownership. Explore Plans.
©2026 Century 21 Real Estate LLC. All rights reserved. CENTURY 21®, the CENTURY 21 Logo and C21® are service marks owned by Century 21 Real Estate LLC. Century 21 Real Estate LLC fully supports the principles of the Fair Housing Act and the Equal Opportunity Act. Each office is independently owned and operated. Listing information is deemed reliable but not guaranteed accurate.