
351 Talon Drive, Boone, NC 28607
Local realty services provided by:CENTURY 21 Mountain Vistas
351 Talon Drive,Boone, NC 28607
$675,000
- 2 Beds
- 3 Baths
- 1,949 sq. ft.
- Single family
- Active
Listed by: matt de camara
Office: de camara properties
MLS#:262251
Source:NC_HCAR
Price summary
- Price:$675,000
- Price per sq. ft.:$346.33
- Monthly HOA dues:$58.33
About this home
Exceptional Mountain Log Cabin sold Fully Furnished in Boone with Amazing Long-range Mountain views! Extensive landscaping with almost no yard maintenance. This Incredible Mountain Log Cabin offers 2-bedroom, 2-full-bath, 1-half-bath, a Loft, and bonus sleeping/office room area with a finished basement and multiple deck areas to enjoy. Owners recently expanded the deck and added a beautiful propane fire-pit. As you enter the cabin, you will notice the extraordinary mountain views and the high-ceilinged great room with Fireplace which flows into the lovely kitchen and dining areas. The spacious kitchen has upgraded granite countertops, an appliance suite, and enhanced cabinetry. The main level and Loft feature handsome hardwood floors and there is luxury vinyl plank flooring in the basement. A Heat pump and whole house dehumidification system were installed in 2020. The beautiful basement features multiple sitting areas, spacious laundry area, HVAC storage room, and under-stair storage room. The Wrap Around deck offers lot of outdoor living space with truly Breathtaking views of the Mountains. The Talons is a quiet Mountain Cabin community which is only 10 minutes from Hwy 421 and easy access to Boone and everything in the mountains. No rentals (long term or short term) in The Talons....
Contact an agent
Home facts
- Year built:2002
- Listing ID #:262251
- Added:1 day(s) ago
- Updated:May 31, 2026 at 12:50 AM
Rooms and interior
- Bedrooms:2
- Total bathrooms:3
- Full bathrooms:2
- Half bathrooms:1
- Kitchen Description:Dishwasher, Microwave, Microwave Hood Fan, Refrigerator
- Basement:Yes
- Basement Description:Finished
- Living area:1,949 sq. ft.
Heating and cooling
- Cooling:Heat Pump
- Heating:Baseboard, Electric, Fireplaces, Gas, Heat Pump, Space Heater, Wall furnace, Wood
Structure and exterior
- Roof:Metal
- Year built:2002
- Building area:1,949 sq. ft.
- Lot area:0.65 Acres
- Architectural Style:Log Home, Mountain
- Construction Materials:Log, Stucco
- Exterior Features:Covered, Open, Storage
- Foundation Description:Basement
- Levels:2 Story
Schools
- High school:Watauga
- Elementary school:Green Valley
Utilities
- Sewer:Shared Septic
Finances and disclosures
- Price:$675,000
- Price per sq. ft.:$346.33
- Tax amount:$1,796
Features and amenities
- Laundry features:Dryer, Washer
- Amenities:Double Pane Window(s), Furnished, Security System, Vaulted Ceilings, Wood Frames
Parking
- Parking description:Driveway, Gravel, Gravel Driveway, Private
New listings near 351 Talon Drive
- New
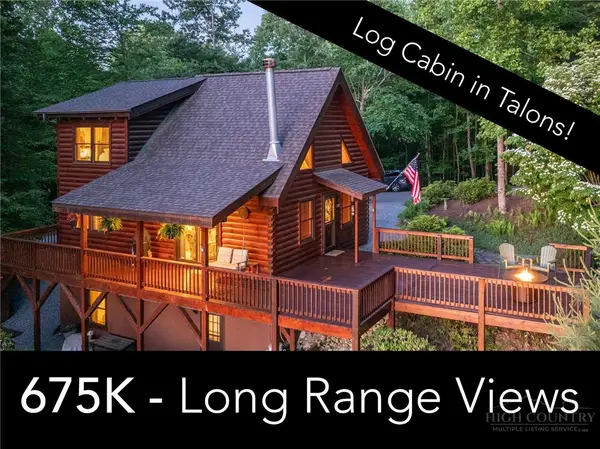 $675,000Active2 beds 3 baths1,949 sq. ft.
351 Talon Drive, Boone, NC 28607
MLS# 262251Listed by: DE CAMARA PROPERTIES - New
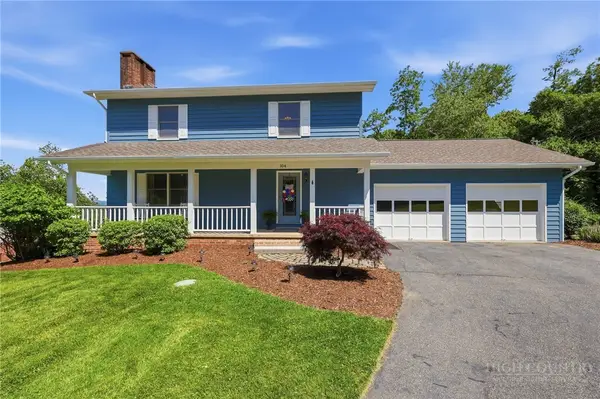 $639,000Active3 beds 3 baths1,904 sq. ft.
104 Northridge Drive, Boone, NC 28607
MLS# 262289Listed by: FATHOM REALTY NC LLC 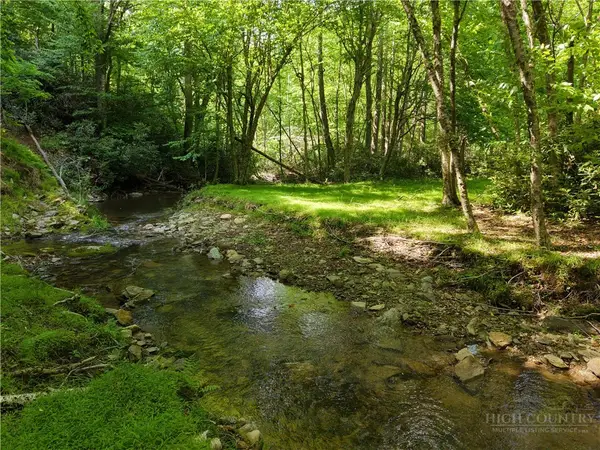 $135,000Pending2.22 Acres
TBD Trailing Cedar Lane, Boone, NC 28607
MLS# 262329Listed by: FOSCOE REALTY & DEVELOPMENT- New
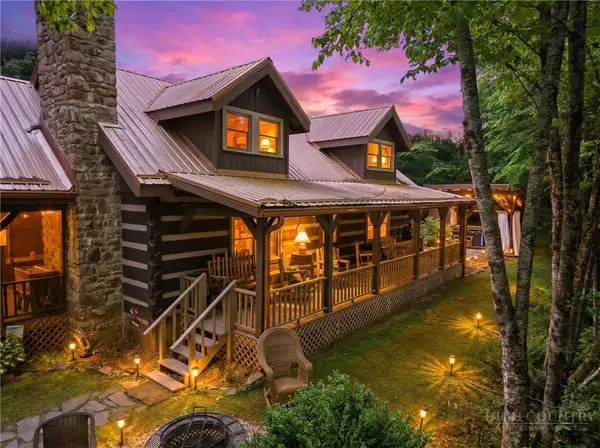 $899,000Active5 beds 3 baths2,585 sq. ft.
2146 Nc Highway 194 Highway, Boone, NC 28607
MLS# 262331Listed by: HARTNESS HOMETOWN PROPERTIES - New
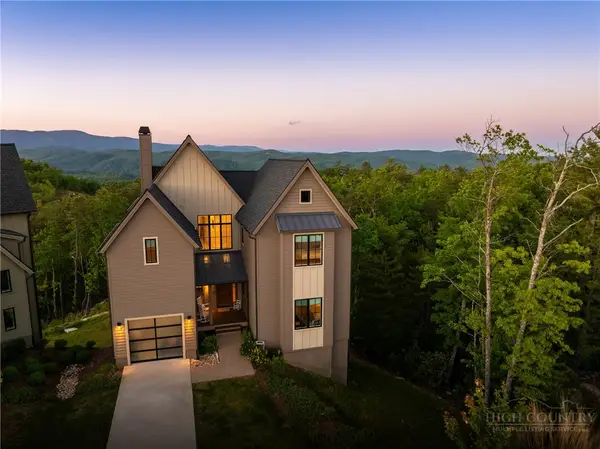 $1,699,000Active5 beds 6 baths3,492 sq. ft.
130 Calico Court, Boone, NC 28607
MLS# 261962Listed by: STORIED REAL ESTATE - New
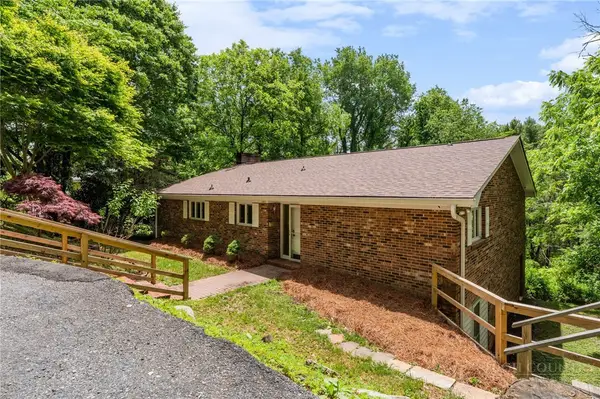 $570,000Active4 beds 4 baths2,777 sq. ft.
161 Blanwood Drive, Boone, NC 28607
MLS# 262304Listed by: KELLER WILLIAMS HIGH COUNTRY - New
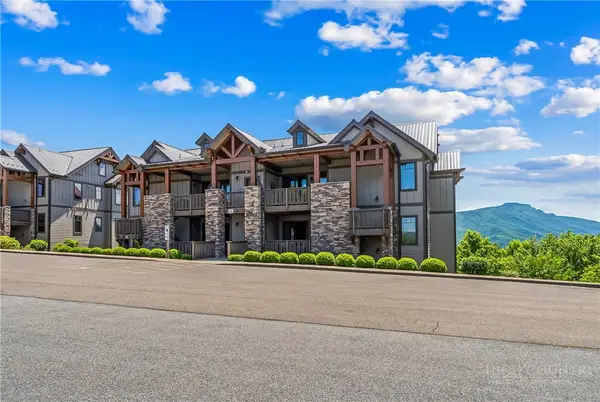 $998,000Active3 beds 3 baths1,643 sq. ft.
195 Red Tail Summit #CF2, Boone, NC 28607
MLS# 262308Listed by: REALTY ONE GROUP RESULTS-BOONE - New
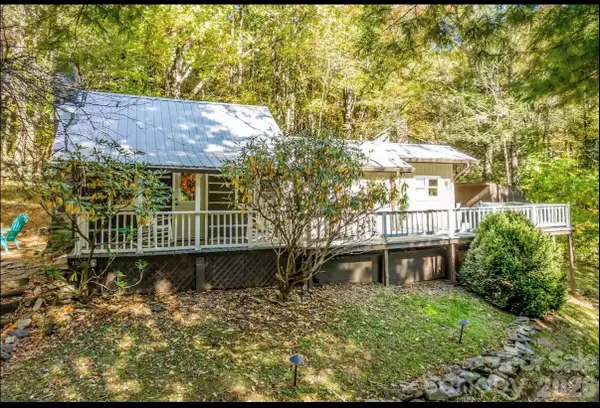 $339,000Active1 beds 1 baths754 sq. ft.
284 Grady Winkler Road, Boone, NC 28607
MLS# 4386335Listed by: GIVING TREE REALTY - New
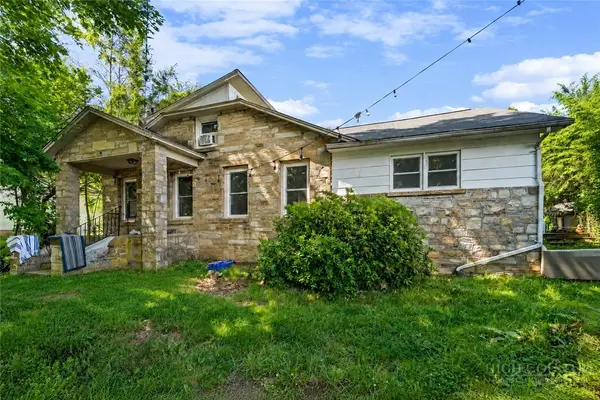 $459,000Active4 beds 3 baths2,002 sq. ft.
304 Old Bristol Road, Boone, NC 28607
MLS# 262124Listed by: RE/MAX REALTY GROUP - New
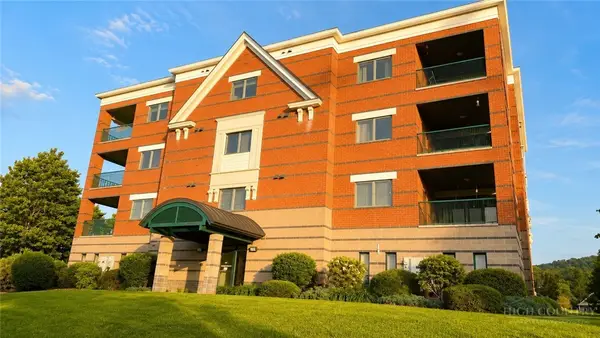 $517,500Active2 beds 2 baths1,350 sq. ft.
127 Sports Club Lane #111, Boone, NC 28607
MLS# 262286Listed by: RE/MAX REALTY GROUP


Protect your home and budget from life's surprises with an Assurant Home Warranty, backed by a partner that supports you through every step of homeownership. Explore Plans.
©2026 Century 21 Real Estate LLC. All rights reserved. CENTURY 21®, the CENTURY 21 Logo and C21® are service marks owned by Century 21 Real Estate LLC. Century 21 Real Estate LLC fully supports the principles of the Fair Housing Act and the Equal Opportunity Act. Each office is independently owned and operated. Listing information is deemed reliable but not guaranteed accurate.