
161 Blanwood Drive, Boone, NC 28607
Local realty services provided by:CENTURY 21 Mountain Vistas
161 Blanwood Drive,Boone, NC 28607
$520,000
- 4 Beds
- 4 Baths
- - sq. ft.
- Single family
- Sold
Listed by: terri boyer, derek boyer
Office: keller williams high country
MLS#:262304
Source:NC_HCAR
Sorry, we are unable to map this address
Price summary
- Price:$520,000
About this home
Welcome to a classic Boone brick ranch that masterfully balances town convenience with a sense of private mountain sanctuary. Positioned perfectly within Boone town limits, this property offers an increasingly rare lifestyle: the ability to leave your car keys on the counter and connect with the heart of the High Country on foot. A short, pleasant stroll brings you to the historic Horn in the West, the vibrant Saturday morning Watauga County Farmers Market, and the App State University campus, making this an unmatched location for faculty, students, or anyone seeking true community integration.
Stepping across the threshold of the main level, you are immediately greeted by the warmth of hardwood floors. The heart of the home centers around a handsome, floor-to-ceiling brick fireplace, a grounding architectural feature that anchors the main living area and invites cozy mountain evenings. The seamless layout flows gracefully into an updated kitchen equipped with clean, timeless stainless steel appliances that contrast beautifully with the home’s traditional character.
The main floor features 3 bedrooms and 2 full bathrooms, providing a spacious layout for daily living. Downstairs, the finished basement expands the home with 2 additional bedrooms and bathrooms. Because 1 bedroom, bathroom, and the equipped kitchen can be completely closed off to act as a self-contained apt, this level introduces incredible versatility, perfect for a premium mother-in-law suite, private guest quarters, or a high-demand rental tailored to the university market.
Outside, the property continues to surprise with an expansive, gently sloping backyard framed by mature trees. It is a rare luxury for an in-town home to offer this much private green space, a blank canvas ready for a terraced garden, outdoor dining decks, or a peaceful fire pit area to enjoy cool High Country nights. Combining enduring mid-century brick construction, dual-living potential, and a deeply connected walkable location, this isn't just a place to live; it’s a gateway to the very best of Boone....
Contact an agent
Home facts
- Year built:1970
- Listing ID #:262304
- Added:57 day(s) ago
- Updated:July 26, 2026 at 07:02 AM
Rooms and interior
- Bedrooms:4
- Total bathrooms:4
- Full bathrooms:4
- Kitchen Description:Dishwasher, Electric Range, Microwave, Microwave Hood Fan, Refrigerator
- Basement:Yes
Heating and cooling
- Heating:Baseboard, Radiant
Structure and exterior
- Roof:Asphalt, Shingle
- Year built:1970
- Architectural Style:Traditional
- Construction Materials:Brick, Masonry
- Exterior Features:Covered
- Levels:1 Story
Schools
- High school:Watauga
- Elementary school:Hardin Park
Utilities
- Water:Public
- Sewer:Public Sewer
Finances and disclosures
- Price:$520,000
- Tax amount:$3,547
Features and amenities
- Laundry features:Dryer, Washer
- Amenities:Second Kitchen
Parking
- Parking description:Asphalt, Driveway
New listings near 161 Blanwood Drive
- New
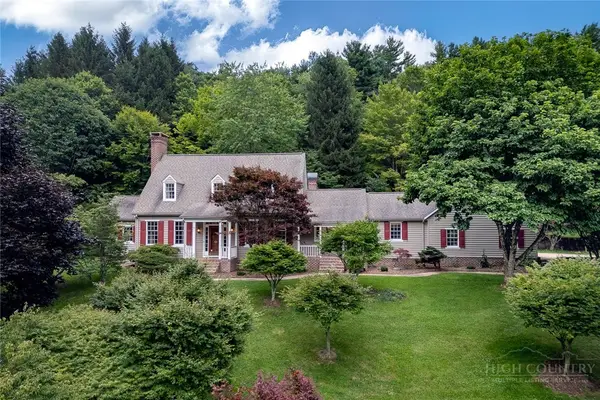 $929,000Active3 beds 4 baths3,377 sq. ft.
135 Heritage Drive, Boone, NC 28607
MLS# 262692Listed by: PREMIER SOTHEBY'S INT'L REALTY - New
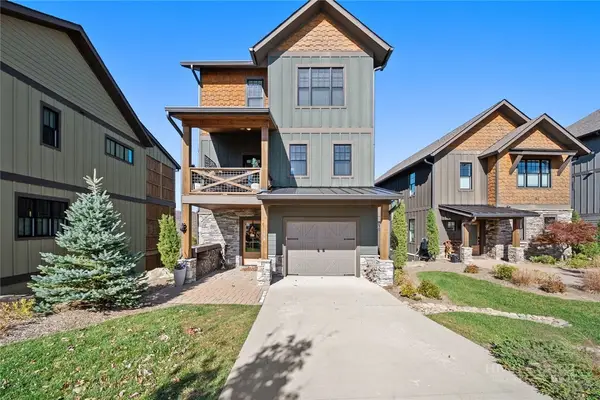 $1,947,000Active4 beds 5 baths2,629 sq. ft.
158 Elderberry Circle, Boone, NC 28607
MLS# 263411Listed by: KELLER WILLIAMS HIGH COUNTRY - New
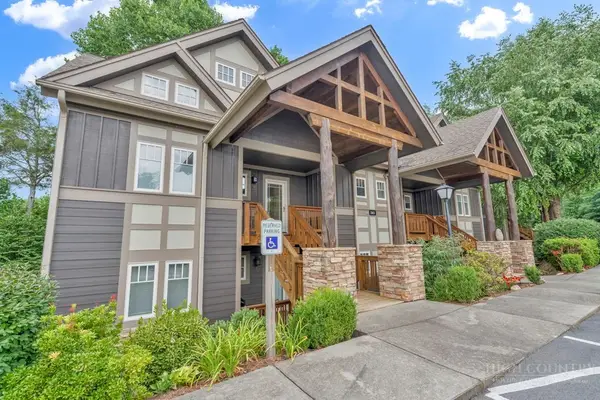 $595,000Active2 beds 3 baths1,515 sq. ft.
565 Peaceful Haven Drive #M-3, Boone, NC 28607
MLS# 263380Listed by: BLUE RIDGE REALTY & INV. BLOWING ROCK - New
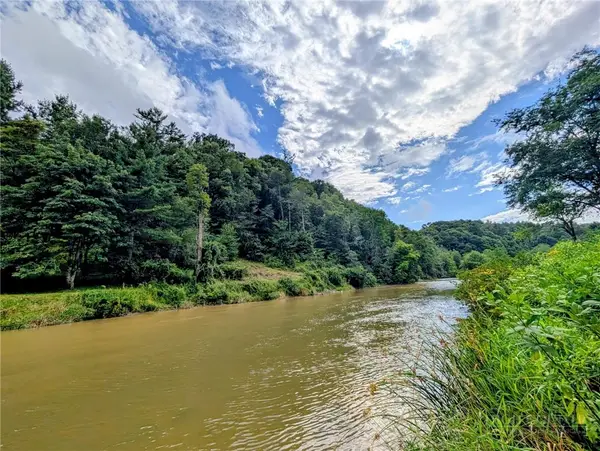 $99,900Active0.44 Acres
TBD Stuart Williams Road, Boone, NC 28607
MLS# 263420Listed by: BOONE REALTY - New
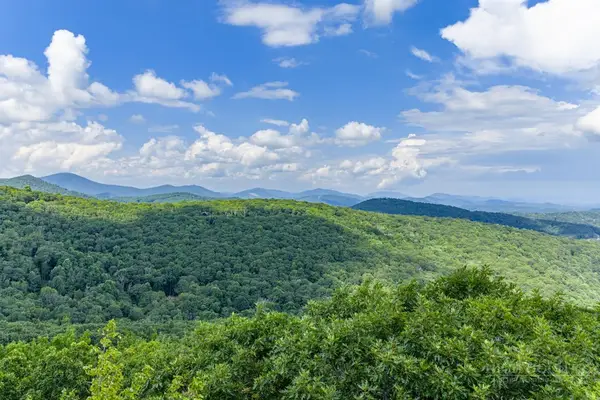 $79,000Active0.95 Acres
TBD Junaluska Road, Boone, NC 28607
MLS# 263416Listed by: BLUE RIDGE REALTY & INV. BLOWING ROCK - New
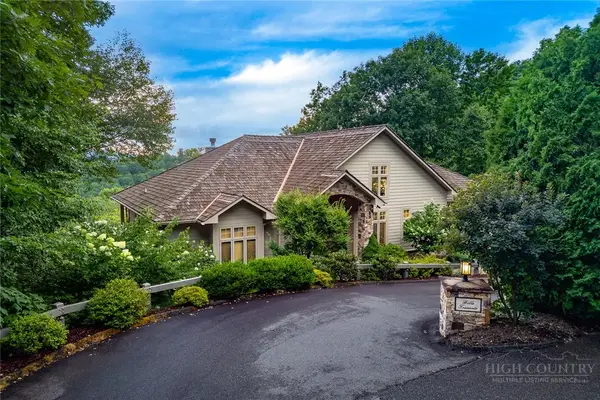 $2,695,000Active4 beds 5 baths5,152 sq. ft.
177 Mulberry, Boone, NC 28607
MLS# 262814Listed by: FOSCOE REALTY & DEVELOPMENT - New
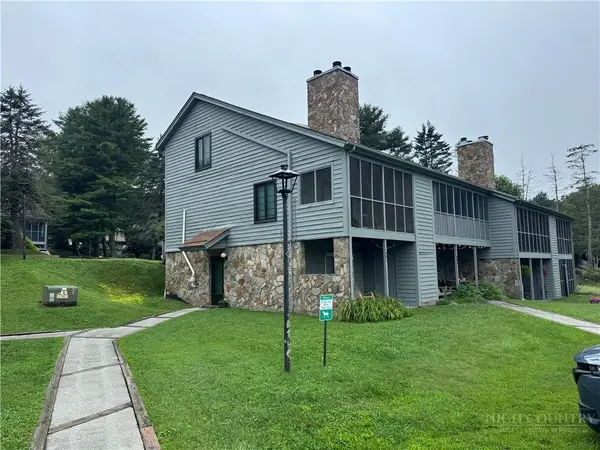 $190,000Active-- beds 1 baths448 sq. ft.
491 Kellwood Dr Ext Drive #491, Boone, NC 28607
MLS# 263244Listed by: HOWARD HANNA ALLEN TATE REALTORS BOONE - New
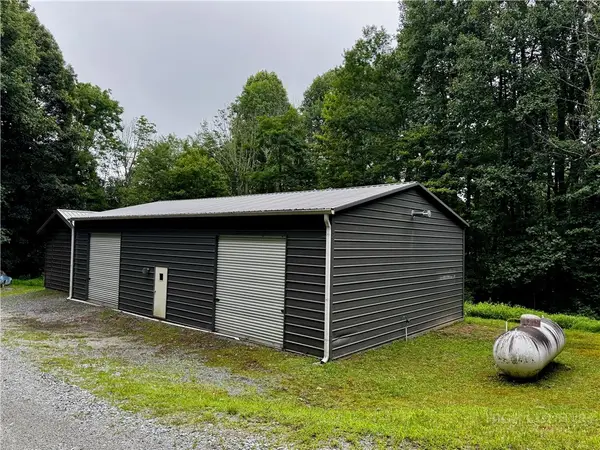 $199,900Active-- beds 1 baths1,500 sq. ft.
TBD Heritage Drive, Boone, NC 28607
MLS# 263399Listed by: KELLER WILLIAMS HIGH COUNTRY - New
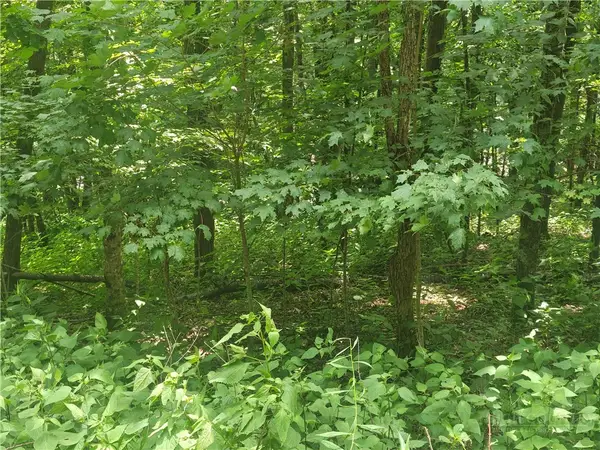 $36,900Active0.33 Acres
Lot 90 Thorncliff Drive, Boone, NC 28607
MLS# 263391Listed by: KELLER WILLIAMS HIGH COUNTRY - New
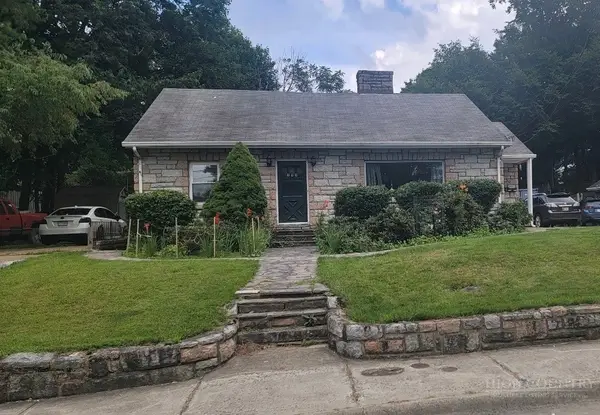 $599,900Active5 beds 4 baths2,671 sq. ft.
393 Oak Street, Boone, NC 28607
MLS# 263329Listed by: BAXTER MOUNTAIN PROPERTIES


Protect your home and budget from life's surprises with an Assurant Home Warranty, backed by a partner that supports you through every step of homeownership. Explore Plans.
©2026 Century 21 Real Estate LLC. All rights reserved. CENTURY 21®, the CENTURY 21 Logo and C21® are service marks owned by Century 21 Real Estate LLC. Century 21 Real Estate LLC fully supports the principles of the Fair Housing Act and the Equal Opportunity Act. Each office is independently owned and operated. Listing information is deemed reliable but not guaranteed accurate.