
361 The Lakes #C-9, Boone, NC 28607
Local realty services provided by:CENTURY 21 Heritage Realty
361 The Lakes #C-9,Boone, NC 28607
$1,495,000
- 3 Beds
- 4 Baths
- 2,916 sq. ft.
- Condominium
- Active
Listed by: trey boggs, robert garrett
Office: foscoe realty & development
MLS#:261818
Source:NC_HCAR
Price summary
- Price:$1,495,000
- Price per sq. ft.:$505.75
- Monthly HOA dues:$981.67
About this home
Opportunities like this don't come along often in Hound Ears—and buyers who know the market will recognize exactly why.
This beautiful Lakes condo checks a list of boxes that almost no single property in the community can match: true lock-and-leave living with zero maintenance, a private residential elevator, no neighbor above or below, a dedicated golf-cart garage, two covered parking spaces, and an available club membership that lets you skip the waiting list entirely and step straight into access to championship golf, tennis, pickleball, swimming, fitness, and both fine and casual dining.
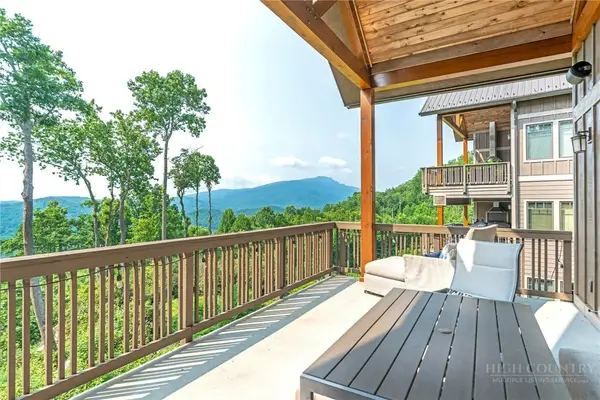
The residence lives up to every bit of that pedigree. The covered deck frames sweeping golf course, lake, and mountain views. Inside, a striking stone fireplace anchors the main living area, surrounded by tasteful, high-end updates throughout. The remodeled kitchen features quartz countertops, stainless steel appliances, and an adjoining dining space. A fully appointed downstairs great room with a built-in Murphy bed, dedicated office, and wet bar handles guests and remote work with equal ease. The primary suite offers a beautifully updated bath and generous closet space, with a well-separated guest bedroom and bath for added privacy.
Perfectly positioned between Blowing Rock, Boone, and Banner Elk within the gated Hound Ears community, additional amenities include scenic hiking trails, a community garden, Watauga River access, Grover's Dog Park, and peaceful gathering spaces throughout the grounds.
For buyers who know what's hard to find—this is it.
Being sold furnished with a few exceptions....
Contact an agent
Home facts
- Year built:1979
- Subdivision & Development:Hound Ears
- Listing ID #:261818
- Added:65 day(s) ago
- Updated:August 01, 2026 at 03:07 PM
Rooms and interior
- Bedrooms:3
- Total bathrooms:4
- Full bathrooms:3
- Half bathrooms:1
- Kitchen Description:Dishwasher, Electric Cooktop
- Basement:Yes
- Basement Description:Finished
- Living area:2,916 sq. ft.
Heating and cooling
- Heating:Electric, Fireplaces
Structure and exterior
- Roof:Shake, Wood
- Year built:1979
- Building area:2,916 sq. ft.
- Architectural Style:Cottage, Mountain
- Construction Materials:Hardboard, Wood Frame
- Foundation Description:Basement
- Levels:3 Story
Schools
- High school:Watauga
- Elementary school:Hardin Park
Finances and disclosures
- Price:$1,495,000
- Price per sq. ft.:$505.75
- Tax amount:$2,374
Features and amenities
- Amenities:Central Vacuum, Elevator
Parking
- Parking description:Carport
New listings near 361 The Lakes #C-9
- New
 $725,000Active5 beds 3 baths2,561 sq. ft.
654 Cool Woods Drive, Boone, NC 28607
MLS# 263495Listed by: KELLER WILLIAMS HIGH COUNTRY - New
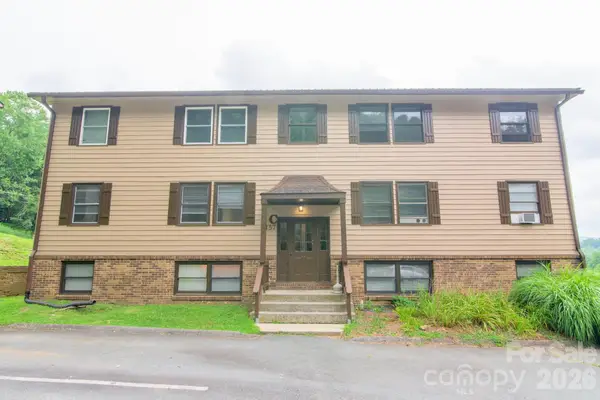 $199,000Active2 beds 1 baths754 sq. ft.
157 Stoneybrook Court #C6, Boone, NC 28607
MLS# 4410146Listed by: PAGE SAUDER PROPERTIES - New
 $254,000Active2 beds 2 baths768 sq. ft.
229 E King Street #55, Boone, NC 28607
MLS# 263546Listed by: PAGE SAUDER PROPERTIES - New
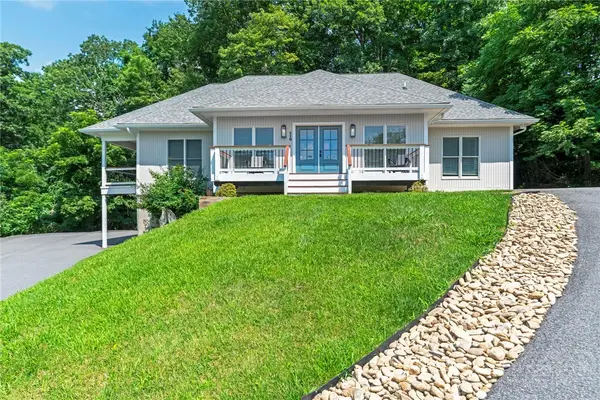 $1,449,900Active5 beds 5 baths4,909 sq. ft.
110 Westbrook Drive, Boone, NC 28607
MLS# 263448Listed by: FOSCOE REALTY & DEVELOPMENT - New
 $89,900Active1.59 Acres
Lot 17R Kilkenney None, Boone, NC 28607
MLS# 4409831Listed by: PAGE SAUDER PROPERTIES - New
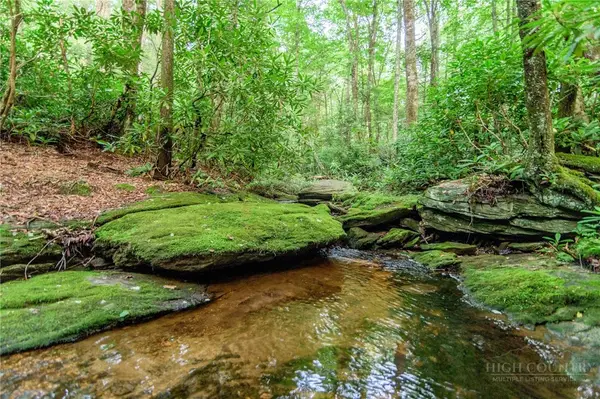 $89,900Active1.59 Acres
17R Kilkenney, Boone, NC 28607
MLS# 263527Listed by: PAGE SAUDER PROPERTIES - New
 $399,900Active1 beds 1 baths1,262 sq. ft.
336 Misty Meadow Lane, Boone, NC 28607
MLS# 262943Listed by: BOONE REAL ESTATE - New
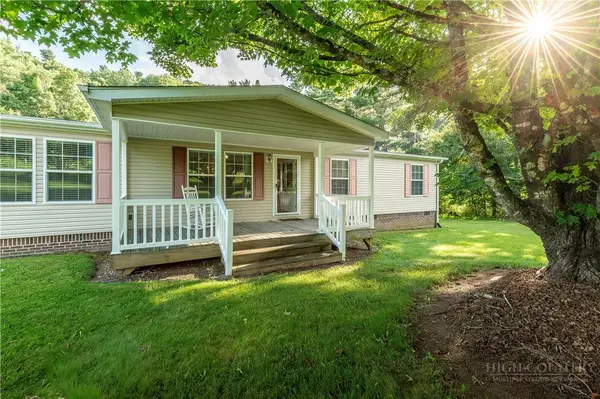 $310,000Active3 beds 2 baths1,430 sq. ft.
150 Grizzly Lane, Boone, NC 28607
MLS# 263394Listed by: TRUE NORTH REALTY - New
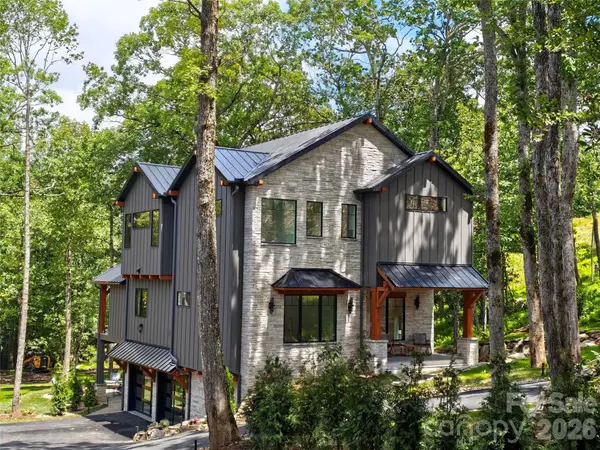 $1,950,000Active4 beds 4 baths3,200 sq. ft.
475 State View Road, Boone, NC 28607
MLS# 4409340Listed by: BEYCOME BROKERAGE REALTY LLC - New
 $799,900Active2 beds 2 baths1,565 sq. ft.
119 Falcon Trace #C132, Boone, NC 28607
MLS# 263496Listed by: FOSCOE REALTY & DEVELOPMENT


Protect your home and budget from life's surprises with an Assurant Home Warranty, backed by a partner that supports you through every step of homeownership. Explore Plans.
©2026 Century 21 Real Estate LLC. All rights reserved. CENTURY 21®, the CENTURY 21 Logo and C21® are service marks owned by Century 21 Real Estate LLC. Century 21 Real Estate LLC fully supports the principles of the Fair Housing Act and the Equal Opportunity Act. Each office is independently owned and operated. Listing information is deemed reliable but not guaranteed accurate.