
119 Falcon Trace #C132, Boone, NC 28607
Local realty services provided by:CENTURY 21 Mountain Vistas
119 Falcon Trace #C132,Boone, NC 28607
$790,000
- 2 Beds
- 2 Baths
- - sq. ft.
- Condominium
- Sold
Listed by: leah grove
Office: foscoe realty & development
MLS#:263496
Source:NC_HCAR
Sorry, we are unable to map this address
Price summary
- Price:$790,000
- Monthly HOA dues:$581.67
About this home
Gorgeous TOP FLOOR 2BR/2BA + loft condo at Chalakee with sweeping, unobstructed views of Grandfather Mountain. Offered fully furnished, this beautifully appointed unit delivers refined mountain elegance on Falcon Trace. Designer-selected finishes and furnishings include hardwood floors through the entry, hallway, kitchen, and living/dining areas, rich Espresso-stained trim and ceiling beams, a stacked stone gas fireplace with a custom wood mantle, and a built-in gas grill on the covered deck, which features its own vaulted ceiling and unobstructed Grandfather Mountain views. The kitchen features Biscuit-finish cabinetry, white spatter granite countertops with a full granite backsplash, stainless steel Whirlpool appliances — including a French door refrigerator and slide-in gas range — and a convenient breakfast bar. The primary suite impresses with a vaulted ceiling framed by rich timber beams, commanding mountain views, and an ensuite bath featuring a dark granite double vanity and a spa-like custom tile shower with a frameless glass door. The guest bedroom offers a private retreat for family and friends with its own full bathroom. Upstairs, a versatile open loft rounds out this well-appointed floor plan. This property has been lovingly cared for by the original owner and has never been rented. As an owner, you'll enjoy full access to Echota's exceptional amenities: the Summit at Echota amenity center features a spectacular outdoor pool and deck, fitness facility, and skybridge, while two additional clubhouses each offer their own fitness facility — one with an indoor pool, one with an outdoor pool. Stocked fishing ponds and a stunning 25-acre river park complete the picture. Maintenance-free mountain living at its finest....
Contact an agent
Home facts
- Year built:2019
- Subdivision & Development:Echota
- Listing ID #:263496
- Added:47 day(s) ago
- Updated:September 15, 2026 at 07:06 AM
Rooms and interior
- Bedrooms:2
- Total bathrooms:2
- Full bathrooms:2
- Kitchen Description:Dishwasher, Disposal, Microwave, Microwave Hood Fan, Refrigerator
- Basement:Yes
- Basement Description:Crawl Space
Heating and cooling
- Cooling:Heat Pump
- Heating:Electric, Heat Pump
Structure and exterior
- Roof:Metal
- Year built:2019
- Architectural Style:Mountain
- Construction Materials:Wood Frame
- Exterior Features:Covered
- Levels:2 Story
Schools
- High school:Watauga
- Elementary school:Valle Crucis
Utilities
- Water:Private
Finances and disclosures
- Price:$790,000
- Tax amount:$2,179
Features and amenities
- Laundry features:Dryer, Washer
- Amenities:Furnished, Vaulted Ceilings
- Pool features:Pool
Parking
- Parking description:Driveway, No Garage, Paved, Private
New listings near 119 Falcon Trace #C132
- New
 $249,000Active3 beds 2 baths1,248 sq. ft.
2294 Shulls Mill Road, Boone, NC 28607
MLS# 4424687Listed by: DALTON WADE, INC. - New
 $84,000Active1.05 Acres
Lot 33 Saratoga, Boone, NC 28607
MLS# 264192Listed by: BLUE RIDGE REALTY & INV. BLOWING ROCK - New
 $799,900Active3 beds 3 baths2,418 sq. ft.
406 Red Maple Lane, Boone, NC 28607
MLS# 264307Listed by: ERIC HARTLEY CONSTR & REAL ESTATE - New
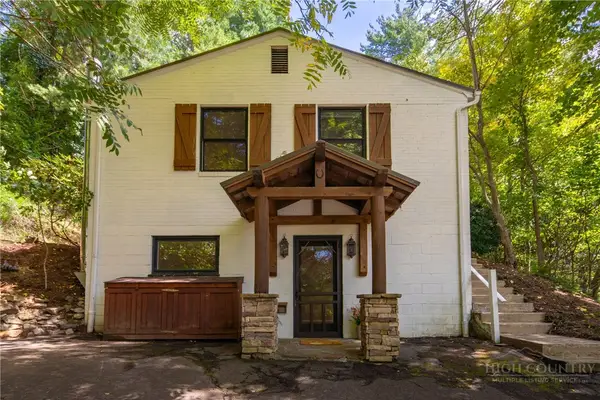 $539,000Active3 beds 3 baths2,382 sq. ft.
214 Blanwood Drive, Boone, NC 28607
MLS# 264193Listed by: HOWARD HANNA ALLEN TATE REAL ESTATE BLOWING ROCK - New
 $470,000Active2 beds 3 baths1,024 sq. ft.
186 Carson Court #77, Boone, NC 28607
MLS# 264250Listed by: KELLER WILLIAMS HIGH COUNTRY - New
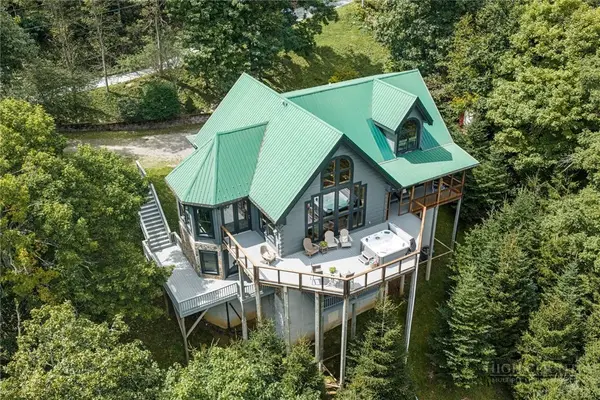 $1,275,000Active3 beds 4 baths4,323 sq. ft.
372 Broken Arrow Trail, Boone, NC 28607
MLS# 264133Listed by: KELLER WILLIAMS HIGH COUNTRY - New
 $819,000Active3 beds 3 baths2,326 sq. ft.
526 Welcome Way, Boone, NC 28607
MLS# 264127Listed by: STACIE PINEDA REAL ESTATE GROUP - New
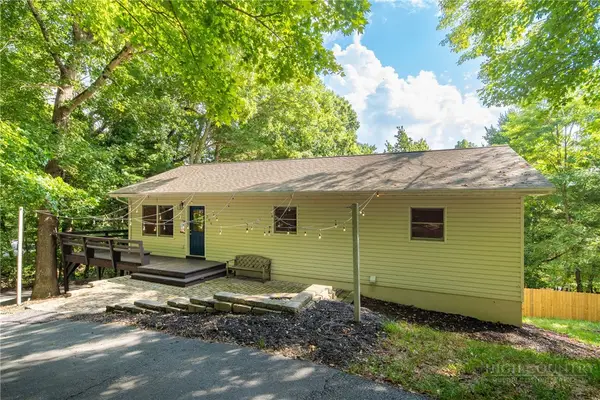 $549,000Active3 beds 3 baths1,800 sq. ft.
286 Sunset Drive, Boone, NC 28607
MLS# 264237Listed by: KELLER WILLIAMS HIGH COUNTRY - New
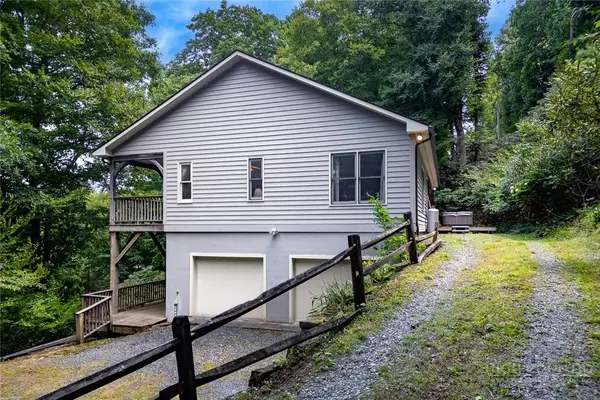 $440,000Active3 beds 3 baths1,435 sq. ft.
100 Ravens View, Boone, NC 28607
MLS# 262571Listed by: FOSCOE REALTY & DEVELOPMENT - New
 $639,999Active2 beds 3 baths1,515 sq. ft.
429 Peaceful Haven Drive #E-3, Boone, NC 28607
MLS# 264206Listed by: FOSCOE REALTY & DEVELOPMENT


Protect your home and budget from life's surprises with an Assurant Home Warranty, backed by a partner that supports you through every step of homeownership. Explore Plans.
©2026 Century 21 Real Estate LLC. All rights reserved. CENTURY 21®, the CENTURY 21 Logo and C21® are service marks owned by Century 21 Real Estate LLC. Century 21 Real Estate LLC fully supports the principles of the Fair Housing Act and the Equal Opportunity Act. Each office is independently owned and operated. Listing information is deemed reliable but not guaranteed accurate.