
475 State View Road, Boone, NC 28607
Local realty services provided by:CENTURY 21 Mountain Vistas
475 State View Road,Boone, NC 28607
$1,945,000
- 4 Beds
- 4 Baths
- 3,230 sq. ft.
- Single family
- Pending
Listed by: susan ayers
Office: clickit realty
MLS#:263680
Source:NC_HCAR
Price summary
- Price:$1,945,000
- Price per sq. ft.:$498.72
- Monthly HOA dues:$80
About this home
Open House, 8am to 8 pm, Daily. Recently completed in 2026, this impressive three-story home offers approximately 3,200+/- heated square feet of thoughtfully designed living space. Featuring 4 bedrooms, 4 bathrooms, and a 2-car garage, the home also includes the convenience of an elevator servicing all floors. Built with durability in mind, the property is equipped with a gas generator, metal roof, and metal siding designed for an estimated 45-year lifespan. Combining modern construction, quality materials, and functional design, this home offers comfortable living with long-term peace of mind.
Contact an agent
Home facts
- Year built:2026
- Subdivision & Development:Maple View
- Listing ID #:263680
- Added:37 day(s) ago
- Updated:September 15, 2026 at 07:48 AM
Rooms and interior
- Bedrooms:4
- Total bathrooms:4
- Full bathrooms:4
- Kitchen Description:Dishwasher, Microwave, Refrigerator
- Basement:Yes
- Basement Description:Finished
- Living area:3,230 sq. ft.
Heating and cooling
- Heating:Electric, Heat Pump, Zoned
Structure and exterior
- Roof:Metal
- Year built:2026
- Building area:3,230 sq. ft.
- Lot area:0.62 Acres
- Architectural Style:Contemporary, Mountain
- Construction Materials:Wood Frame
- Exterior Features:Patio
- Foundation Description:Basement
- Levels:3 Story
Schools
- High school:Watauga
- Elementary school:Hardin Park
Finances and disclosures
- Price:$1,945,000
- Price per sq. ft.:$498.72
- Tax amount:$3,000
Features and amenities
- Laundry features:Dryer, Washer
- Amenities:Carbon Monoxide Dectector, Handicap Access
Parking
- Parking description:Asphalt, Driveway, Garage, Two Car Garage
- Garage:Yes
- Garage spaces:2
New listings near 475 State View Road
- New
 $249,000Active3 beds 2 baths1,248 sq. ft.
2294 Shulls Mill Road, Boone, NC 28607
MLS# 4424687Listed by: DALTON WADE, INC. - New
 $84,000Active1.05 Acres
Lot 33 Saratoga, Boone, NC 28607
MLS# 264192Listed by: BLUE RIDGE REALTY & INV. BLOWING ROCK - New
 $799,900Active3 beds 3 baths2,418 sq. ft.
406 Red Maple Lane, Boone, NC 28607
MLS# 264307Listed by: ERIC HARTLEY CONSTR & REAL ESTATE - New
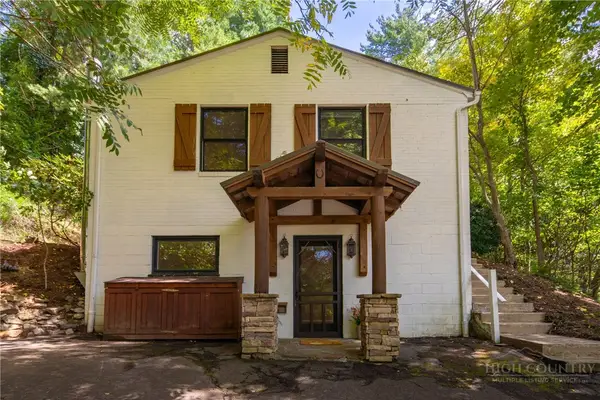 $539,000Active3 beds 3 baths2,382 sq. ft.
214 Blanwood Drive, Boone, NC 28607
MLS# 264193Listed by: HOWARD HANNA ALLEN TATE REAL ESTATE BLOWING ROCK - New
 $470,000Active2 beds 3 baths1,024 sq. ft.
186 Carson Court #77, Boone, NC 28607
MLS# 264250Listed by: KELLER WILLIAMS HIGH COUNTRY - New
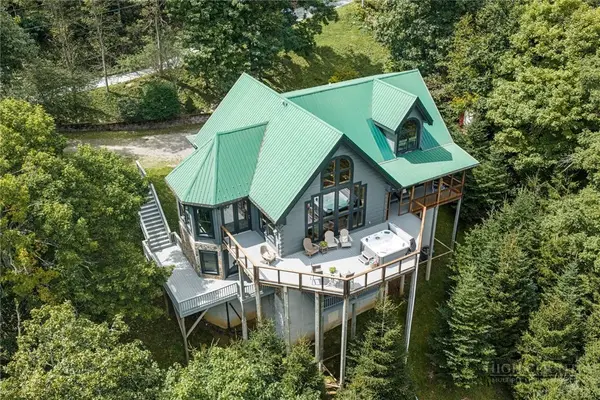 $1,275,000Active3 beds 4 baths4,323 sq. ft.
372 Broken Arrow Trail, Boone, NC 28607
MLS# 264133Listed by: KELLER WILLIAMS HIGH COUNTRY - New
 $819,000Active3 beds 3 baths2,326 sq. ft.
526 Welcome Way, Boone, NC 28607
MLS# 264127Listed by: STACIE PINEDA REAL ESTATE GROUP - New
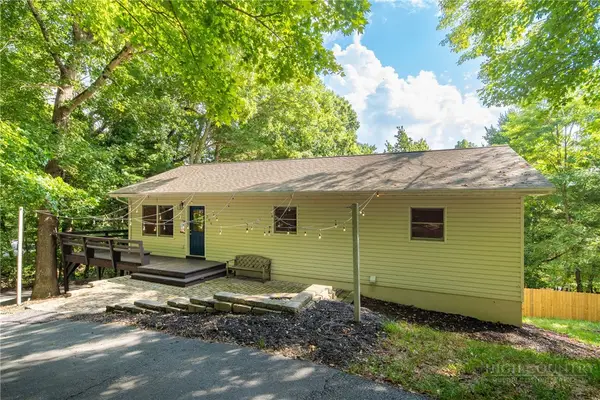 $549,000Active3 beds 3 baths1,800 sq. ft.
286 Sunset Drive, Boone, NC 28607
MLS# 264237Listed by: KELLER WILLIAMS HIGH COUNTRY - New
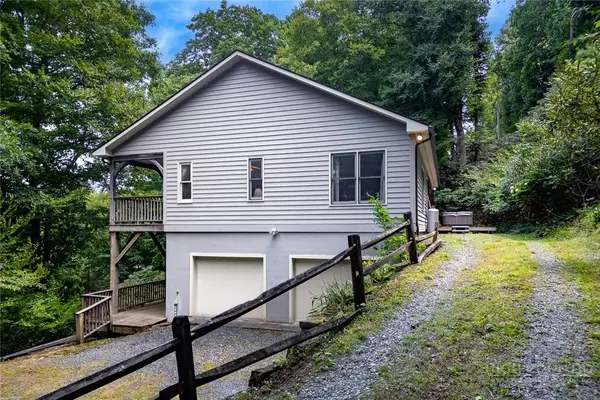 $440,000Active3 beds 3 baths1,435 sq. ft.
100 Ravens View, Boone, NC 28607
MLS# 262571Listed by: FOSCOE REALTY & DEVELOPMENT - New
 $639,999Active2 beds 3 baths1,515 sq. ft.
429 Peaceful Haven Drive #E-3, Boone, NC 28607
MLS# 264206Listed by: FOSCOE REALTY & DEVELOPMENT


Protect your home and budget from life's surprises with an Assurant Home Warranty, backed by a partner that supports you through every step of homeownership. Explore Plans.
©2026 Century 21 Real Estate LLC. All rights reserved. CENTURY 21®, the CENTURY 21 Logo and C21® are service marks owned by Century 21 Real Estate LLC. Century 21 Real Estate LLC fully supports the principles of the Fair Housing Act and the Equal Opportunity Act. Each office is independently owned and operated. Listing information is deemed reliable but not guaranteed accurate.