
362 Blairmont Drive, Boone, NC 28607
Local realty services provided by:CENTURY 21 Heritage Realty
Listed by: dusty washburn
Office: howard hanna allen tate real estate blowing rock
MLS#:264238
Source:NC_HCAR
Price summary
- Price:$790,000
- Price per sq. ft.:$252.72
About this home
Nestled in the heart of Blairmont, this stunning mid-century 3-bedroom, 4-bathroom home is truly a hidden gem in one of Boone's most convenient neighborhoods. Its prime location perfectly balances tranquility and accessibility, as it’s just a short stroll from the picturesque Greenway, the recreation center, local hospital, and an array of amenities, including fine dining, shopping, and the Boone Golf Course. Upon entering the main living area, you'll be greeted by impressive vaulted ceilings that create an open and airy feel. The striking stone fireplace serves as the centerpiece of the space, bringing warmth and character, beautifully complemented by the rich oak hardwood flooring throughout the home. Large windows frame with views of the western landscape, allowing you to savor the beauty of each of the four seasons. Step outside onto the deck, complete with a hot tub, where you can host summer cookouts or simply unwind while taking in the serene sounds of nature and the surrounding beauty. Over the years, this home has seen numerous upgrades that provide modern comfort and efficiency. These enhancements include a remodeled kitchen and primary bathroom, three cozy gas log fireplaces, updated flooring, a repaved driveway, window replacements, fresh exterior paint, and a new roof and gutters. There’s also a new deck, and the home has been converted to natural gas for added peace of mind. One standout feature is the bonus area downstairs, which could easily be transformed into a fourth bedroom, home office, or game room to suit your needs. You'll never have to worry about storage, thanks to generous options of a two car and a newly constructed outbuilding that includes a covered area. For plant lovers, the sunroom is a delightful addition, offering a serene space that can also double as a den. This remarkable home perfectly embodies the best of what Blairmont has to offer—don’t miss the chance to experience it firsthand!...
Contact an agent
Home facts
- Year built:1964
- Subdivision & Development:Blairmont
- Listing ID #:264238
- Added:1 day(s) ago
- Updated:September 19, 2026 at 03:56 PM
Rooms and interior
- Bedrooms:3
- Total bathrooms:4
- Full bathrooms:4
- Kitchen Description:Dishwasher, Refrigerator
- Basement:Yes
- Basement Description:Crawl Space, Finished
- Living area:3,126 sq. ft.
Heating and cooling
- Cooling:Central Air
- Heating:Fireplaces, Forced Air, Gas
- Central air:Yes
Structure and exterior
- Roof:Metal
- Year built:1964
- Building area:3,126 sq. ft.
- Lot area:0.54 Acres
- Architectural Style:Mountain
- Construction Materials:Brick, Stone, Wood Frame
- Exterior Features:Covered, Open, Storage
- Foundation Description:Basement, Slab
- Levels:2 Story
Schools
- High school:Watauga
- Elementary school:Hardin Park
Utilities
- Water:Public
- Sewer:Private Sewer
Finances and disclosures
- Price:$790,000
- Price per sq. ft.:$252.72
- Tax amount:$3,169
Features and amenities
- Laundry features:Dryer, Washer
- Amenities:Attic, Carbon Monoxide Dectector, Double Pane Window(s), Skylights, Vaulted Ceilings, Vinyl, Window Treatment(s), Wood Frames
Parking
- Parking description:Asphalt, Attached, Driveway, Garage, One Car Garage, Paved, Private, Two Car Garage
- Garage:Yes
- Garage spaces:1
New listings near 362 Blairmont Drive
- New
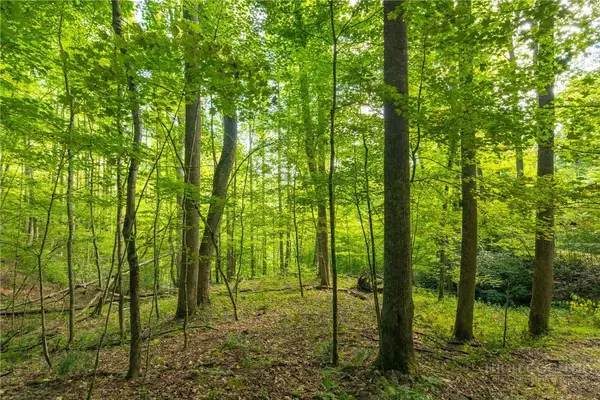 $150,000Active2.93 Acres
TBD Wasatch Drive, Boone, NC 28607
MLS# 264154Listed by: RE/MAX REALTY GROUP - New
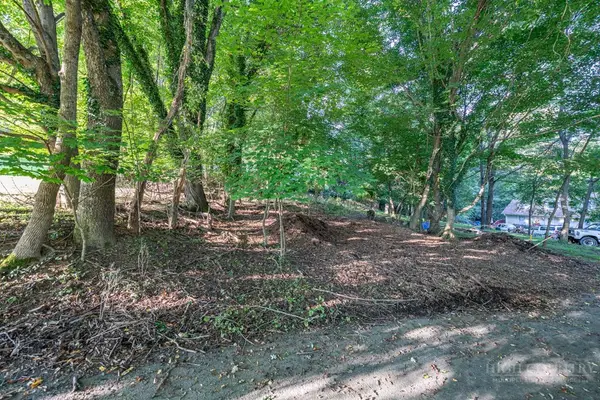 $89,000Active0.17 Acres
TBD Bingham Street, Boone, NC 28607
MLS# 264375Listed by: BLUE RIDGE REALTY & INV. BOONE - New
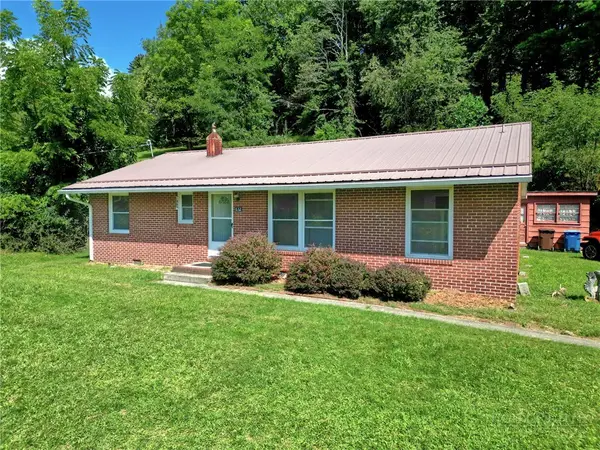 $379,000Active3 beds 1 baths1,196 sq. ft.
632 Queen Street, Boone, NC 28607
MLS# 264420Listed by: KELLER WILLIAMS HIGH COUNTRY - New
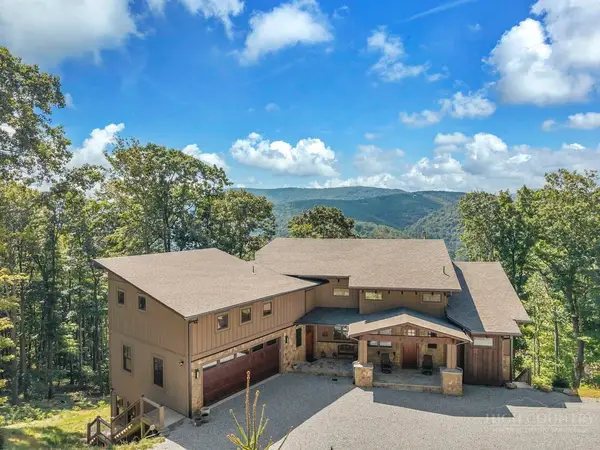 $1,875,000Active4 beds 6 baths4,913 sq. ft.
194 Gray Rock Lane, Boone, NC 28607
MLS# 264378Listed by: FATHOM REALTY NC LLC - New
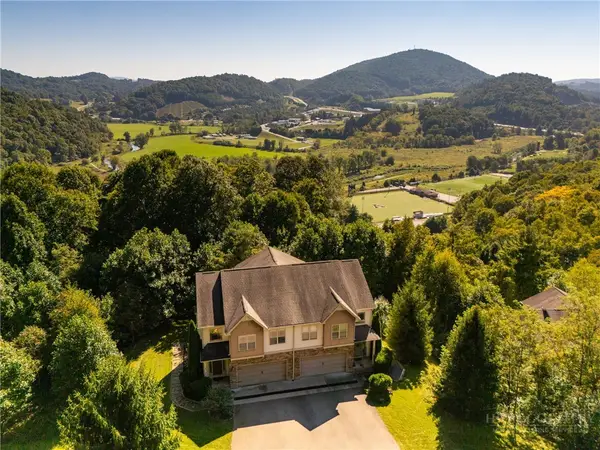 $537,500Active3 beds 4 baths2,536 sq. ft.
234 Azor Court #4A, Boone, NC 28607
MLS# 264208Listed by: HOWARD HANNA ALLEN TATE REAL ESTATE BLOWING ROCK - New
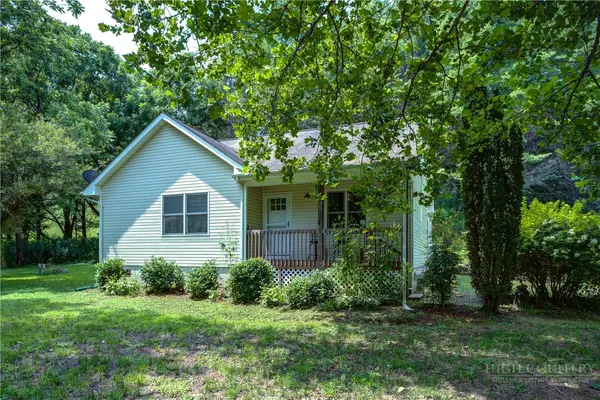 $365,000Active2 beds 2 baths1,108 sq. ft.
127 Promise Bridge Lane, Boone, NC 28607
MLS# 264405Listed by: JENKINS REALTORS - New
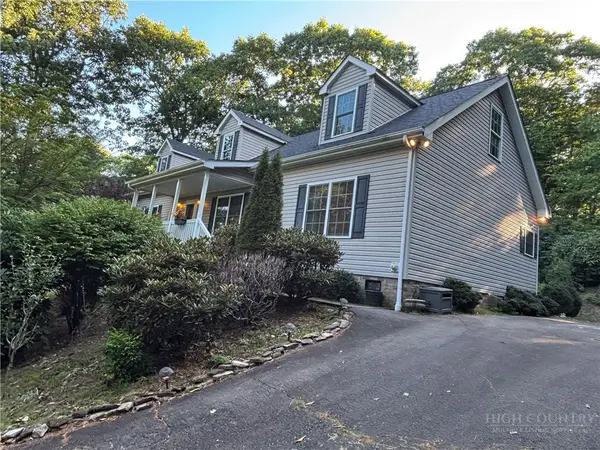 $375,000Active3 beds 2 baths1,680 sq. ft.
1305 Old Hampton Road, Boone, NC 28607
MLS# 264407Listed by: BOONE REAL ESTATE - New
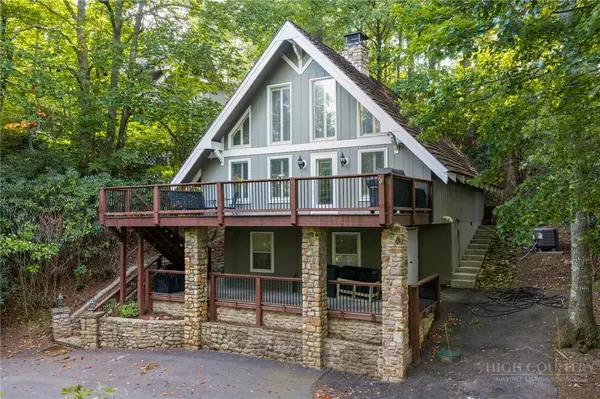 $700,000Active2 beds 3 baths1,217 sq. ft.
244 Walnut, Boone, NC 28607
MLS# 264112Listed by: KELLER WILLIAMS HIGH COUNTRY - New
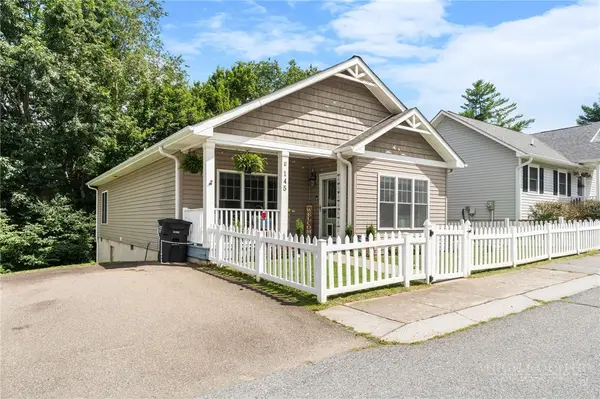 $460,000Active3 beds 2 baths1,442 sq. ft.
145 Stratford Lane, Boone, NC 28607
MLS# 264303Listed by: BOONE REALTY


Protect your home and budget from life's surprises with an Assurant Home Warranty, backed by a partner that supports you through every step of homeownership. Explore Plans.
©2026 Century 21 Real Estate LLC. All rights reserved. CENTURY 21®, the CENTURY 21 Logo and C21® are service marks owned by Century 21 Real Estate LLC. Century 21 Real Estate LLC fully supports the principles of the Fair Housing Act and the Equal Opportunity Act. Each office is independently owned and operated. Listing information is deemed reliable but not guaranteed accurate.