
406 Red Maple Lane, Boone, NC 28607
Local realty services provided by:CENTURY 21 Heritage Realty
406 Red Maple Lane,Boone, NC 28607
$799,900
- 3 Beds
- 3 Baths
- 2,418 sq. ft.
- Single family
- Active
Listed by: eric hartley
Office: eric hartley constr & real estate
MLS#:264307
Source:NC_HCAR
Price summary
- Price:$799,900
- Price per sq. ft.:$330.81
About this home
Don't wait to check this one out! Contractor owned and built with quality materials and systems used throughout. The location is fabulous and is only 12 minutes from New Market Center, 15 minutes to ASU, 10-15 minutes to multiple New River access points, 5 minutes to Mill Camp Winery, Mill Creek Wedding Venue and 20 minutes to Todd. This house has lots of options with no restrictions for rentals. The lower level has a second laundry hookup and could easily be converted into an In-Law suite or a separate rental. Total square footage is just over 2400 of HLA. The main level has an 8'x10' covered entry as well as a 10'x16' deck on the view side where you can enjoy long range layered views year-round. In addition, the lower level also has 240 sf of deck with steps leading to the hot tub and a path to the firepit. Construction features include quality Pella windows/doors, 9' ceilings on main and lower levels, quality cabinets with all the goodies, granite/quartz counters throughout, 2 stone fireplaces, Pergo Pro laminate and custom tile work in every bathroom! Home sits on just over 3/4 acre and adjoining lot is available for additional $40,000....
Contact an agent
Home facts
- Year built:2022
- Subdivision & Development:Archie Carroll
- Listing ID #:264307
- Added:1 day(s) ago
- Updated:September 14, 2026 at 02:51 AM
Rooms and interior
- Bedrooms:3
- Total bathrooms:3
- Full bathrooms:3
- Kitchen Description:Dishwasher, Electric Range, Freezer, Microwave, Microwave Hood Fan, Refrigerator
- Basement:Yes
- Basement Description:Crawl Space
- Living area:2,418 sq. ft.
Heating and cooling
- Cooling:Central Air, Heat Pump
- Heating:Electric, Fireplaces, Heat Pump
- Central air:Yes
Structure and exterior
- Roof:Architectural, Shingle
- Year built:2022
- Building area:2,418 sq. ft.
- Lot area:4.23 Acres
- Architectural Style:Traditional
- Construction Materials:Wood Frame
- Levels:2 Story
Schools
- High school:Watauga
- Elementary school:Green Valley
Utilities
- Sewer:Private Sewer
Finances and disclosures
- Price:$799,900
- Price per sq. ft.:$330.81
- Tax amount:$2,014
Features and amenities
- Laundry features:Dryer, Laundry Main Level, Washer
- Amenities:Carbon Monoxide Dectector, Double Hung Windows, Double Pane Window(s), Furnished, Skylights
Parking
- Parking description:Driveway, Gravel, Gravel Driveway, No Garage, Private, Shared Driveway
New listings near 406 Red Maple Lane
- New
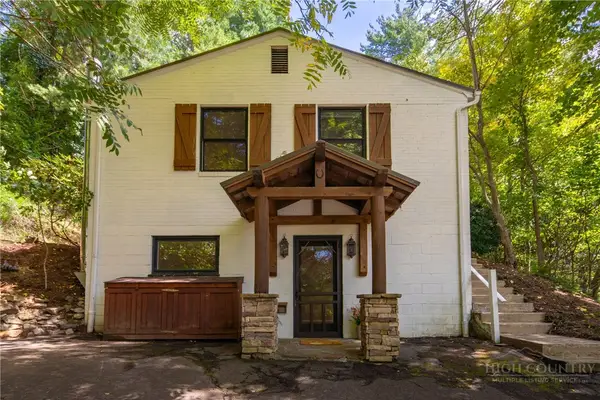 $539,000Active3 beds 3 baths2,382 sq. ft.
214 Blanwood Drive, Boone, NC 28607
MLS# 264193Listed by: HOWARD HANNA ALLEN TATE REAL ESTATE BLOWING ROCK - New
 $470,000Active2 beds 3 baths1,024 sq. ft.
186 Carson Court #77, Boone, NC 28607
MLS# 264250Listed by: KELLER WILLIAMS HIGH COUNTRY - New
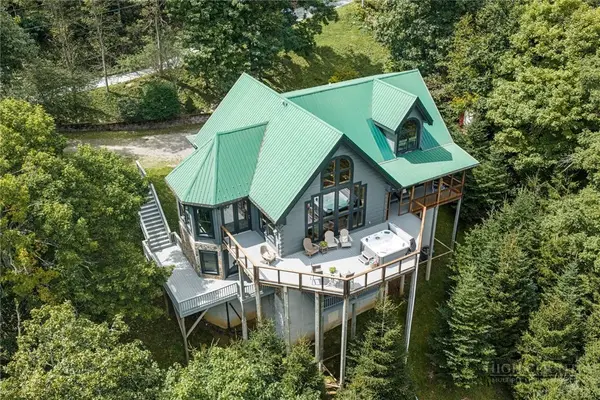 $1,275,000Active3 beds 4 baths4,323 sq. ft.
372 Broken Arrow Trail, Boone, NC 28607
MLS# 264133Listed by: KELLER WILLIAMS HIGH COUNTRY - New
 $819,000Active3 beds 3 baths2,326 sq. ft.
526 Welcome Way, Boone, NC 28607
MLS# 264127Listed by: STACIE PINEDA REAL ESTATE GROUP - New
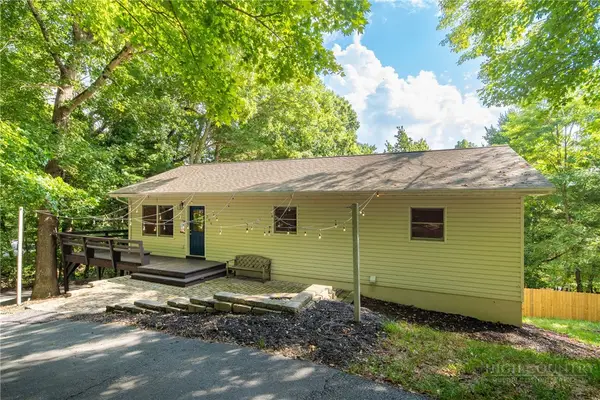 $549,000Active3 beds 3 baths1,800 sq. ft.
286 Sunset Drive, Boone, NC 28607
MLS# 264237Listed by: KELLER WILLIAMS HIGH COUNTRY - New
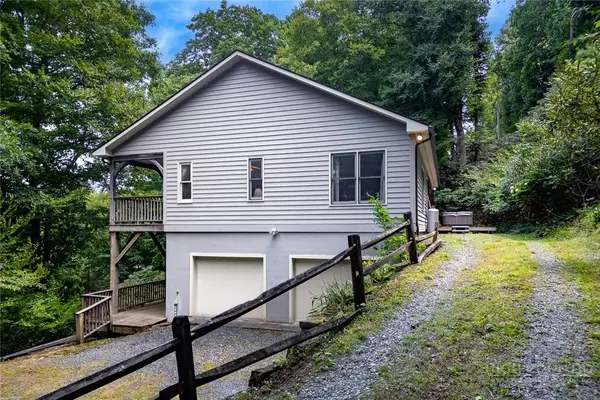 $440,000Active3 beds 3 baths1,435 sq. ft.
100 Ravens View, Boone, NC 28607
MLS# 262571Listed by: FOSCOE REALTY & DEVELOPMENT - New
 $639,999Active2 beds 3 baths1,515 sq. ft.
429 Peaceful Haven Drive #E-3, Boone, NC 28607
MLS# 264206Listed by: FOSCOE REALTY & DEVELOPMENT - New
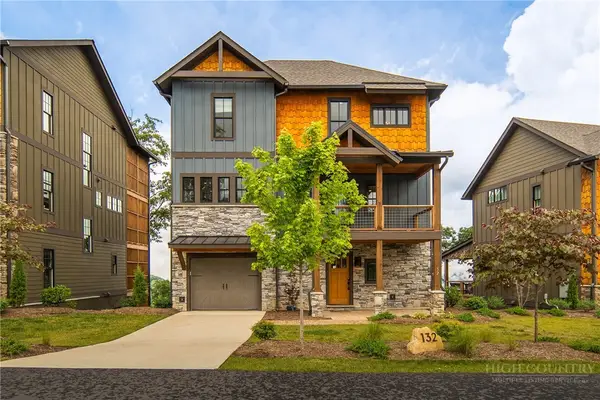 $1,950,000Active4 beds 5 baths2,731 sq. ft.
132 North Face Trail, Boone, NC 28607
MLS# 264128Listed by: BLUE RIDGE MOUNTAIN CLUB REAL ESTATE - New
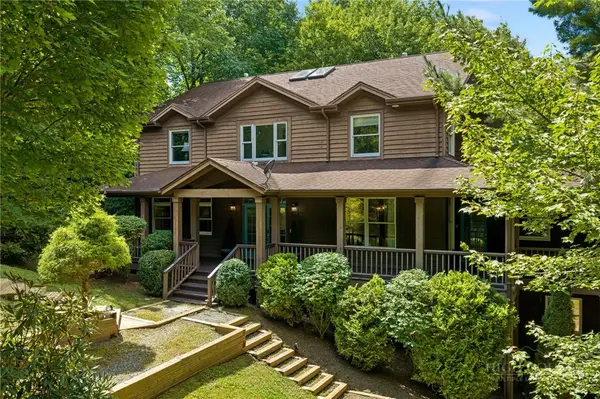 $1,395,000Active6 beds 6 baths4,799 sq. ft.
118 Piney Branch Court, Boone, NC 28607
MLS# 264198Listed by: RE/MAX REALTY GROUP


Protect your home and budget from life's surprises with an Assurant Home Warranty, backed by a partner that supports you through every step of homeownership. Explore Plans.
©2026 Century 21 Real Estate LLC. All rights reserved. CENTURY 21®, the CENTURY 21 Logo and C21® are service marks owned by Century 21 Real Estate LLC. Century 21 Real Estate LLC fully supports the principles of the Fair Housing Act and the Equal Opportunity Act. Each office is independently owned and operated. Listing information is deemed reliable but not guaranteed accurate.