
466 Dayspring Drive, Boone, NC 28607
Local realty services provided by:CENTURY 21 Heritage Realty
466 Dayspring Drive,Boone, NC 28607
$409,000
- 2 Beds
- 2 Baths
- 1,094 sq. ft.
- Single family
- Active
Listed by: jules blaylock, amy labarre
Office: elevate land & realty banner elk
MLS#:263841
Source:NC_HCAR
Price summary
- Price:$409,000
- Price per sq. ft.:$373.86
- Monthly HOA dues:$29.17
About this home
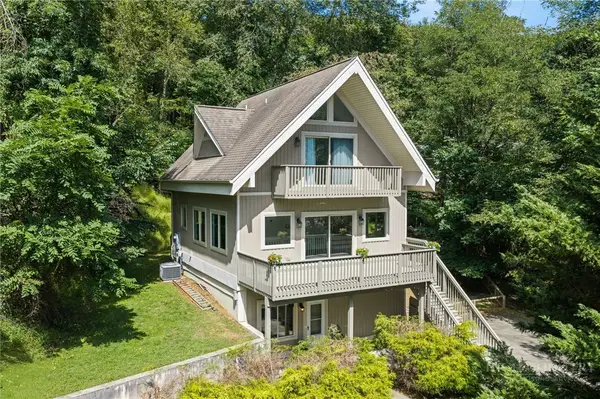
Located on just over 2.5 acres in Boone, this two bedroom, two bath home offers a peaceful setting with convenient access to town. The main living area features a soaring tongue and groove ceiling and large windows that bring in plenty of natural light and overlook the surrounding greenery. The open kitchen offers ample counter space, a gas range, and a long range view from the kitchen sink, with an adjacent dining area for everyday meals or entertaining. The home includes one bedroom on the main level and a loft bedroom with mountain views, along with two full bathrooms. Two covered porches, including one screened in, provide plenty of space to enjoy the outdoors. The property also features a landscaped yard, flat driveway, and ample parking. Short and long term rentals are permitted, making the property suitable as a primary residence, second home, or investment property. Located approximately 15 minutes from New Market Center in Boone, the home offers a quiet country setting while remaining convenient to shopping, dining, and other area amenities....
Contact an agent
Home facts
- Year built:1999
- Subdivision & Development:Briarwood
- Listing ID #:263841
- Added:1 day(s) ago
- Updated:September 16, 2026 at 01:01 AM
Rooms and interior
- Bedrooms:2
- Total bathrooms:2
- Full bathrooms:2
- Kitchen Description:Dishwasher
- Basement:Yes
- Basement Description:Crawl Space, Unfinished
- Living area:1,094 sq. ft.
Heating and cooling
- Cooling:Central Air
- Heating:Electric
- Central air:Yes
Structure and exterior
- Roof:Asphalt, Shingle
- Year built:1999
- Building area:1,094 sq. ft.
- Lot area:2.55 Acres
- Architectural Style:Chalet/Alpine, Cottage, Mountain
- Construction Materials:Wood Frame
- Exterior Features:Covered, Screened
- Foundation Description:Basement
- Levels:2 Story
Schools
- High school:Watauga
- Elementary school:Green Valley
Utilities
- Water:Private, Well
Finances and disclosures
- Price:$409,000
- Price per sq. ft.:$373.86
- Tax amount:$927
Features and amenities
- Laundry features:Dryer, Laundry Main Level
- Amenities:Attic, Radon Mitigation System, Vaulted Ceilings
Parking
- Parking description:Driveway, Gravel, Gravel Driveway, No Garage, Private
New listings near 466 Dayspring Drive
- New
 $675,000Active4 beds 3 baths2,091 sq. ft.
502 Queen Street, Boone, NC 28607
MLS# 264229Listed by: KELLER WILLIAMS HIGH COUNTRY - New
 $175,000Active2.05 Acres
1303 Reynolds Parkway, Boone, NC 28607
MLS# 264254Listed by: BLUE RIDGE MOUNTAIN CLUB REAL ESTATE - New
 $325,000Active2.75 Acres
282 Ninebark Road, Boone, NC 28607
MLS# 264256Listed by: BLUE RIDGE MOUNTAIN CLUB REAL ESTATE - New
 $325,000Active0.75 Acres
327 Lyreleaf Trail, Boone, NC 28607
MLS# 264258Listed by: BLUE RIDGE MOUNTAIN CLUB REAL ESTATE - New
 $249,000Active3 beds 2 baths1,248 sq. ft.
2294 Shulls Mill Road, Boone, NC 28607
MLS# 4424687Listed by: DALTON WADE, INC. - New
 $84,000Active1.05 Acres
Lot 33 Saratoga, Boone, NC 28607
MLS# 264192Listed by: BLUE RIDGE REALTY & INV. BLOWING ROCK - New
 $799,900Active3 beds 3 baths2,418 sq. ft.
406 Red Maple Lane, Boone, NC 28607
MLS# 264307Listed by: ERIC HARTLEY CONSTR & REAL ESTATE - New
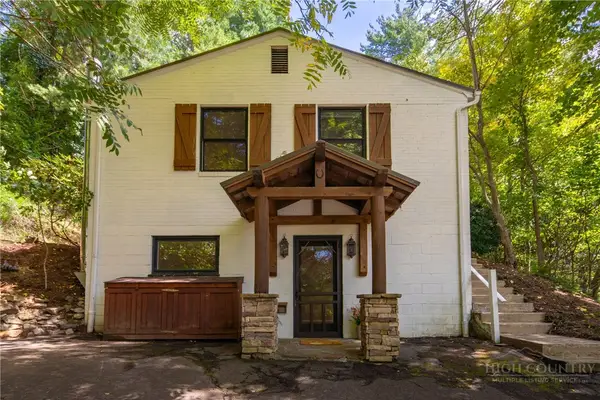 $539,000Active3 beds 3 baths2,382 sq. ft.
214 Blanwood Drive, Boone, NC 28607
MLS# 264193Listed by: HOWARD HANNA ALLEN TATE REAL ESTATE BLOWING ROCK - New
 $470,000Active2 beds 3 baths1,024 sq. ft.
186 Carson Court #77, Boone, NC 28607
MLS# 264250Listed by: KELLER WILLIAMS HIGH COUNTRY


Protect your home and budget from life's surprises with an Assurant Home Warranty, backed by a partner that supports you through every step of homeownership. Explore Plans.
©2026 Century 21 Real Estate LLC. All rights reserved. CENTURY 21®, the CENTURY 21 Logo and C21® are service marks owned by Century 21 Real Estate LLC. Century 21 Real Estate LLC fully supports the principles of the Fair Housing Act and the Equal Opportunity Act. Each office is independently owned and operated. Listing information is deemed reliable but not guaranteed accurate.