
491 Kellwood Dr Ext Drive #491, Boone, NC 28607
Local realty services provided by:CENTURY 21 Mountain Vistas
491 Kellwood Dr Ext Drive #491,Boone, NC 28607
$190,000
- - Beds
- 1 Baths
- 448 sq. ft.
- Condominium
- Active
Listed by: tony floyd
Office: howard hanna allen tate realtors boone
MLS#:263244
Source:NC_HCAR
Price summary
- Price:$190,000
- Price per sq. ft.:$424.11
- Monthly HOA dues:$150
About this home
This low-maintenance, efficiency condo is the perfect setup for parents looking to lock inhassle-free housing for their Appalachian State University student, or for savvy investors seeking a consistent, high-yield long-term rental in Boone's highly competitive housing market.
Why You'll Love It: Smart Space-Saving Layout: Features a built-in Murphy bed that easily tucks away, giving you maximum living space during the day and a comfortable bedroom setup at night.
Cozy Mountain Vibes: Unwind after a long day of classes or hiking next to your very own fireplace.
Outdoor Living: Step straight outside onto your walk-out patio — great for enjoying your morning coffee or fresh mountain air.
Unbeatable Convenience: Located just minutes from the App State campus, local dining, shopping, and convenient AppalCART routes.
Outstanding Rental Potential: Highly efficient design means low utility costs and minimal maintenance, making this a reliable, hands-off addition to any investment portfolio....
Contact an agent
Home facts
- Year built:1986
- Subdivision & Development:Village On The Green
- Listing ID #:263244
- Added:49 day(s) ago
- Updated:September 10, 2026 at 03:37 PM
Rooms and interior
- Total bathrooms:1
- Full bathrooms:1
- Kitchen Description:Electric Range, Microwave, Microwave Hood Fan, Refrigerator
- Living area:448 sq. ft.
Heating and cooling
- Heating:Baseboard, Electric
Structure and exterior
- Roof:Asphalt, Shingle
- Year built:1986
- Building area:448 sq. ft.
- Construction Materials:Frame
- Foundation Description:Slab
- Levels:1 Story
Schools
- High school:Watauga
- Elementary school:Hardin Park
Utilities
- Water:Public
- Sewer:Public Sewer
Finances and disclosures
- Price:$190,000
- Price per sq. ft.:$424.11
- Tax amount:$1,022
Features and amenities
- Laundry features:Dryer, Laundry Main Level, Washer
- Amenities:Furnished
Parking
- Parking description:Asphalt, Driveway, No Garage
New listings near 491 Kellwood Dr Ext Drive #491
- New
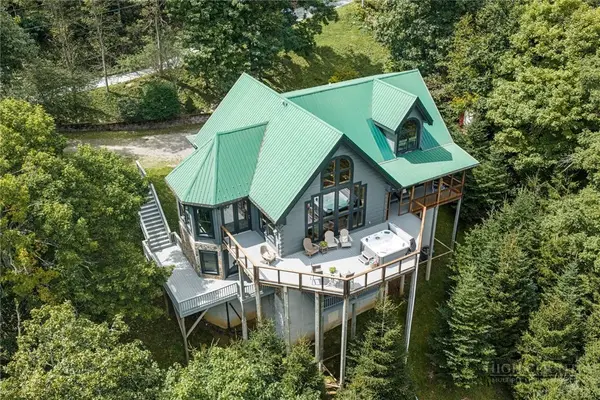 $1,275,000Active3 beds 4 baths4,323 sq. ft.
372 Broken Arrow Trail, Boone, NC 28607
MLS# 264133Listed by: KELLER WILLIAMS HIGH COUNTRY - New
 $819,000Active3 beds 3 baths2,326 sq. ft.
526 Welcome Way, Boone, NC 28607
MLS# 264127Listed by: STACIE PINEDA REAL ESTATE GROUP - New
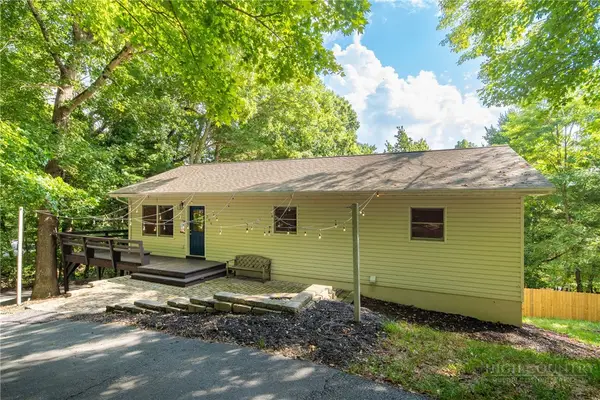 $549,000Active3 beds 3 baths1,800 sq. ft.
286 Sunset Drive, Boone, NC 28607
MLS# 264237Listed by: KELLER WILLIAMS HIGH COUNTRY - New
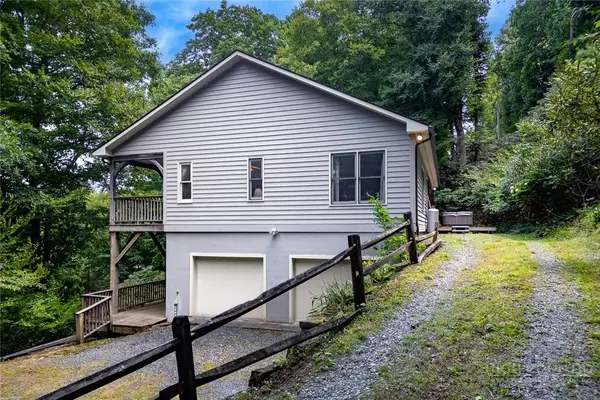 $440,000Active3 beds 3 baths1,435 sq. ft.
100 Ravens View, Boone, NC 28607
MLS# 262571Listed by: FOSCOE REALTY & DEVELOPMENT - New
 $639,999Active2 beds 3 baths1,515 sq. ft.
429 Peaceful Haven Drive #E-3, Boone, NC 28607
MLS# 264206Listed by: FOSCOE REALTY & DEVELOPMENT - New
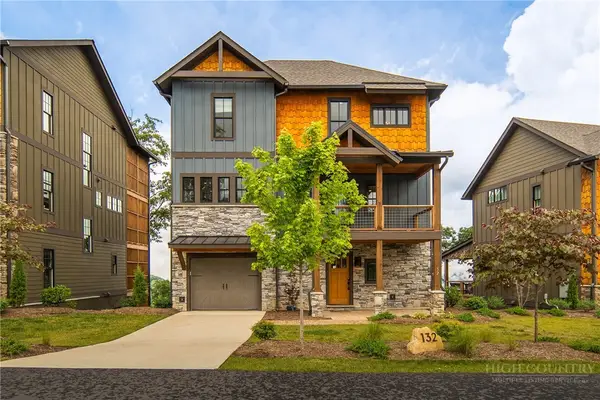 $1,950,000Active4 beds 5 baths2,731 sq. ft.
132 North Face Trail, Boone, NC 28607
MLS# 264128Listed by: BLUE RIDGE MOUNTAIN CLUB REAL ESTATE - New
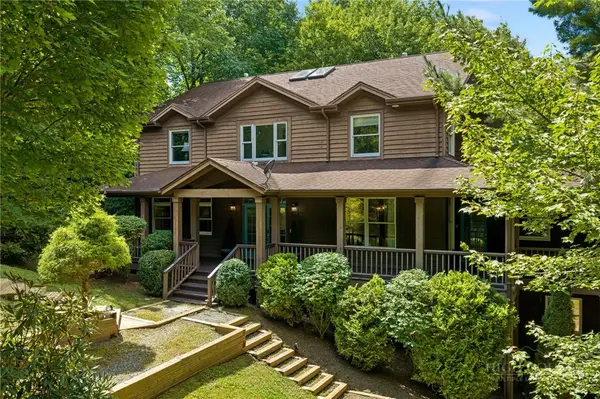 $1,395,000Active6 beds 6 baths4,799 sq. ft.
118 Piney Branch Court, Boone, NC 28607
MLS# 264198Listed by: RE/MAX REALTY GROUP - New
 $525,000Active2 beds 2 baths1,430 sq. ft.
155 Gateway Drive #302, Boone, NC 28607
MLS# 264213Listed by: ADVANCED REALTY, INC. - New
 $64,900Active1.39 Acres
Lot 5 Wapiti Way, Boone, NC 28607
MLS# 264160Listed by: HIGH COUNTRY RESORT PROPERTIES - New
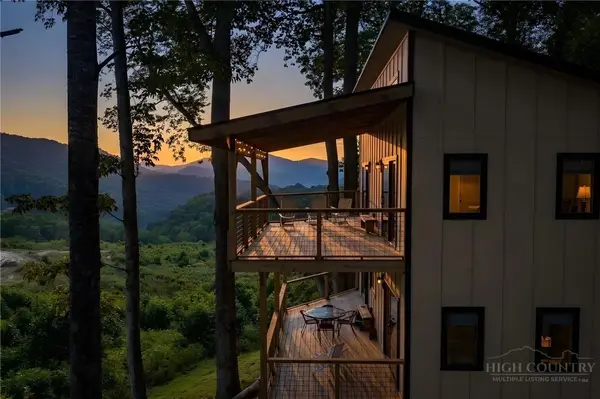 $699,000Active2 beds 2 baths1,508 sq. ft.
330 Maplewood Circle, Boone, NC 28607
MLS# 264153Listed by: KELLER WILLIAMS HIGH COUNTRY


Protect your home and budget from life's surprises with an Assurant Home Warranty, backed by a partner that supports you through every step of homeownership. Explore Plans.
©2026 Century 21 Real Estate LLC. All rights reserved. CENTURY 21®, the CENTURY 21 Logo and C21® are service marks owned by Century 21 Real Estate LLC. Century 21 Real Estate LLC fully supports the principles of the Fair Housing Act and the Equal Opportunity Act. Each office is independently owned and operated. Listing information is deemed reliable but not guaranteed accurate.