
502 Queen Street, Boone, NC 28607
Local realty services provided by:CENTURY 21 Heritage Realty
502 Queen Street,Boone, NC 28607
$675,000
- 4 Beds
- 3 Baths
- 2,091 sq. ft.
- Single family
- Active
Listed by: vandi montero
Office: keller williams high country
MLS#:264229
Source:NC_HCAR
Price summary
- Price:$675,000
- Price per sq. ft.:$310.92
About this home
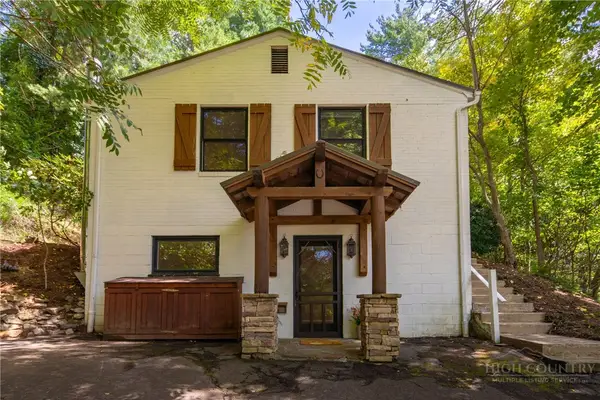
Downtown Boone living with space, flexibility, and a rare amount of parking. This 4-bedroom, 3-bath home sits on approximately three-quarters of an acre less than half a mile from downtown Boone and under a mile from Appalachian State University, with King Street shops and restaurants in a walkable location.
The home offers multiple entrances, two kitchens, and two laundry areas, creating a versatile layout with options for extended family, guests, or separate living spaces. The lower-level features one bedroom, a full bath, kitchen, and its own laundry/utility closet. It has a separate exterior entrance while also connecting internally to the main level.
The main floor includes a larger kitchen, laundry room, full bath, bedroom, spacious living room, and dining area. Large windows bring in abundant natural light, while a sliding glass door opens to the recently updated deck. Upstairs are two additional bedrooms and a third full bath that connect to the main floor.
Outside, the property offers a large, flat parking area, multiple access points to the home, and a fenced yard area for dogs. There is no HOA.
Recent updates include HVAC and water heater replacement in 2022/2023, refrigerator and range from 2022, along with flooring replacement and interior painting in 2022. Home is connected to town water and sewer.
The flexible floor plan creates several possibilities, including using the lower level as a separate living area or occupying the upper portion of the home while renting the lower level. Long-term rentals are permitted. Property is zoned R1 and cannot be rented by the bedroom. Buyers should verify intended use with the Town of Boone....
Contact an agent
Home facts
- Year built:2008
- Subdivision & Development:None
- Listing ID #:264229
- Added:1 day(s) ago
- Updated:September 16, 2026 at 01:49 AM
Rooms and interior
- Bedrooms:4
- Total bathrooms:3
- Full bathrooms:3
- Kitchen Description:Dishwasher, Electric Range, Microwave, Microwave Hood Fan, Refrigerator
- Basement:Yes
- Basement Description:Finished, Full
- Living area:2,091 sq. ft.
Heating and cooling
- Cooling:Central Air
- Heating:Electric, Heat Pump
- Central air:Yes
Structure and exterior
- Roof:Architectural, Shingle
- Year built:2008
- Building area:2,091 sq. ft.
- Lot area:0.74 Acres
- Architectural Style:Traditional
- Construction Materials:Wood Frame
- Exterior Features:Open
- Foundation Description:Basement
- Levels:3 Story
Schools
- High school:Watauga
- Elementary school:Hardin Park
Utilities
- Water:Public
- Sewer:Public Sewer
Finances and disclosures
- Price:$675,000
- Price per sq. ft.:$310.92
- Tax amount:$3,641
Features and amenities
- Laundry features:Dryer, Laundry Main Level, Washer
- Amenities:Second Kitchen
Parking
- Parking description:No Garage
New listings near 502 Queen Street
- New
 $175,000Active2.05 Acres
1303 Reynolds Parkway, Boone, NC 28607
MLS# 264254Listed by: BLUE RIDGE MOUNTAIN CLUB REAL ESTATE - New
 $325,000Active2.75 Acres
282 Ninebark Road, Boone, NC 28607
MLS# 264256Listed by: BLUE RIDGE MOUNTAIN CLUB REAL ESTATE - New
 $325,000Active0.75 Acres
327 Lyreleaf Trail, Boone, NC 28607
MLS# 264258Listed by: BLUE RIDGE MOUNTAIN CLUB REAL ESTATE - New
 $409,000Active2 beds 2 baths1,094 sq. ft.
466 Dayspring Drive, Boone, NC 28607
MLS# 263841Listed by: ELEVATE LAND & REALTY BANNER ELK - New
 $249,000Active3 beds 2 baths1,248 sq. ft.
2294 Shulls Mill Road, Boone, NC 28607
MLS# 4424687Listed by: DALTON WADE, INC. - New
 $84,000Active1.05 Acres
Lot 33 Saratoga, Boone, NC 28607
MLS# 264192Listed by: BLUE RIDGE REALTY & INV. BLOWING ROCK - New
 $799,900Active3 beds 3 baths2,418 sq. ft.
406 Red Maple Lane, Boone, NC 28607
MLS# 264307Listed by: ERIC HARTLEY CONSTR & REAL ESTATE - New
 $539,000Active3 beds 3 baths2,382 sq. ft.
214 Blanwood Drive, Boone, NC 28607
MLS# 264193Listed by: HOWARD HANNA ALLEN TATE REAL ESTATE BLOWING ROCK - New
 $470,000Active2 beds 3 baths1,024 sq. ft.
186 Carson Court #77, Boone, NC 28607
MLS# 264250Listed by: KELLER WILLIAMS HIGH COUNTRY


Protect your home and budget from life's surprises with an Assurant Home Warranty, backed by a partner that supports you through every step of homeownership. Explore Plans.
©2026 Century 21 Real Estate LLC. All rights reserved. CENTURY 21®, the CENTURY 21 Logo and C21® are service marks owned by Century 21 Real Estate LLC. Century 21 Real Estate LLC fully supports the principles of the Fair Housing Act and the Equal Opportunity Act. Each office is independently owned and operated. Listing information is deemed reliable but not guaranteed accurate.