
632 Queen Street, Boone, NC 28607
Local realty services provided by:CENTURY 21 Mountain Vistas
632 Queen Street,Boone, NC 28607
$379,000
- 3 Beds
- 1 Baths
- 1,196 sq. ft.
- Single family
- Active
Listed by: kira turner
Office: keller williams high country
MLS#:264420
Source:NC_HCAR
Price summary
- Price:$379,000
- Price per sq. ft.:$316.89
About this home
Discover the charm and convenience of Boone living in this one-story brick ranch style house, ideally located near Appalachian State University and the vibrant downtown Boone area. This 3-bedroom, 1-bath home offers comfortable one-level living and an appealing combination of character, location, and opportunity. One of the property's standout features is the additional adjoining, buildable lot; offering valuable potential for future expansion, a detached structure, or another permitted use. Whether you're looking for extra space, an investment opportunity, or simply the flexibility that an additional parcel provides, this is a feature that's increasingly difficult to find in town. Enjoy the best of Boone with App State, downtown restaurants, shopping, entertainment, and local amenities all nearby. This property offers an excellent opportunity to own a piece of the High Country with both immediate livability and future potential.
Contact an agent
Home facts
- Year built:1965
- Subdivision & Development:None
- Listing ID #:264420
- Added:1 day(s) ago
- Updated:September 19, 2026 at 03:36 PM
Rooms and interior
- Bedrooms:3
- Total bathrooms:1
- Full bathrooms:1
- Kitchen Description:Electric Range, Refrigerator
- Basement:Yes
- Basement Description:Crawl Space
- Living area:1,196 sq. ft.
Heating and cooling
- Cooling:Wall Window Units
- Heating:Electric, Space Heater, Wall furnace
Structure and exterior
- Roof:Metal
- Year built:1965
- Building area:1,196 sq. ft.
- Lot area:0.41 Acres
- Architectural Style:Ranch
- Construction Materials:Brick, Masonry
- Exterior Features:Covered, Patio, Storage
- Levels:1 Story
Schools
- High school:Watauga
- Elementary school:Hardin Park
Utilities
- Water:Public
- Sewer:Public Sewer
Finances and disclosures
- Price:$379,000
- Price per sq. ft.:$316.89
- Tax amount:$2,015
Features and amenities
- Laundry features:Dryer, Laundry Main Level, Washer
Parking
- Parking description:Driveway, Gravel, Gravel Driveway, Private
New listings near 632 Queen Street
- New
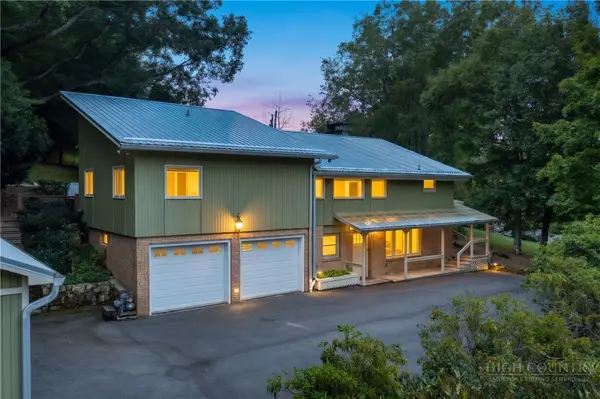 $790,000Active3 beds 4 baths3,126 sq. ft.
362 Blairmont Drive, Boone, NC 28607
MLS# 264238Listed by: HOWARD HANNA ALLEN TATE REAL ESTATE BLOWING ROCK - New
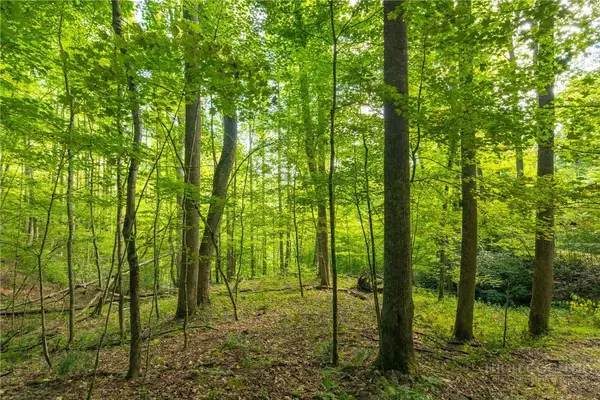 $150,000Active2.93 Acres
TBD Wasatch Drive, Boone, NC 28607
MLS# 264154Listed by: RE/MAX REALTY GROUP - New
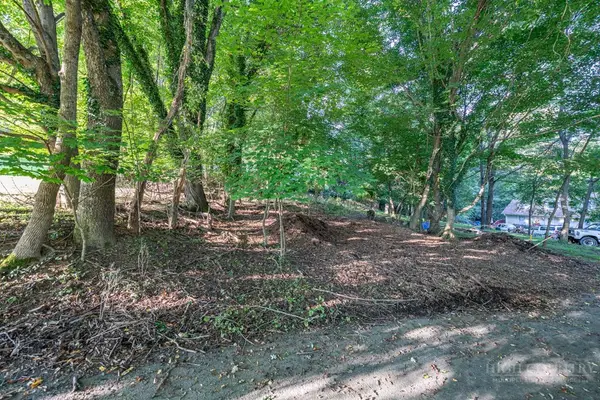 $89,000Active0.17 Acres
TBD Bingham Street, Boone, NC 28607
MLS# 264375Listed by: BLUE RIDGE REALTY & INV. BOONE - New
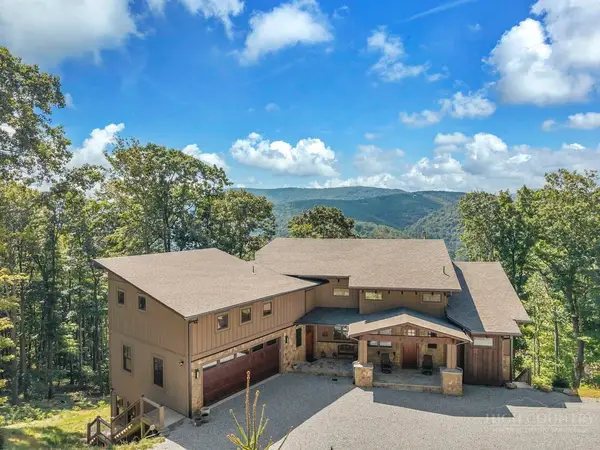 $1,875,000Active4 beds 6 baths4,913 sq. ft.
194 Gray Rock Lane, Boone, NC 28607
MLS# 264378Listed by: FATHOM REALTY NC LLC - New
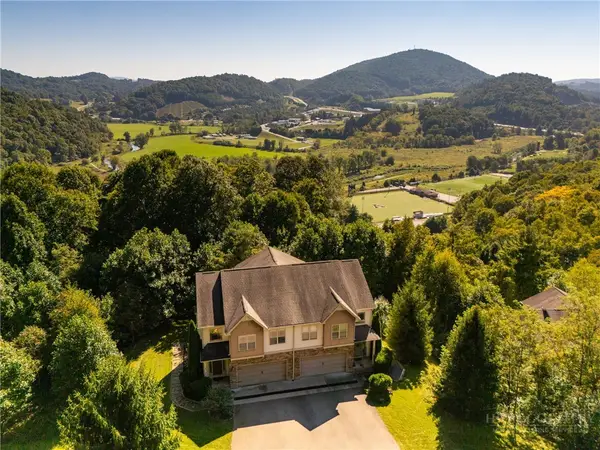 $537,500Active3 beds 4 baths2,536 sq. ft.
234 Azor Court #4A, Boone, NC 28607
MLS# 264208Listed by: HOWARD HANNA ALLEN TATE REAL ESTATE BLOWING ROCK - New
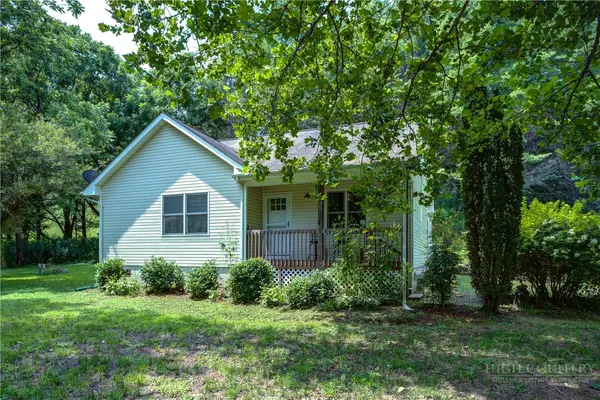 $365,000Active2 beds 2 baths1,108 sq. ft.
127 Promise Bridge Lane, Boone, NC 28607
MLS# 264405Listed by: JENKINS REALTORS - New
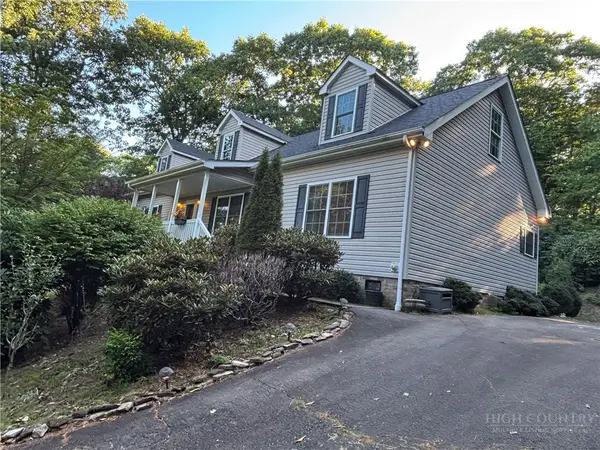 $375,000Active3 beds 2 baths1,680 sq. ft.
1305 Old Hampton Road, Boone, NC 28607
MLS# 264407Listed by: BOONE REAL ESTATE - New
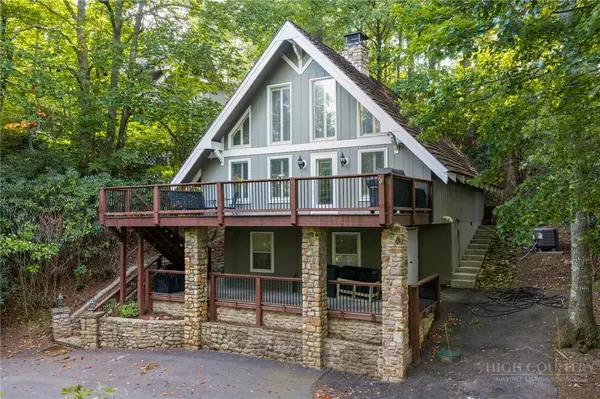 $700,000Active2 beds 3 baths1,217 sq. ft.
244 Walnut, Boone, NC 28607
MLS# 264112Listed by: KELLER WILLIAMS HIGH COUNTRY - New
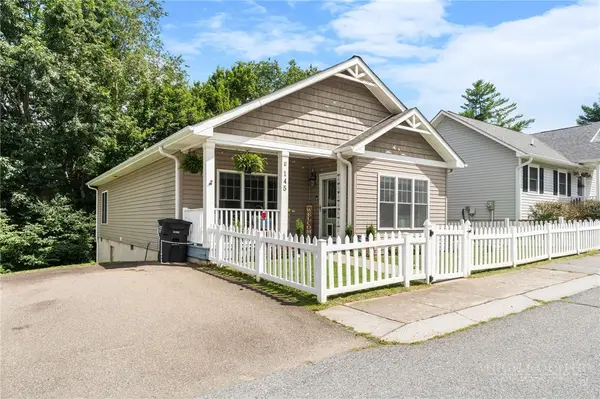 $460,000Active3 beds 2 baths1,442 sq. ft.
145 Stratford Lane, Boone, NC 28607
MLS# 264303Listed by: BOONE REALTY


Protect your home and budget from life's surprises with an Assurant Home Warranty, backed by a partner that supports you through every step of homeownership. Explore Plans.
©2026 Century 21 Real Estate LLC. All rights reserved. CENTURY 21®, the CENTURY 21 Logo and C21® are service marks owned by Century 21 Real Estate LLC. Century 21 Real Estate LLC fully supports the principles of the Fair Housing Act and the Equal Opportunity Act. Each office is independently owned and operated. Listing information is deemed reliable but not guaranteed accurate.