
765 Oak Ridge Drive, Boone, NC 28607
Local realty services provided by:CENTURY 21 Mountain Vistas
765 Oak Ridge Drive,Boone, NC 28607
$995,000
- 3 Beds
- 4 Baths
- 3,297 sq. ft.
- Single family
- Active
Listed by:
 CENTURY 21 Mountain Vistas
Office: century 21 mountain vistas
MLS#:263989
Source:NC_HCAR
Price summary
- Price:$995,000
- Price per sq. ft.:$301.79
- Monthly HOA dues:$83.33
About this home
Enchanting Mountain Estate is just minutes off the scenic Blue Ridge Parkway–located in Greystone. Nestled in a private, storybook setting, this 3-bedroom, 3.5-bath mountain home offers the perfect blend of high-country charm and expansive living space. The property is situated on a gorgeous 1 acre lot with a park-like setting, surrounded by mature trees and lush natural beauty that creates a peaceful, private sanctuary. Boasting a rare and highly versatile layout, the home features two complete living rooms and two kitchens, making it an exceptional choice for multi-generational living or hosting extended guest stays. Steeped in natural light, the main level welcomes you with a spacious kitchen, dining area, and a great room, which are designed for effortless entertaining and relaxation, as well as a large primary suite with an ensuite full bath. To complete this level, there is the laundry area and a half bath. Upstairs are the 2 additional bedrooms, a bonus room, and a full bathroom. The secondary lower-level quarters provide complete independence, comfort, and privacy for family or friends. The expansive open and covered decks are perfect for all your entertaining needs! Outside, the park-like grounds invite you to unwind in nature, yet you are only minutes away from the boutique shopping, award-winning dining, and vibrant culture of downtown Blowing Rock and Boone. This home actually has 4 bedrooms with a 3-bedroom septic. Plenty of living space and so much potential!...
Contact an agent
Home facts
- Year built:1990
- Subdivision & Development:Greystone
- Listing ID #:263989
- Added:49 day(s) ago
- Updated:October 15, 2026 at 04:32 PM
Rooms and interior
- Bedrooms:3
- Total bathrooms:4
- Full bathrooms:3
- Half bathrooms:1
- Kitchen Description:Dishwasher, Electric Range, Microwave, Refrigerator
- Basement:Yes
- Basement Description:Finished
- Living area:3,297 sq. ft.
Heating and cooling
- Cooling:Central Air, Heat Pump
- Heating:Electric, Heat Pump
- Central air:Yes
Structure and exterior
- Roof:Asphalt, Shingle
- Year built:1990
- Building area:3,297 sq. ft.
- Lot area:1 Acres
- Architectural Style:Mountain, Traditional
- Construction Materials:Stone, Wood Frame
- Exterior Features:Covered, Open
- Foundation Description:Basement
- Levels:2 Story
Schools
- High school:Watauga
- Elementary school:Blowing Rock
Finances and disclosures
- Price:$995,000
- Price per sq. ft.:$301.79
- Tax amount:$2,827
Features and amenities
- Laundry features:Dryer, Laundry Main Level, Washer
- Amenities:Second Kitchen, Vaulted Ceilings
Parking
- Parking description:Basement, Driveway, Garage, One Car Garage, Paved, Private
- Garage:Yes
- Garage spaces:1
New listings near 765 Oak Ridge Drive
- New
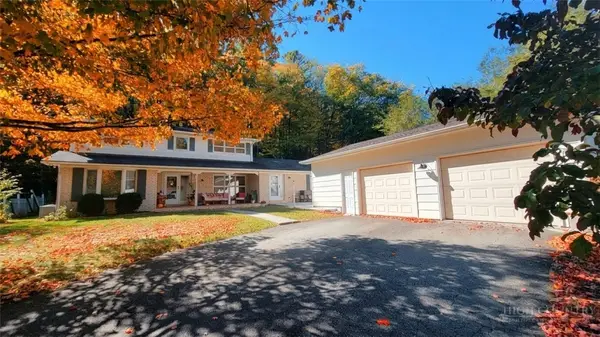 $669,500Active5 beds 5 baths3,312 sq. ft.
410 Poplar Hill Drive, Boone, NC 28607
MLS# 264867Listed by: BAXTER MOUNTAIN PROPERTIES - New
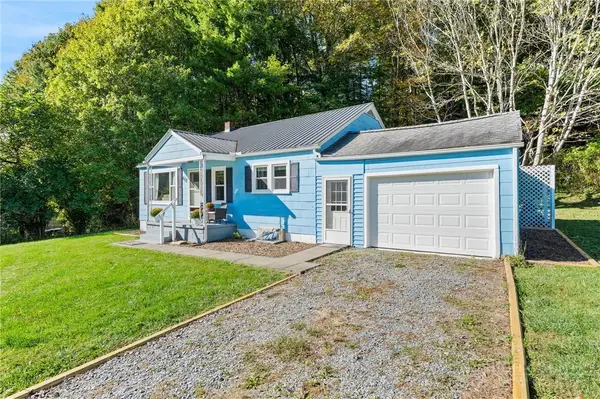 $375,000Active2 beds 1 baths1,087 sq. ft.
468 George Wilson Road, Boone, NC 28607
MLS# 264859Listed by: KELLER WILLIAMS HIGH COUNTRY - New
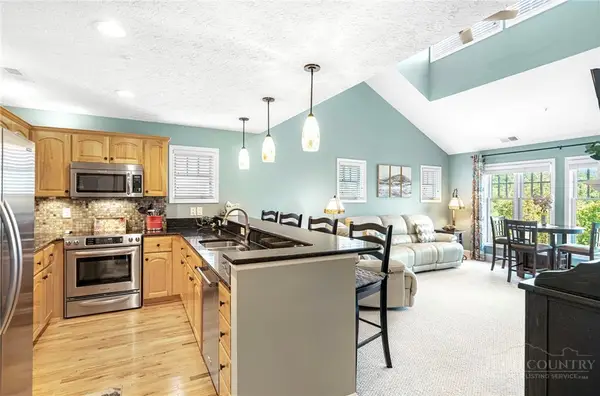 $555,000Active2 beds 2 baths1,266 sq. ft.
446 Peaceful Haven Drive #831, Boone, NC 28607
MLS# 264819Listed by: FOSCOE REALTY & DEVELOPMENT 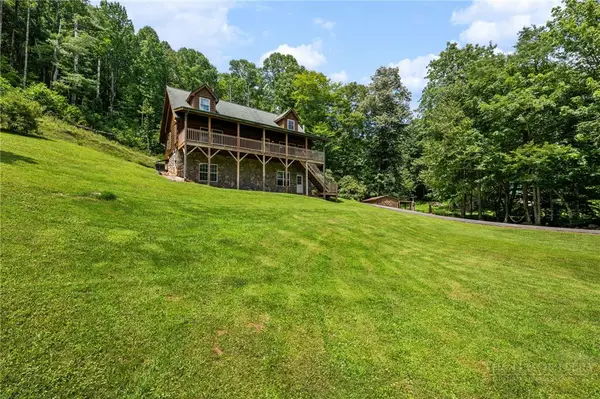 $789,000Active2 beds 3 baths1,972 sq. ft.
2717 Meat Camp Road #+ 38 acres, Boone, NC 28607
MLS# 263457Listed by: KELLER WILLIAMS HIGH COUNTRY- New
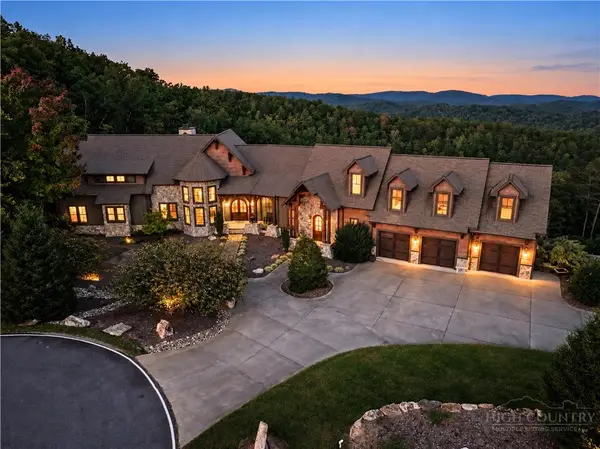 $5,733,000Active5 beds 7 baths9,730 sq. ft.
539 Nightshade Road, Boone, NC 28607
MLS# 264731Listed by: KELLER WILLIAMS HIGH COUNTRY - New
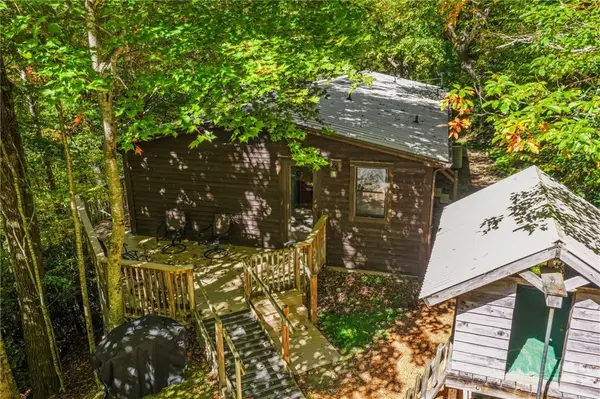 $399,900Active3 beds 2 baths1,152 sq. ft.
367 Diamond Ranch Road, Boone, NC 28607
MLS# 264769Listed by: BOONE REALTY - New
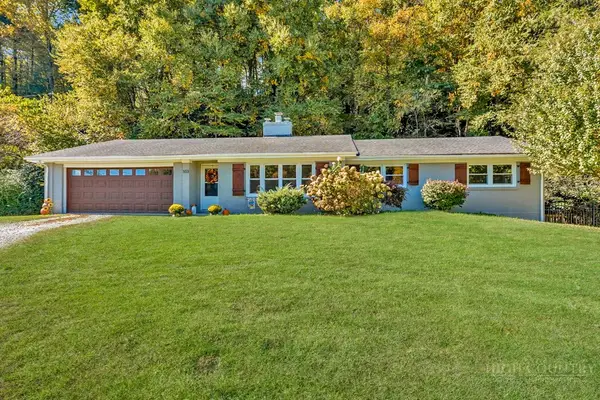 $499,000Active3 beds 2 baths1,787 sq. ft.
103 Old East Ridge Road, Boone, NC 28607
MLS# 264763Listed by: KELLER WILLIAMS HIGH COUNTRY - New
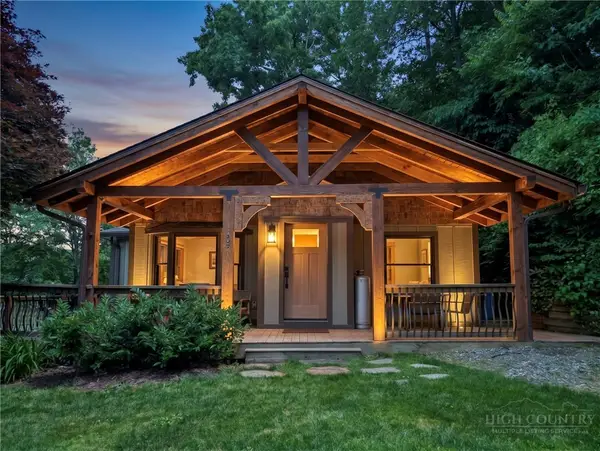 $419,500Active2 beds 1 baths874 sq. ft.
105 Norris Trail, Boone, NC 28607
MLS# 264782Listed by: HOWARD HANNA ALLEN TATE REAL ESTATE BLOWING ROCK - New
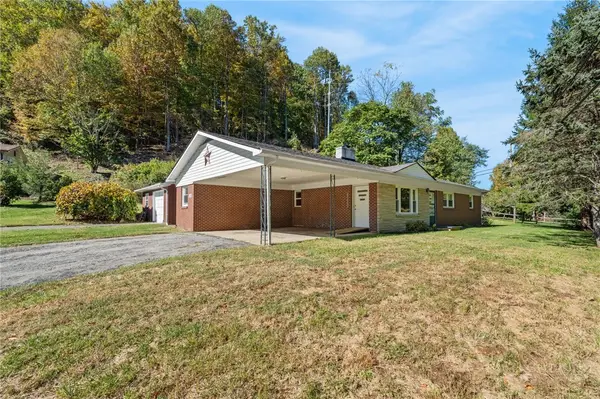 $299,500Active3 beds 2 baths1,372 sq. ft.
118 Rainbow Trail, Boone, NC 28607
MLS# 264774Listed by: KELLER WILLIAMS HIGH COUNTRY - New
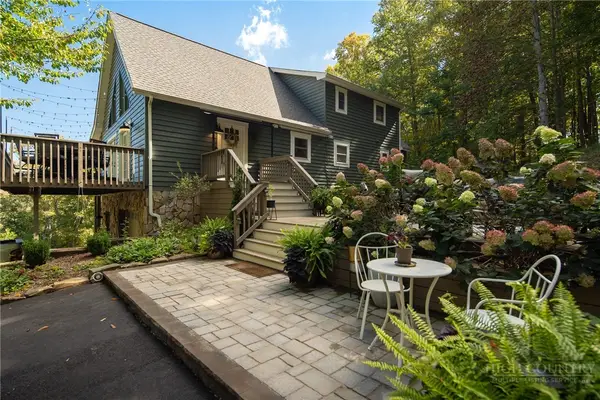 $699,000Active3 beds 4 baths2,935 sq. ft.
727 Timberlane Drive, Boone, NC 28607
MLS# 264649Listed by: 828 REAL ESTATE


Protect your home and budget from life's surprises with an Assurant Home Warranty, backed by a partner that supports you through every step of homeownership. Explore Plans.
©2026 Century 21 Real Estate LLC. All rights reserved. CENTURY 21®, the CENTURY 21 Logo and C21® are service marks owned by Century 21 Real Estate LLC. Century 21 Real Estate LLC fully supports the principles of the Fair Housing Act and the Equal Opportunity Act. Each office is independently owned and operated. Listing information is deemed reliable but not guaranteed accurate.