
877 Hickory, Boone, NC 28607
Local realty services provided by:CENTURY 21 Mountain Vistas
877 Hickory,Boone, NC 28607
$1,750,000
- 3 Beds
- 4 Baths
- 1,588 sq. ft.
- Single family
- Active
Listed by: robert garrett, trey boggs
Office: foscoe realty & development
MLS#:263371
Source:NC_HCAR
Price summary
- Price:$1,750,000
- Price per sq. ft.:$1,054.85
- Monthly HOA dues:$465
About this home
Charming mountain living meets exceptional craftsmanship in this completely renovated and fully furnished Hound Ears Club home, thoughtfully taken down to the studs and beautifully rebuilt with quality and attention to detail throughout. The interior showcases rich Brazilian cherry flooring, extensive solid mahogany trim and interior doors, custom cabinetry, granite countertops, and high-end appliances, creating a warm and sophisticated mountain aesthetic. All bathrooms have been thoughtfully updated with new fixtures. The main level offers inviting living spaces centered around a stone, wood-burning fireplace, while covered decks on two levels provide exceptional spaces for relaxing or entertaining against the backdrop of incredible Grandfather Mountain views. The decks and stairs have been updated with durable Trex-type decking, and a propane gas line has been installed to the grill on the upper deck—perfect for effortless outdoor entertaining. The home is supported by substantial steel beams, adding to the quality and integrity of the renovation. An additional 676 square feet of finished lower-level space, not included in the home’s total square footage, provides exceptional flexibility with a comfortable family room, flex space, and full bath—perfect for guests, family gatherings, a home office, or a private retreat. The unfinished basement features a dehumidifier and clean-space throughout. A solid rock walkway provides convenient access from the carport to the lower level. Outside, a level, beautifully usable yard adds a rare and desirable outdoor component to the property. Additional features include a covered carport and dedicated golf cart garage. With its extensive renovation, exceptional craftsmanship, incredible Grandfather Mountain views, level yard, flexible lower-level living space, and sought-after location within Hound Ears Club, this is a special opportunity to enjoy the very best of High Country mountain living....
Contact an agent
Home facts
- Year built:1972
- Subdivision & Development:Hound Ears
- Listing ID #:263371
- Added:1 day(s) ago
- Updated:September 19, 2026 at 03:36 PM
Rooms and interior
- Bedrooms:3
- Total bathrooms:4
- Full bathrooms:4
- Kitchen Description:Dishwasher, Microwave, Refrigerator
- Basement:Yes
- Basement Description:Crawl Space, Finished
- Living area:1,588 sq. ft.
Heating and cooling
- Cooling:Central Air
- Heating:Electric, Heat Pump
- Central air:Yes
Structure and exterior
- Roof:Shake, Wood
- Year built:1972
- Building area:1,588 sq. ft.
- Lot area:0.64 Acres
- Architectural Style:Mountain
- Construction Materials:Masonry, Wood Frame
- Exterior Features:Covered
- Foundation Description:Basement
- Levels:2 Story
Schools
- High school:Watauga
- Elementary school:Valle Crucis
Finances and disclosures
- Price:$1,750,000
- Price per sq. ft.:$1,054.85
- Tax amount:$2,727
Features and amenities
- Laundry features:Dryer, Laundry Main Level, Washer
- Amenities:Attic, Double Pane Window(s), Furnished, Security System, Vaulted Ceilings
- Pool features:Pool
Parking
- Parking description:Carport, Driveway, Paved, Private
New listings near 877 Hickory
- New
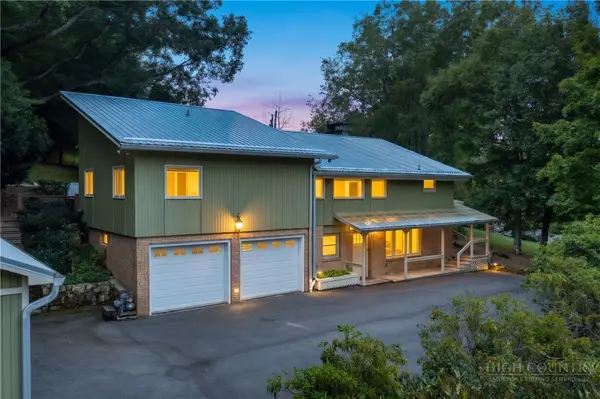 $790,000Active3 beds 4 baths3,126 sq. ft.
362 Blairmont Drive, Boone, NC 28607
MLS# 264238Listed by: HOWARD HANNA ALLEN TATE REAL ESTATE BLOWING ROCK - New
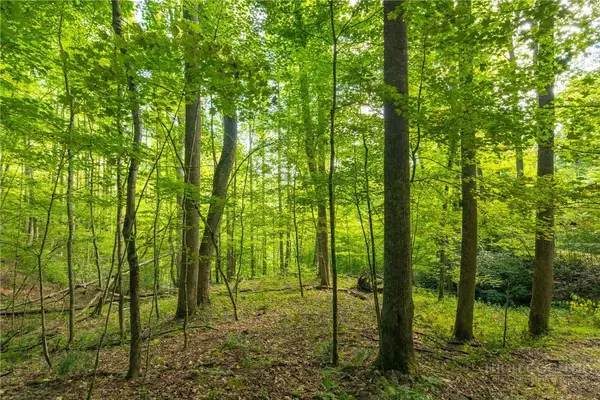 $150,000Active2.93 Acres
TBD Wasatch Drive, Boone, NC 28607
MLS# 264154Listed by: RE/MAX REALTY GROUP - New
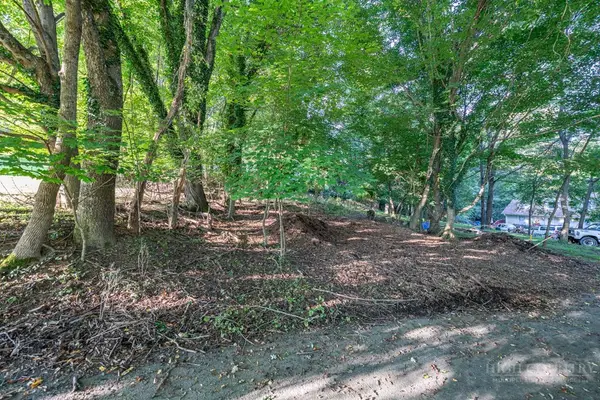 $89,000Active0.17 Acres
TBD Bingham Street, Boone, NC 28607
MLS# 264375Listed by: BLUE RIDGE REALTY & INV. BOONE - New
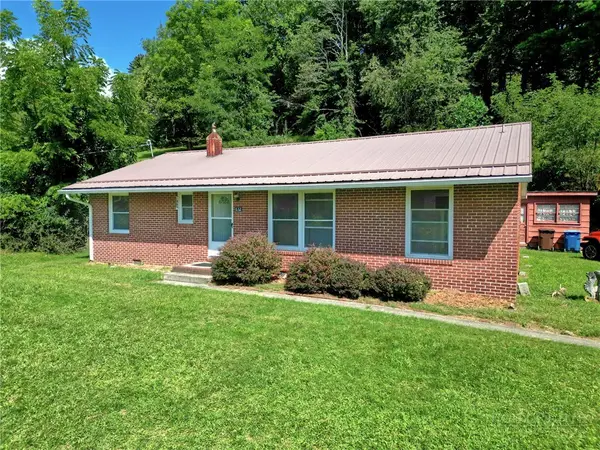 $379,000Active3 beds 1 baths1,196 sq. ft.
632 Queen Street, Boone, NC 28607
MLS# 264420Listed by: KELLER WILLIAMS HIGH COUNTRY - New
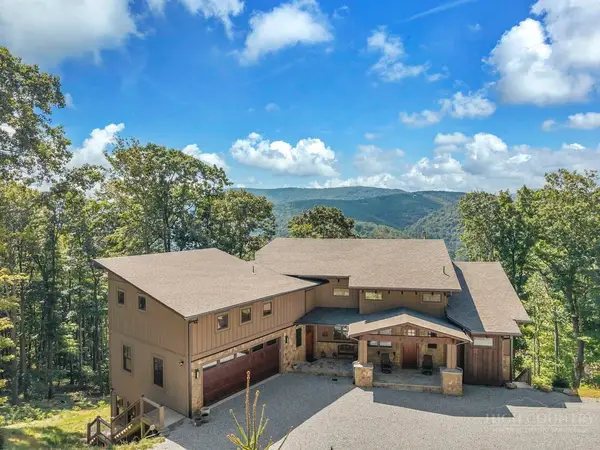 $1,875,000Active4 beds 6 baths4,913 sq. ft.
194 Gray Rock Lane, Boone, NC 28607
MLS# 264378Listed by: FATHOM REALTY NC LLC - New
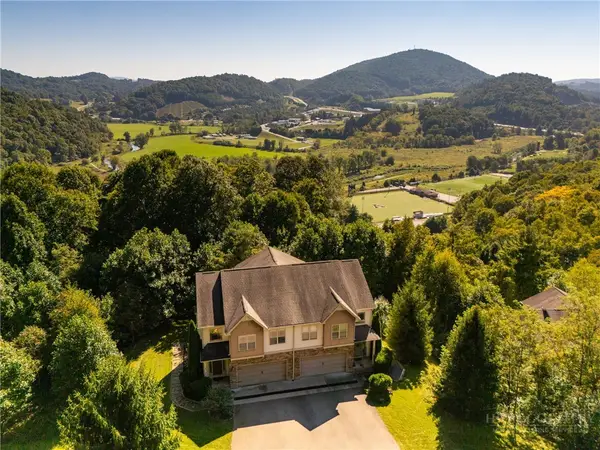 $537,500Active3 beds 4 baths2,536 sq. ft.
234 Azor Court #4A, Boone, NC 28607
MLS# 264208Listed by: HOWARD HANNA ALLEN TATE REAL ESTATE BLOWING ROCK - New
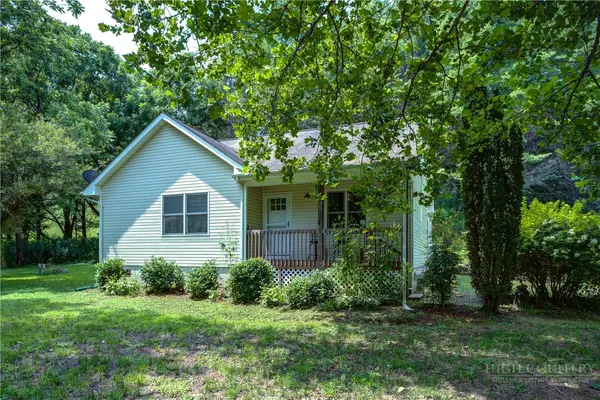 $365,000Active2 beds 2 baths1,108 sq. ft.
127 Promise Bridge Lane, Boone, NC 28607
MLS# 264405Listed by: JENKINS REALTORS - New
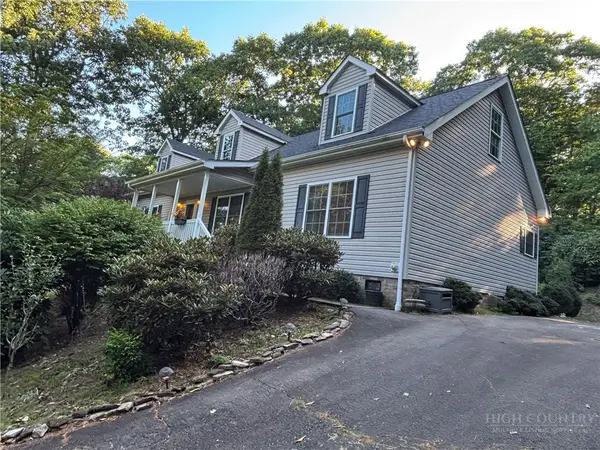 $375,000Active3 beds 2 baths1,680 sq. ft.
1305 Old Hampton Road, Boone, NC 28607
MLS# 264407Listed by: BOONE REAL ESTATE - New
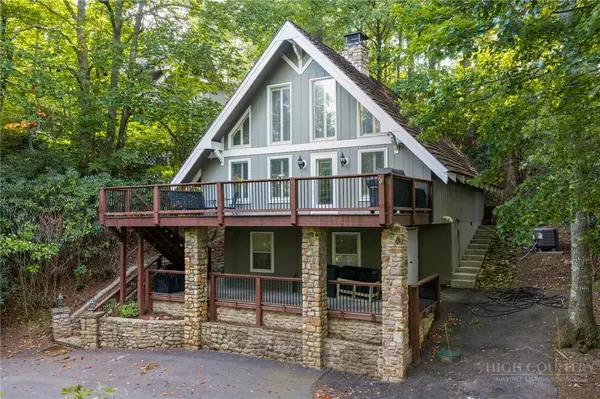 $700,000Active2 beds 3 baths1,217 sq. ft.
244 Walnut, Boone, NC 28607
MLS# 264112Listed by: KELLER WILLIAMS HIGH COUNTRY - New
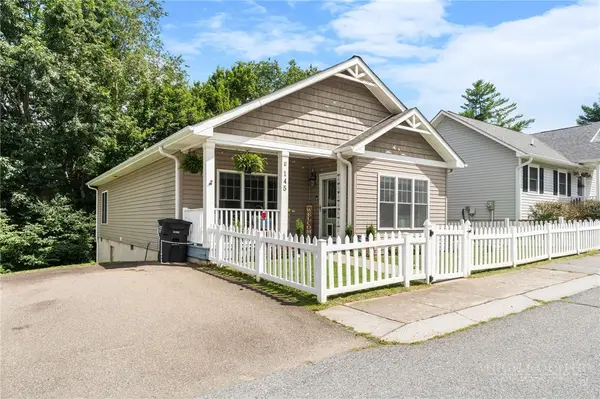 $460,000Active3 beds 2 baths1,442 sq. ft.
145 Stratford Lane, Boone, NC 28607
MLS# 264303Listed by: BOONE REALTY


Protect your home and budget from life's surprises with an Assurant Home Warranty, backed by a partner that supports you through every step of homeownership. Explore Plans.
©2026 Century 21 Real Estate LLC. All rights reserved. CENTURY 21®, the CENTURY 21 Logo and C21® are service marks owned by Century 21 Real Estate LLC. Century 21 Real Estate LLC fully supports the principles of the Fair Housing Act and the Equal Opportunity Act. Each office is independently owned and operated. Listing information is deemed reliable but not guaranteed accurate.