
51 Parkview Drive, Brevard, NC 28712
Local realty services provided by:CENTURY 21 Rucker Real Estate
Listed by: caterina nickerson
Office: looking glass realty
MLS#:4426736
Source:CH
51 Parkview Drive,Brevard, NC 28712
$599,000
- 4 Beds
- 2 Baths
- 1,804 sq. ft.
- Single family
- Active
Price summary
- Price:$599,000
- Price per sq. ft.:$332.04
About this home
Just moments from downtown Brevard, 51 Parkview Drive offers something increasingly hard to find—a spacious 4-bedroom home on an expansive 0.72+ acre lot with room to enjoy both indoors and out. Lovingly cared for over the years, the home offers a comfortable, welcoming layout with a separate den anchored by a stone fireplace, creating a cozy gathering place for quiet evenings or time with loved ones. Recent improvements include a brand-new roof and an encapsulated crawlspace with dehumidifier, while the fully fenced backyard is surrounded by thoughtfully maintained landscaping and offers plenty of space to garden, play, or simply enjoy the outdoors. A separate outbuilding adds even more flexibility, with potential for an artist studio, potting shed, workshop, or storage for bikes and outdoor gear. With four bedrooms, generous outdoor space, and downtown Brevard just minutes from your front door, 51 Parkview Drive offers the space of an established neighborhood home with the convenience of an in-town lifestyle....
Contact an agent
Home facts
- Year built:1969
- Subdivision & Development:None
- Listing ID #:4426736
- Updated:September 23, 2026 at 01:39 PM
Rooms and interior
- Bedrooms:4
- Total bathrooms:2
- Full bathrooms:2
- Flooring:Carpet, Laminate, Tile
- Kitchen Description:Dishwasher, Electric Oven, Microwave, Oven, Plumbed For Ice Maker, Refrigerator
- Living area:1,804 sq. ft.
Heating and cooling
- Heating:Forced Air, Natural Gas
- Central air:Yes
Structure and exterior
- Year built:1969
- Building area:1,804 sq. ft.
- Lot area:0.72 Acres
- Lot Features:Corner Lot, Level, Wooded
- Architectural Style:Ranch
- Construction Materials:Wood
- Foundation Description:Crawl Space
- Levels:1 Story
Schools
- High school:Brevard
- Elementary school:Brevard
Utilities
- Sewer:Public Sewer
Finances and disclosures
- Price:$599,000
- Price per sq. ft.:$332.04
Features and amenities
- Laundry features:Dryer, In Garage, Washer
- Amenities:Attic Stairs Pulldown
Parking
- Parking description:Driveway
- Garage:Yes
- Garage spaces:1
 Listings courtesy of Canopy MLS as distributed by MLS GRID. Copyright 2021 Canopy MLS. All rights reserved. Canopy MLS, provides content displayed here (“provided content”) on an “as is” basis and makes no representations or warranties regarding the provided content, including, but not limited to those of non-infringement, timeliness, accuracy, or completeness. Individuals and companies using information presented are responsible for verification and validation of information they utilize and present to their customers and clients. Canopy MLS will not be liable for any damage or loss resulting from use of the provided content or the products available through Portals, IDX, VOW, and/or Syndication. Recipients of this information shall not resell, redistribute, reproduce, modify, or otherwise copy any portion thereof without the expressed written consent of Canopy MLS. CH Member Broker: Arica Rucker
New listings near 51 Parkview Drive
- Coming Soon
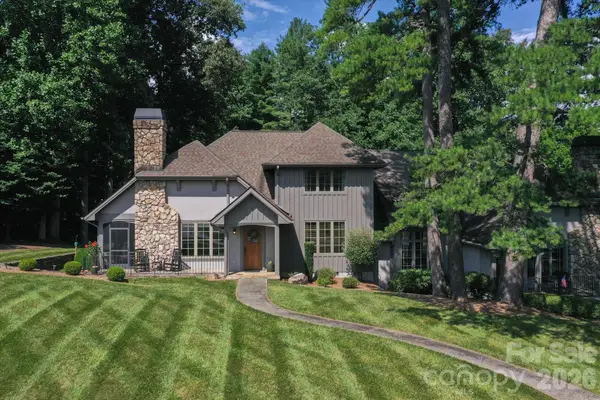 $1,250,000Coming Soon3 beds 4 baths3,123 sq. ft.
6 Jasmine Lane, Brevard, NC 28712
MLS# 4410502Listed by: FISHER REALTY - 10 PARK PLACE - Coming Soon
 $449,000Coming Soon4 beds 4 baths640 sq. ft.
20, 30, 40, 50 Stardust Way, Brevard, NC 28712
MLS# 4364280Listed by: PETIT PROPERTIES INC - New
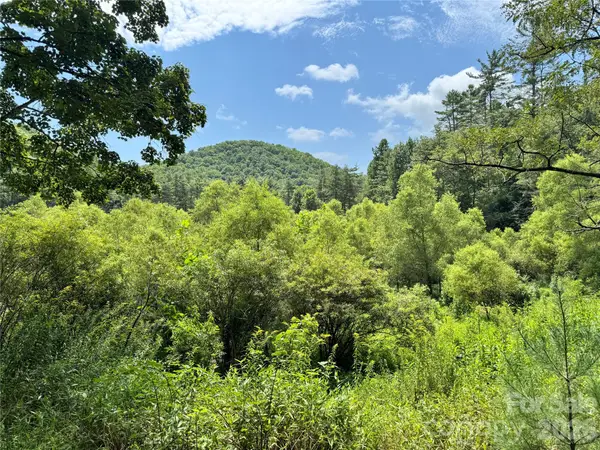 $2,200,000Active177 Acres
361 Rooster Cove, Brevard, NC 28712
MLS# 4424966Listed by: HOWARD HANNA BEVERLY-HANKS BREVARD SOUTH - Open Sat, 2 to 4pmNew
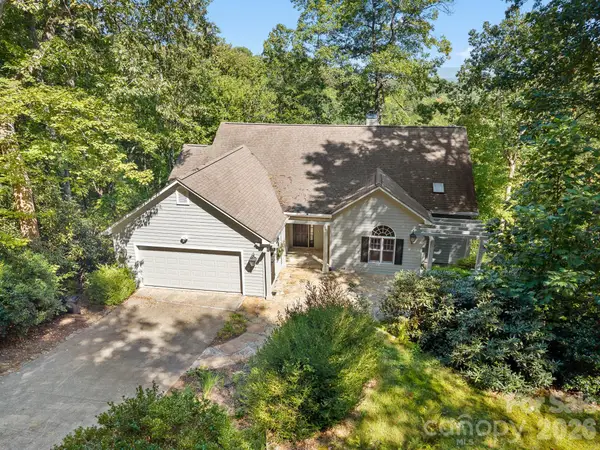 $780,000Active3 beds 3 baths3,259 sq. ft.
1001 Stone Drive, Brevard, NC 28712
MLS# 4418852Listed by: LOOKING GLASS REALTY - Open Sat, 12 to 2pmNew
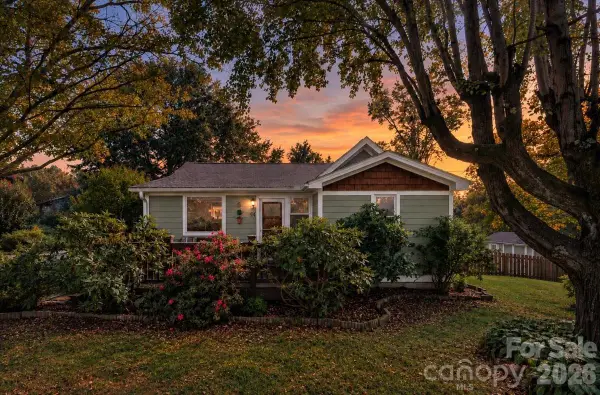 $565,000Active3 beds 3 baths1,854 sq. ft.
94 Pressley Avenue, Brevard, NC 28712
MLS# 4418924Listed by: LOOKING GLASS REALTY 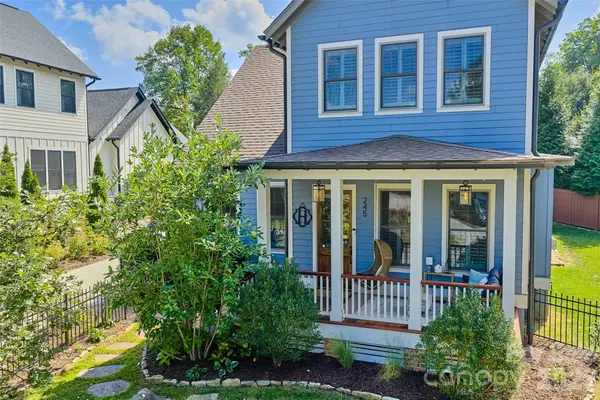 $925,000Pending4 beds 3 baths2,258 sq. ft.
245 S Rice Street, Brevard, NC 28712
MLS# 4425712Listed by: WITHERSPOON PLATT REAL ESTATE- New
 $650,000Active2 beds 2 baths1,851 sq. ft.
473 Middlefork Road, Brevard, NC 28712
MLS# 4420131Listed by: WITHERSPOON PLATT ASSOCIATES  $599,000Pending4 beds 4 baths3,481 sq. ft.
220 Wingfield Way, Brevard, NC 28712
MLS# 4424278Listed by: LOOKING GLASS REALTY $389,500Pending2 beds 2 baths1,336 sq. ft.
417 Soquili Drive, Brevard, NC 28712
MLS# 4424446Listed by: REALTY OF AMERICA


Protect your home and budget from life's surprises with an Assurant Home Warranty, backed by a partner that supports you through every step of homeownership. Explore Plans.
©2026 Century 21 Real Estate LLC. All rights reserved. CENTURY 21®, the CENTURY 21 Logo and C21® are service marks owned by Century 21 Real Estate LLC. Century 21 Real Estate LLC fully supports the principles of the Fair Housing Act and the Equal Opportunity Act. Each office is independently owned and operated. Listing information is deemed reliable but not guaranteed accurate.