
515 Betts Branch Road, Bryson City, NC 28713
Local realty services provided by:CENTURY 21 Town & Country Realty
Listed by: ross ensley
Office: yellow rose real estate llc.
MLS#:4409223
Source:CH
515 Betts Branch Road,Bryson City, NC 28713
$389,000
- 2 Beds
- 2 Baths
- 1,288 sq. ft.
- Single family
- Active
Price summary
- Price:$389,000
- Price per sq. ft.:$302.02
- Monthly HOA dues:$20
About this home
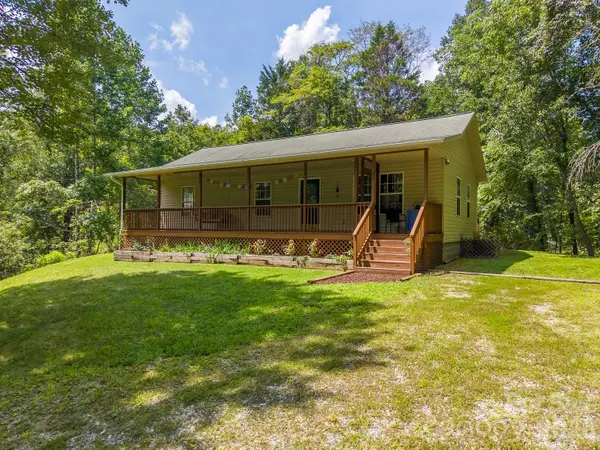
Welcome to this newly completed, never-occupied modular mountain home tucked into a peaceful wooded setting in the new subdivision Ann's Crossing. Crane-set on site and finished with modern features throughout, this inviting home combines the comfort of new construction with classic mountain character. The exterior features dark siding, cedar-shake accents, attractive landscaping, generous gravel parking, and a spacious covered front porch perfect for relaxing and enjoying the surrounding natural scenery. Inside, the bright open-concept living area offers luxury vinyl plank flooring, recessed lighting, and a neutral color palette ready for your personal touch. The well-appointed kitchen features granite countertops, stainless-steel appliances, abundant cabinetry, a large center island, and sliding glass doors that provide convenient access to the porch while filling the space with natural light. Surrounded by mature trees and offering a quiet, private atmosphere, this move-in-ready home would make an excellent full-time residence or mountain getaway. Enjoy modern finishes, low-maintenance living, and the peaceful beauty of Western North Carolina. Tax is estimated. Community water is 20/ month....
Contact an agent
Home facts
- Year built:2026
- Subdivision & Development:none
- Listing ID #:4409223
- Updated:September 12, 2026 at 01:58 PM
Rooms and interior
- Bedrooms:2
- Total bathrooms:2
- Full bathrooms:2
- Flooring:Vinyl
- Kitchen Description:Dishwasher, Electric Oven, Electric Range, Refrigerator
- Living area:1,288 sq. ft.
Heating and cooling
- Cooling:Central Air, Heat Pump
- Heating:Heat Pump
- Central air:Yes
Structure and exterior
- Roof:Composition
- Year built:2026
- Building area:1,288 sq. ft.
- Lot area:0.71 Acres
- Construction Materials:Cedar Shake, Hardboard
- Foundation Description:Crawl Space
Schools
- High school:Swain
- Elementary school:West Swain
Utilities
- Water:Community Well
- Sewer:Septic (At Site)
Finances and disclosures
- Price:$389,000
- Price per sq. ft.:$302.02
Features and amenities
- Laundry features:Laundry Room, Main Level
- Amenities:Walk-In Closet(s), Walk-In Pantry
Parking
- Parking description:Driveway
 Listings courtesy of Canopy MLS as distributed by MLS GRID. Copyright 2021 Canopy MLS. All rights reserved. Canopy MLS, provides content displayed here (“provided content”) on an “as is” basis and makes no representations or warranties regarding the provided content, including, but not limited to those of non-infringement, timeliness, accuracy, or completeness. Individuals and companies using information presented are responsible for verification and validation of information they utilize and present to their customers and clients. Canopy MLS will not be liable for any damage or loss resulting from use of the provided content or the products available through Portals, IDX, VOW, and/or Syndication. Recipients of this information shall not resell, redistribute, reproduce, modify, or otherwise copy any portion thereof without the expressed written consent of Canopy MLS. CH Member Broker: Janice Peeler
New listings near 515 Betts Branch Road
- New
 $314,900Active3 beds 2 baths1,145 sq. ft.
33 E H Bailey Road, Bryson City, NC 28713
MLS# 4423913Listed by: KELLER WILLIAMS GREAT SMOKIES - BRYSON CITY - New
 $23,999Active1.05 Acres
150 Big River Drive, Bryson City, NC 28713
MLS# 4423842Listed by: MRE BROKERAGE SERVICES LLC - New
 $349,000Active2 beds 2 baths1,090 sq. ft.
315 Bear Cove Road, Bryson City, NC 28713
MLS# 4423012Listed by: REAL BROKER, LLC - New
 $1,400,000Active5 beds 3 baths5,147 sq. ft.
625 Echo Valley Drive, Bryson City, NC 28713
MLS# 4422570Listed by: KELLER WILLIAMS GREAT SMOKIES - New
 $598,000Active4 beds 4 baths3,200 sq. ft.
55 Observation Point Road, Bryson City, NC 28713
MLS# 4422662Listed by: BETTER HOMES AND GARDENS REAL ESTATE HERITAGE - New
 $420,000Active2 beds 2 baths1,242 sq. ft.
280 Green Oaks Road, Bryson City, NC 28713
MLS# 4422575Listed by: YELLOW ROSE REAL ESTATE LLC - New
 $598,000Active4 beds 4 baths3,200 sq. ft.
57 Observation Point Road, Bryson City, NC 28713
MLS# 4422097Listed by: BETTER HOMES AND GARDENS REAL ESTATE HERITAGE - New
 $169,900Active5.51 Acres
00 Falls View Drive #50, Bryson City, NC 28713
MLS# 4402191Listed by: REAL BROKER, LLC - New
 $1,170,000Active8 beds 8 baths6,392 sq. ft.
55 57 Observation Point Drive, Bryson City, NC 28713
MLS# 4421919Listed by: BETTER HOMES AND GARDENS REAL ESTATE HERITAGE - New
 $599,000Active3 beds 3 baths1,720 sq. ft.
241 Golden Hawk Drive #85, Bryson City, NC 28713
MLS# 4420380Listed by: YELLOW ROSE REAL ESTATE LLC


Protect your home and budget from life's surprises with an Assurant Home Warranty, backed by a partner that supports you through every step of homeownership. Explore Plans.
©2026 Century 21 Real Estate LLC. All rights reserved. CENTURY 21®, the CENTURY 21 Logo and C21® are service marks owned by Century 21 Real Estate LLC. Century 21 Real Estate LLC fully supports the principles of the Fair Housing Act and the Equal Opportunity Act. Each office is independently owned and operated. Listing information is deemed reliable but not guaranteed accurate.