
1004 Bally Bunion Lane, Burgaw, NC 28425
Local realty services provided by:CENTURY 21 The Realty Group
Listed by: living by the coast realty group, jess t bogenschutz
Office: re/max executive
MLS#:100593160
Source:NC_CCAR
Price summary
- Price:$499,900
- Price per sq. ft.:$180.53
About this home
This bright and airy, spacious 4-bedroom, 2-bath gem is tucked into an established neighborhood full of mature trees and the added benefit of no HOA and no rear neighbors for extra privacy and peace of mind.
Step inside and feel the light. A front room to be used as formal dining or as an additional living space to welcome you as you enter the home. The kitchen brings clean, modern style with ample white cabinetry, stainless steel appliances, granite countertops, tiled backsplash, and plenty of counter space to cook, host, and enjoy. Open to the family room, this large space is perfect for gatherings of any kind. A beautifully finished sunroom that opens straight out to a patio and fenced in backyard is the perfect place to enjoy morning coffee or unwind in the evenings as the sun sets over the trees out back.
A primary bedroom with ample space, storage and a beautifully updated primary ensuite bathroom. Three additional bedrooms offer great flexibility for family, guests, or a home office, and an additional full bathroom.
Outside, the fully fenced backyard backs up to no rear neighbors, giving you a private, quiet retreat perfect for pets, play, or gardening. A storage shed adds even more room for tools, hobbies, or overflow storage.
Charming. Spacious. Private. Move-in ready. And the timing couldn't be better: Burgaw is booming. From new restaurants and shops to expanding parks and a thriving small-town energy, this is a growing community - This home puts you right in the middle of it, just minutes from local dining, shopping, and green space....
Contact an agent
Home facts
- Year built:2006
- Subdivision & Development:Village On Eighteen
- Listing ID #:100593160
- Added:44 day(s) ago
- Updated:September 15, 2026 at 10:37 AM
Rooms and interior
- Bedrooms:4
- Total bathrooms:2
- Full bathrooms:2
- Rooms Total:9
- Bathrooms Description:Walk-in Shower
- Kitchen Description:Dishwasher, Disposal, Refrigerator
- Bedroom Description:Walk-In Closet(s)
- Living area:2,769 sq. ft.
Heating and cooling
- Cooling:Central Air
- Heating:Electric, Forced Air, Heating
- Central air:Yes
Structure and exterior
- Roof:Shingle
- Year built:2006
- Building area:2,769 sq. ft.
- Lot area:0.16 Acres
- Construction Materials:Vinyl Siding, Wood Frame
- Exterior Features:Patio, Porch
- Foundation Description:Slab
- Levels:1 Story
Schools
- High school:Pender High
- Middle school:Burgaw
- Elementary school:C F Pope
Utilities
- Water:Water Connected
- Sewer:Sewer Connected
Finances and disclosures
- Price:$499,900
- Price per sq. ft.:$180.53
Features and amenities
- Appliances:Dishwasher, Disposal, Dryer, Refrigerator, Washer
- Laundry features:Dryer, Laundry Room, Washer
- Amenities:Blinds/Shades, Ceiling Fan(s), Solid Surface, Walk-In Closet(s)
Parking
- Total parking spaces:2
- Parking description:Attached Garage, Concrete, Garage, Garage Door Opener
- Garage:Yes
- Garage spaces:2

New listings near 1004 Bally Bunion Lane
- New
 $379,900Active3 beds 3 baths1,704 sq. ft.
402 Alice Lane, Burgaw, NC 28425
MLS# 100603297Listed by: COASTAL PROPERTIES - New
 $289,000Active3 beds 1 baths1,290 sq. ft.
510 E Fremont Street, Burgaw, NC 28425
MLS# 100602950Listed by: INTRACOASTAL REALTY CORPORATION - New
 $300,000Active15.89 Acres
3381 Memory Lane S, Burgaw, NC 28425
MLS# 100602901Listed by: KELLER WILLIAMS INNOVATE-WILMINGTON - New
 $239,999Active3 beds 2 baths1,164 sq. ft.
100 Willowbend Drive, Burgaw, NC 28425
MLS# 100602600Listed by: KELLER WILLIAMS INNOVATE-WILMINGTON - New
 $54,000Active-- beds -- baths1,116 sq. ft.
313 W Williams Street, Burgaw, NC 28425
MLS# 100601958Listed by: SJC REAL ESTATE LLC - New
 $425,000Active2 beds 2 baths962 sq. ft.
122 Progress Drive, Burgaw, NC 28425
MLS# 100601950Listed by: COASTAL PROPERTIES - New
 $405,000Active3 beds 2 baths2,181 sq. ft.
127 Cotton Patch Court, Burgaw, NC 28425
MLS# 100601711Listed by: RE/MAX ESSENTIAL - New
 $249,500Active3 beds 2 baths1,081 sq. ft.
105 W Wallace Street, Burgaw, NC 28425
MLS# 100601539Listed by: G WILSON REALTY, INC 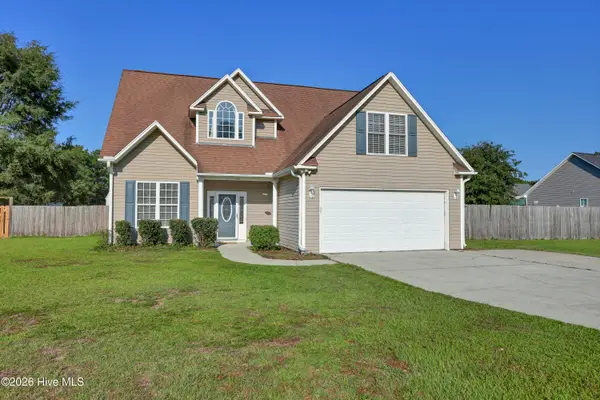 $385,000Active3 beds 3 baths1,967 sq. ft.
55 Morgan Cove Drive, Burgaw, NC 28425
MLS# 100601209Listed by: BERKSHIRE HATHAWAY HOMESERVICES CAROLINA PREMIER PROPERTIES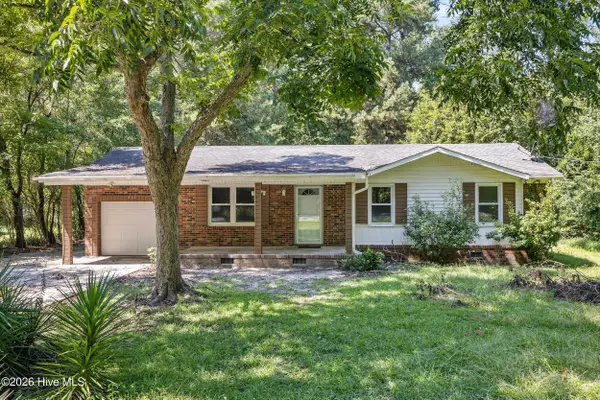 $199,900Pending3 beds 1 baths960 sq. ft.
505 E Coston Road, Burgaw, NC 28425
MLS# 100601025Listed by: COLDWELL BANKER SEA COAST ADVANTAGE


Protect your home and budget from life's surprises with an Assurant Home Warranty, backed by a partner that supports you through every step of homeownership. Explore Plans.
©2026 Century 21 Real Estate LLC. All rights reserved. CENTURY 21®, the CENTURY 21 Logo and C21® are service marks owned by Century 21 Real Estate LLC. Century 21 Real Estate LLC fully supports the principles of the Fair Housing Act and the Equal Opportunity Act. Each office is independently owned and operated. Listing information is deemed reliable but not guaranteed accurate.