
305 Riva Ridge, Burgaw, NC 28425
Local realty services provided by:CENTURY 21 Solomon Properties
305 Riva Ridge,Burgaw, NC 28425
$361,900
- 3 Beds
- 2 Baths
- 1,553 sq. ft.
- Single family
- Active
Listed by: april l swafford
Office: coldwell banker sea coast advantage-midtown
MLS#:100612432
Source:NC_CCAR
Price summary
- Price:$361,900
- Price per sq. ft.:$233.03
About this home
Discover the Dogwood plan by trusted local builder Hardison Building in Pike Landing, Burgaw! Set on a half-acre homesite, this move-in ready home delivers modern finishes, an open-concept design, and the space to enjoy the lifestyle you've been looking for. Step inside to an inviting open-concept layout where the kitchen, dining, and living areas flow seamlessly together, creating the perfect setting for entertaining guests or enjoying everyday life. The stylish kitchen stands out with quartz countertops, a classic subway tile backsplash, and a spacious walk-in pantry that provides plenty of storage. Just off the living room, the large covered rear porch extends your living space outdoors, offering the perfect place to unwind, enjoy the breeze, or fire up the grill. The thoughtfully designed split-bedroom floor plan provides privacy and comfort for everyone. The bright and airy primary suite serves as a relaxing retreat, complete with a double vanity, walk-in shower, and generous walk-in closet. Two additional spacious bedrooms, each with its own walk-in closet, share a full bathroom with a tub/shower combination. Quartz countertops in the bathrooms, LVP flooring throughout the main living areas and primary bedroom, and carpet in the guest bedrooms add stylish, modern touches throughout. Enjoy the freedom of a half-acre homesite with room to relax and make the most of your outdoor space. Pike Landing offers a peaceful setting just minutes from I-40, downtown Burgaw, Rocky Point and Castle Hayne, where you'll find local coffee shops, restaurants, and everyday conveniences. With Topsail and Wrightsville Beaches within easy reach, coastal getaways are always on the horizon. Move-in ready and waiting for its new owner, the Dogwood plan is an opportunity you won't want to miss! Contact me today to schedule your private showing and experience everything this beautiful home and Pike Landing have to offer....
Contact an agent
Home facts
- Year built:2026
- Subdivision & Development:Pike Landing
- Listing ID #:100612432
- Added:1 day(s) ago
- Updated:October 25, 2026 at 04:49 AM
Rooms and interior
- Bedrooms:3
- Total bathrooms:2
- Full bathrooms:2
- Rooms Total:6
- Flooring:Carpet, Laminate, Tile
- Bathrooms Description:Walk-in Shower
- Kitchen Description:Dishwasher, Kitchen Island, Pantry
- Bedroom Description:Master Downstairs, Walk-In Closet(s)
- Living area:1,553 sq. ft.
Heating and cooling
- Cooling:Central Air
- Heating:Electric, Heat Pump, Heating
- Central air:Yes
Structure and exterior
- Roof:Architectural Shingle
- Year built:2026
- Building area:1,553 sq. ft.
- Lot area:0.54 Acres
- Construction Materials:Vinyl Siding, Wood Frame
- Exterior Features:Covered
- Foundation Description:Slab
- Levels:1 Story
Schools
- High school:Heide Trask
- Middle school:Cape Fear
- Elementary school:Rocky Point
Utilities
- Water:Water Connected
Finances and disclosures
- Price:$361,900
- Price per sq. ft.:$233.03
Features and amenities
- Appliances:Dishwasher
- Laundry features:Laundry Room
- Amenities:Ceiling Fan(s), Street Lights, Tray Ceiling(s), Walk-In Closet(s)
Parking
- Total parking spaces:4
- Parking description:Attached, Attached Garage, Concrete, Garage, Garage Door Opener
- Garage:Yes
- Garage spaces:4

New listings near 305 Riva Ridge
- New
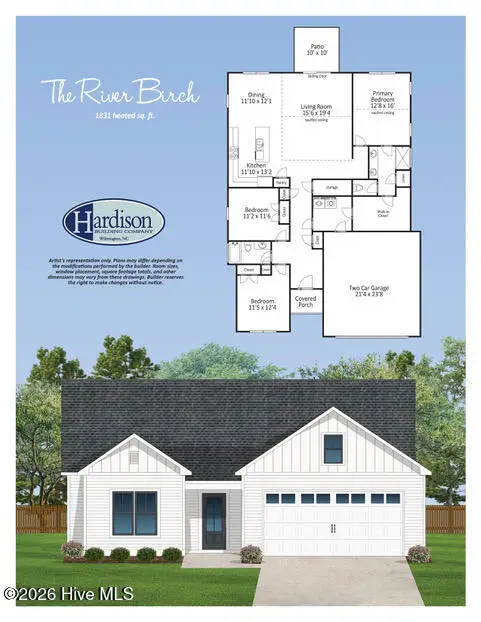 $399,900Active3 beds 2 baths1,831 sq. ft.
107 Eddie Drive, Burgaw, NC 28425
MLS# 100612430Listed by: COLDWELL BANKER SEA COAST ADVANTAGE-MIDTOWN - New
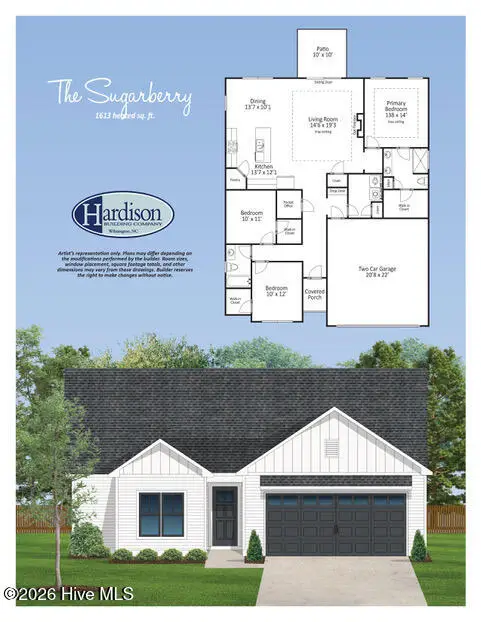 $369,900Active3 beds 2 baths1,613 sq. ft.
109 Eddie Drive, Burgaw, NC 28425
MLS# 100612431Listed by: COLDWELL BANKER SEA COAST ADVANTAGE-MIDTOWN 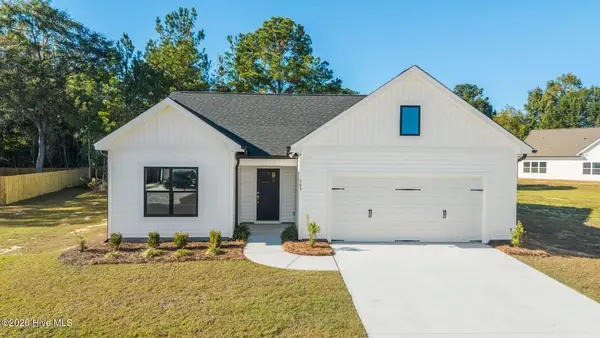 $399,900Pending3 beds 2 baths1,831 sq. ft.
309 Riva Ridge, Burgaw, NC 28425
MLS# 100612400Listed by: COLDWELL BANKER SEA COAST ADVANTAGE-MIDTOWN- New
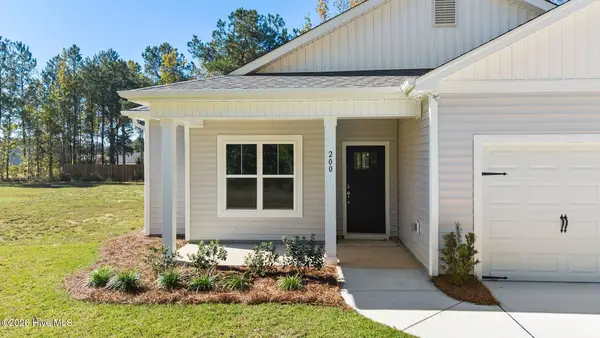 $361,900Active3 beds 2 baths1,553 sq. ft.
200 Et Batson Road, Burgaw, NC 28425
MLS# 100612388Listed by: COLDWELL BANKER SEA COAST ADVANTAGE-MIDTOWN - New
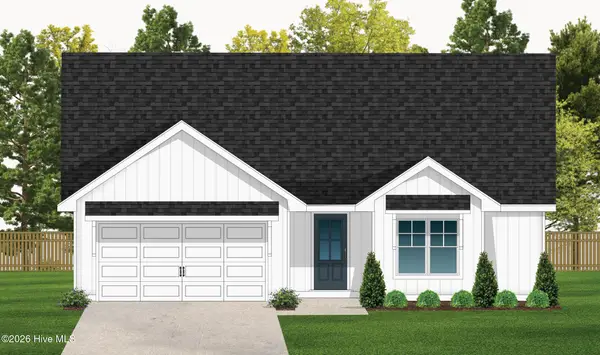 $374,900Active3 beds 4 baths1,642 sq. ft.
404 Alice Lane, Burgaw, NC 28425
MLS# 100612306Listed by: COLDWELL BANKER SEA COAST ADVANTAGE-MIDTOWN - New
 $356,900Active3 beds 2 baths1,452 sq. ft.
303 Riva Ridge, Burgaw, NC 28425
MLS# 100612278Listed by: COLDWELL BANKER SEA COAST ADVANTAGE-MIDTOWN - New
 $374,900Active3 beds 4 baths1,642 sq. ft.
302 Riva Ridge, Burgaw, NC 28425
MLS# 100612289Listed by: COLDWELL BANKER SEA COAST ADVANTAGE-MIDTOWN - New
 $340,000Active3 beds 3 baths1,651 sq. ft.
445 Jasmine Way, Burgaw, NC 28425
MLS# 100612233Listed by: OUR TOWN PROPERTIES INC. - New
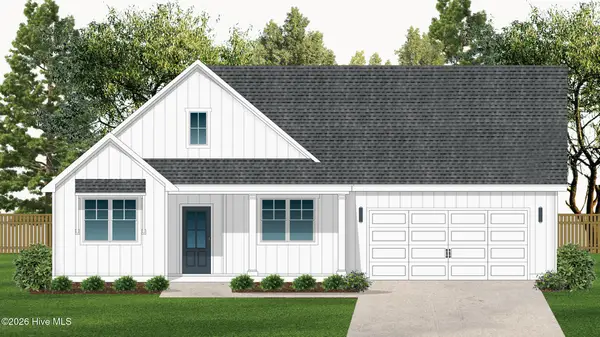 $379,900Active3 beds 3 baths1,704 sq. ft.
110 Eddie Drive, Burgaw, NC 28425
MLS# 100612070Listed by: COLDWELL BANKER SEA COAST ADVANTAGE-MIDTOWN


Protect your home and budget from life's surprises with an Assurant Home Warranty, backed by a partner that supports you through every step of homeownership. Explore Plans.
©2026 Century 21 Real Estate LLC. All rights reserved. CENTURY 21®, the CENTURY 21 Logo and C21® are service marks owned by Century 21 Real Estate LLC. Century 21 Real Estate LLC fully supports the principles of the Fair Housing Act and the Equal Opportunity Act. Each office is independently owned and operated. Listing information is deemed reliable but not guaranteed accurate.