
109 Eddie Drive, Burgaw, NC 28425
Local realty services provided by:CENTURY 21 New Beginnings
109 Eddie Drive,Burgaw, NC 28425
$369,900
- 3 Beds
- 2 Baths
- 1,613 sq. ft.
- Single family
- Active
Listed by: april l swafford
Office: coldwell banker sea coast advantage-midtown
MLS#:100612431
Source:NC_CCAR
Price summary
- Price:$369,900
- Price per sq. ft.:$229.32
About this home
Enjoy the privacy of a wooded backyard, the space of over half an acre, and the comfort of a thoughtfully designed new home! The Sugarberry plan by Hardison Building is nestled in Pike Landing, a new subdivision in Burgaw, where modern finishes and a peaceful setting come together to create a home you'll love. Featuring 3 bedrooms, 2 full bathrooms, and a 2-car garage, this home offers space and storage where it matters most. The oversized primary suite includes a spacious walk-in closet and a private bath with a double vanity and walk-in shower. Both secondary bedrooms also feature walk-in closets and share a full bath with a tub/shower combination. Inside, enjoy quartz countertops throughout, laminate plank flooring extending into the primary bedroom, ceramic tile in the bathrooms, and carpet in the guest bedrooms. The open kitchen stands out with a subway tile backsplash, modern pendant lighting, and a center island that flows seamlessly into the dining area and spacious living room. Abundant storage throughout adds even more everyday convenience. Step outside to the covered back porch, an ideal spot for grilling, relaxing, or enjoying the peaceful backyard setting. Pike Landing offers convenient access to I-40 and downtown Burgaw, Rocky Point and Castle Hayne, where you'll find local coffee shops, charming shopping, and grocery stores. Wilmington, Topsail Beach, and Wrightsville Beach are also just a short drive away. With its private backyard setting, modern finishes, and convenient location, the Sugarberry is ready to welcome you home. Schedule your showing today!...
Contact an agent
Home facts
- Year built:2026
- Subdivision & Development:Pike Landing
- Listing ID #:100612431
- Added:1 day(s) ago
- Updated:October 25, 2026 at 04:49 AM
Rooms and interior
- Bedrooms:3
- Total bathrooms:2
- Full bathrooms:2
- Rooms Total:6
- Flooring:Carpet, Laminate, Tile
- Bathrooms Description:Walk-in Shower
- Kitchen Description:Dishwasher, Kitchen Island, Pantry
- Bedroom Description:Master Downstairs, Walk-In Closet(s)
- Living area:1,613 sq. ft.
Heating and cooling
- Cooling:Central Air, Zoned
- Heating:Electric, Heat Pump, Heating
- Central air:Yes
Structure and exterior
- Roof:Architectural Shingle
- Year built:2026
- Building area:1,613 sq. ft.
- Lot area:0.66 Acres
- Construction Materials:Vinyl Siding, Wood Frame
- Exterior Features:Covered
- Foundation Description:Slab
- Levels:1 Story
Schools
- High school:Heide Trask
- Middle school:Cape Fear
- Elementary school:Rocky Point
Utilities
- Water:Water Connected
Finances and disclosures
- Price:$369,900
- Price per sq. ft.:$229.32
Features and amenities
- Appliances:Dishwasher
- Laundry features:Laundry Room
- Amenities:Ceiling Fan(s), Street Lights, Walk-In Closet(s)
Parking
- Total parking spaces:2
- Parking description:Attached, Attached Garage, Concrete, Garage, Garage Door Opener
- Garage:Yes
- Garage spaces:2

New listings near 109 Eddie Drive
- New
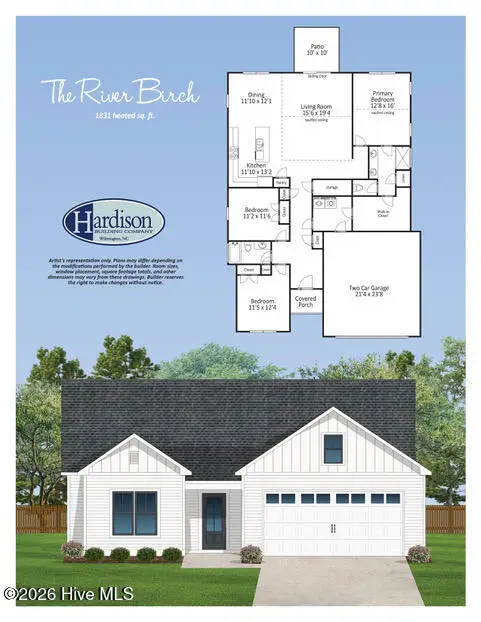 $399,900Active3 beds 2 baths1,831 sq. ft.
107 Eddie Drive, Burgaw, NC 28425
MLS# 100612430Listed by: COLDWELL BANKER SEA COAST ADVANTAGE-MIDTOWN - New
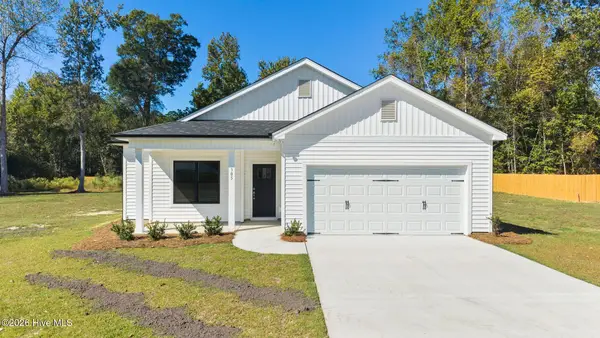 $361,900Active3 beds 2 baths1,553 sq. ft.
305 Riva Ridge, Burgaw, NC 28425
MLS# 100612432Listed by: COLDWELL BANKER SEA COAST ADVANTAGE-MIDTOWN 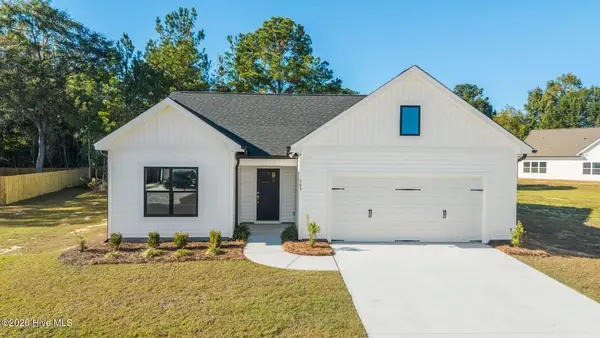 $399,900Pending3 beds 2 baths1,831 sq. ft.
309 Riva Ridge, Burgaw, NC 28425
MLS# 100612400Listed by: COLDWELL BANKER SEA COAST ADVANTAGE-MIDTOWN- New
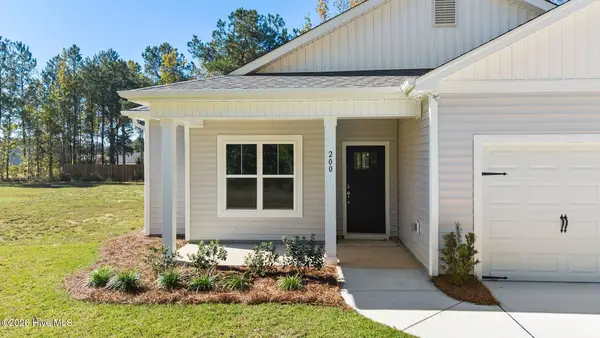 $361,900Active3 beds 2 baths1,553 sq. ft.
200 Et Batson Road, Burgaw, NC 28425
MLS# 100612388Listed by: COLDWELL BANKER SEA COAST ADVANTAGE-MIDTOWN - New
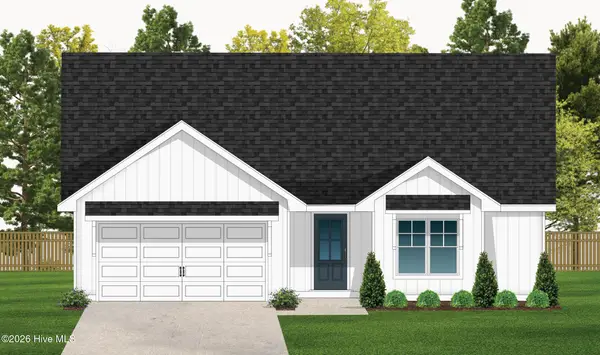 $374,900Active3 beds 4 baths1,642 sq. ft.
404 Alice Lane, Burgaw, NC 28425
MLS# 100612306Listed by: COLDWELL BANKER SEA COAST ADVANTAGE-MIDTOWN - New
 $356,900Active3 beds 2 baths1,452 sq. ft.
303 Riva Ridge, Burgaw, NC 28425
MLS# 100612278Listed by: COLDWELL BANKER SEA COAST ADVANTAGE-MIDTOWN - New
 $374,900Active3 beds 4 baths1,642 sq. ft.
302 Riva Ridge, Burgaw, NC 28425
MLS# 100612289Listed by: COLDWELL BANKER SEA COAST ADVANTAGE-MIDTOWN - New
 $340,000Active3 beds 3 baths1,651 sq. ft.
445 Jasmine Way, Burgaw, NC 28425
MLS# 100612233Listed by: OUR TOWN PROPERTIES INC. - New
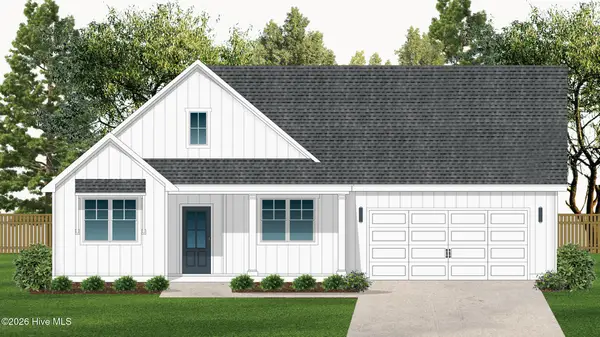 $379,900Active3 beds 3 baths1,704 sq. ft.
110 Eddie Drive, Burgaw, NC 28425
MLS# 100612070Listed by: COLDWELL BANKER SEA COAST ADVANTAGE-MIDTOWN


Protect your home and budget from life's surprises with an Assurant Home Warranty, backed by a partner that supports you through every step of homeownership. Explore Plans.
©2026 Century 21 Real Estate LLC. All rights reserved. CENTURY 21®, the CENTURY 21 Logo and C21® are service marks owned by Century 21 Real Estate LLC. Century 21 Real Estate LLC fully supports the principles of the Fair Housing Act and the Equal Opportunity Act. Each office is independently owned and operated. Listing information is deemed reliable but not guaranteed accurate.