
141 Sweetbrier Drive, Burgaw, NC 28425
Local realty services provided by:CENTURY 21 The Realty Group
141 Sweetbrier Drive,Burgaw, NC 28425
$470,000
- 3 Beds
- 3 Baths
- 2,345 sq. ft.
- Single family
- Active
Listed by: jennifer m farmer
Office: coldwell banker sea coast advantage
MLS#:100600546
Source:NC_CCAR
Price summary
- Price:$470,000
- Price per sq. ft.:$200.43
About this home
Enjoy peaceful country living in Briarwood Estates, just minutes from charming downtown Burgaw, home of the NC Blueberry Festival, and approximately 30 minutes to Wilmington via I-40. This inviting home sits on a spacious .69-acre lot and welcomes you with a rocking-chair front porch accented by charming metal roofing. Inside, hardwood floors flow through the foyer, kitchen, breakfast area, living room, and dining area. Soaring 14-foot ceilings and abundant natural light create a bright, open feel. The kitchen features custom maple cabinetry, solid-surface countertops, and an eat-in bar. The spacious primary suite offers a walk-in closet, walk-in shower, whirlpool tub, and direct access to the screened porch. Upstairs are two guest bedrooms, a full bath, and versatile bonus room. Enjoy outdoor living from the screened porch, deck, and patio--plenty of space to relax, entertain, and enjoy the country setting.
Contact an agent
Home facts
- Year built:2007
- Subdivision & Development:Brierwood Estates
- Listing ID #:100600546
- Added:1 day(s) ago
- Updated:September 02, 2026 at 03:56 AM
Rooms and interior
- Bedrooms:3
- Total bathrooms:3
- Full bathrooms:2
- Half bathrooms:1
- Rooms Total:9
- Flooring:Carpet, Tile, Wood
- Bathrooms Description:Walk-in Shower
- Kitchen Description:Dishwasher, Pantry, Range, Refrigerator
- Bedroom Description:Master Downstairs, Walk-In Closet(s)
- Living area:2,345 sq. ft.
Heating and cooling
- Cooling:Central Air, Heat Pump
- Heating:Electric, Forced Air, Heat Pump, Heating
- Central air:Yes
Structure and exterior
- Roof:Shingle
- Year built:2007
- Building area:2,345 sq. ft.
- Lot area:0.69 Acres
- Construction Materials:Vinyl Siding, Wood Frame
- Exterior Features:Covered, Deck, Open, Patio, Porch, Screened, Thermal Doors
- Foundation Description:Crawl Space
- Levels:2 Story
Schools
- High school:Heide Trask
- Middle school:Burgaw
- Elementary school:Burgaw Elementary School
Utilities
- Water:Water Connected, Well
Finances and disclosures
- Price:$470,000
- Price per sq. ft.:$200.43
Features and amenities
- Appliances:Dishwasher, Range, Refrigerator
- Laundry features:Laundry Room, Washer Hookup
- Amenities:Ceiling Fan(s), Solid Surface, Vaulted Ceiling(s), Walk-In Closet(s)
Parking
- Total parking spaces:2
- Parking description:Attached Garage, Circular Driveway, Off Street
- Garage:Yes
- Garage spaces:2

New listings near 141 Sweetbrier Drive
- Open Sat, 11am to 2pmNew
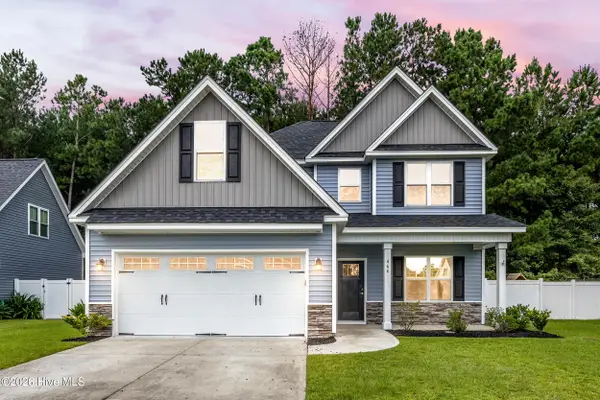 $340,000Active3 beds 3 baths1,776 sq. ft.
464 Jasmine Way, Burgaw, NC 28425
MLS# 100599457Listed by: COLDWELL BANKER SEA COAST ADVANTAGE - New
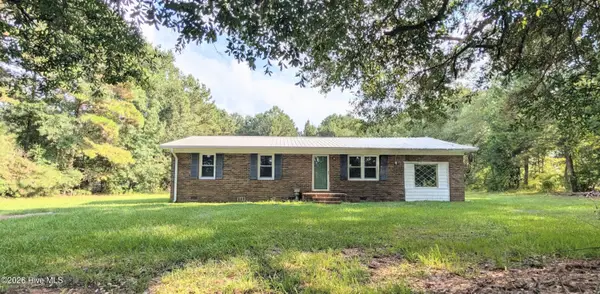 $295,000Active3 beds 2 baths1,325 sq. ft.
254 Harrell Road, Burgaw, NC 28425
MLS# 100598412Listed by: COLDWELL BANKER SEA COAST ADVANTAGE-LELAND - New
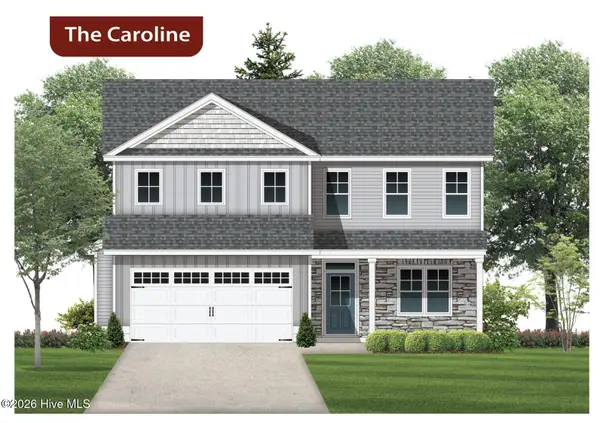 $421,300Active4 beds 3 baths2,002 sq. ft.
19 Peach Court, Burgaw, NC 28425
MLS# 100598401Listed by: COASTAL REALTY ASSOCIATES LLC 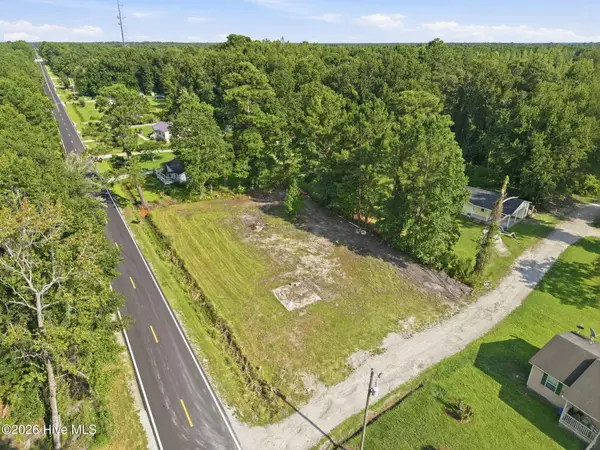 $60,000Pending0.42 Acres
1140 New Road, Burgaw, NC 28425
MLS# 100598029Listed by: RE/MAX EXECUTIVE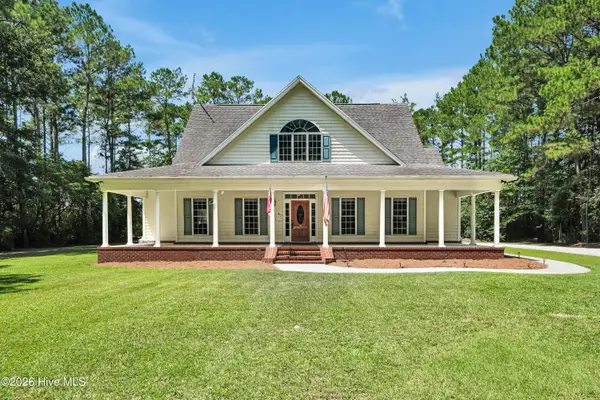 $658,000Active4 beds 4 baths3,368 sq. ft.
893 Horse Branch Road, Burgaw, NC 28425
MLS# 100597901Listed by: BARBER REALTY GROUP INC.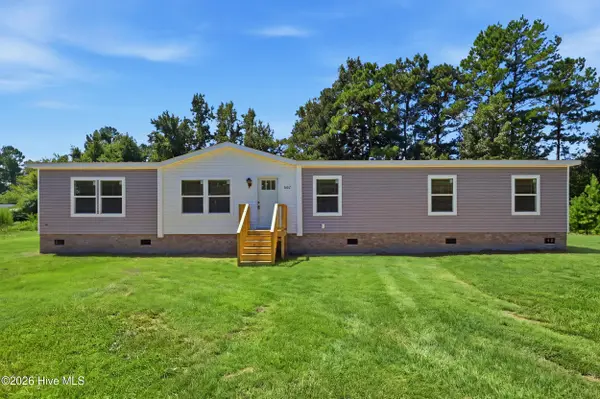 $285,000Pending3 beds 2 baths1,790 sq. ft.
541 Sycamore Drive, Burgaw, NC 28425
MLS# 100597938Listed by: INTRACOASTAL REALTY CORPORATION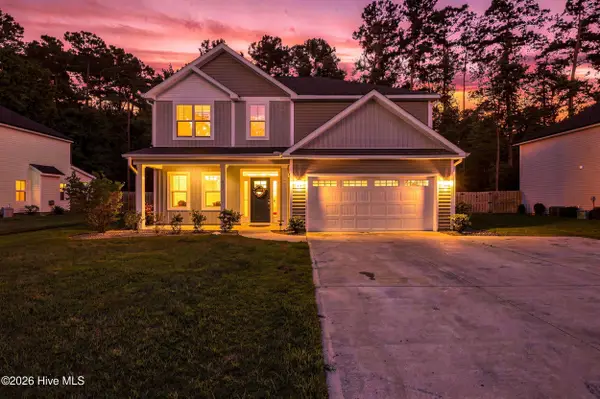 $450,000Active4 beds 3 baths2,331 sq. ft.
807 E Fremont Street, Burgaw, NC 28425
MLS# 100597943Listed by: INTRACOASTAL REALTY CORPORATION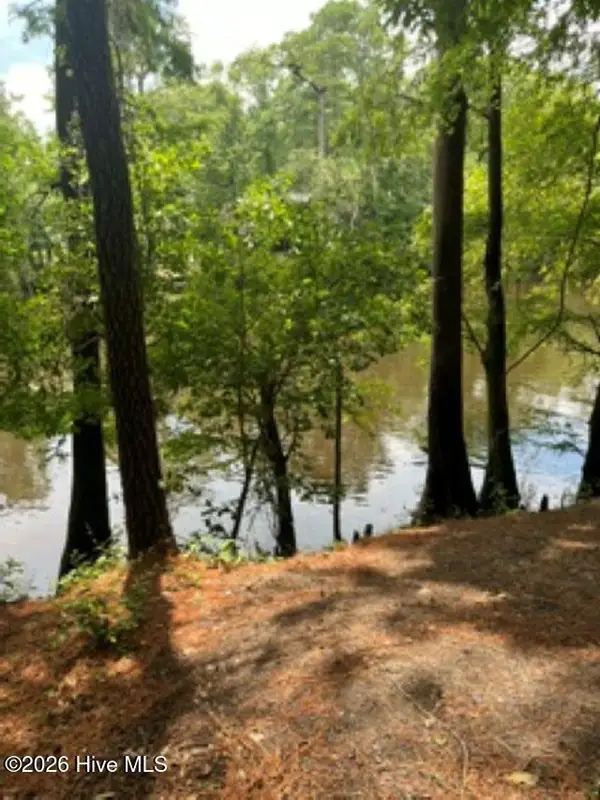 $54,000Active1.39 Acres
13 Riverview Drive, Burgaw, NC 28425
MLS# 100597494Listed by: BEYCOME BROKERAGE REALTY LLC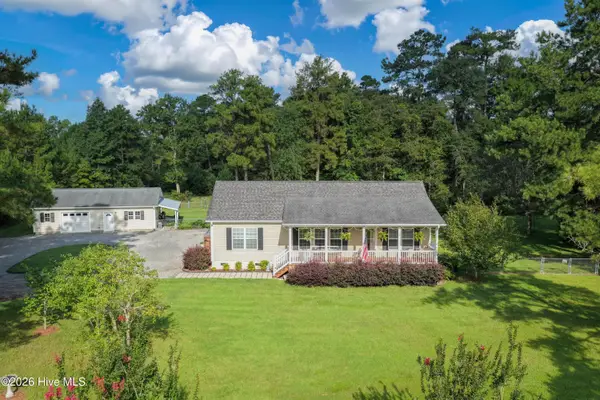 $459,900Pending3 beds 2 baths1,313 sq. ft.
540 Meadow Lane, Burgaw, NC 28425
MLS# 100597305Listed by: BERKSHIRE HATHAWAY HOMESERVICES CAROLINA PREMIER PROPERTIES


Protect your home and budget from life's surprises with an Assurant Home Warranty, backed by a partner that supports you through every step of homeownership. Explore Plans.
©2026 Century 21 Real Estate LLC. All rights reserved. CENTURY 21®, the CENTURY 21 Logo and C21® are service marks owned by Century 21 Real Estate LLC. Century 21 Real Estate LLC fully supports the principles of the Fair Housing Act and the Equal Opportunity Act. Each office is independently owned and operated. Listing information is deemed reliable but not guaranteed accurate.