
2714 Whitestocking Road, Burgaw, NC 28425
Local realty services provided by:CENTURY 21 Triangle Group
2714 Whitestocking Road,Burgaw, NC 28425
$1,490,000
- 3 Beds
- 4 Baths
- 3,130 sq. ft.
- Single family
- Active
Listed by: steve hall
Office: bluecoast realty corporation
MLS#:100576989
Source:NC_CCAR
Price summary
- Price:$1,490,000
- Price per sq. ft.:$476.04
About this home
10 Acre Custom Smart Retreat Burgaw, NC
2714 Whitestocking Rd Country living at its finest. Brand new construction on a lovely small, stocked pond with 10 acres to ride ATV's and enjoy nature. Private, winding, gated drive to the home. A 30x40 new metal building to store your ATV's and outdoor toys. Home is located 1 mile to a wildlife ramp on the Cape Fear River. 3130 heated square feet with 3 bedrooms (the loft room doesn't have a closet but currently utilized as a bedroom with full bath.) 3 and a half baths. The home is laid out for entertaining large groups for the weekend or events. Custom kitchen, with all appliances included, scullery and bar, laundry with plenty of counter space and storage. 4 garage doors allow you to drive through the lower level of the home from front to back for Oyster roasts or lower-level games. There is a half bath on this lower level, as well as a man cave for tools or conditioned storage. The elevator starts on the lower garage level and goes to the first living level. Soaring ceilings on the main level allow for a full hunter's display or art. This is a country home just outside the city and meant for long afternoons on the river, pond, woods or hammock. Qualified buyers please call Steve Hall for private showings only.
Note: This property is subject to a Right of First Refusal (ROFR).
#farmburgawnc#burgawnc#newconstruction...
Contact an agent
Home facts
- Year built:2025
- Subdivision & Development:Not In Subdivision
- Listing ID #:100576989
- Added:111 day(s) ago
- Updated:September 16, 2026 at 10:28 AM
Rooms and interior
- Bedrooms:3
- Total bathrooms:4
- Full bathrooms:3
- Half bathrooms:1
- Rooms Total:9
- Flooring:Carpet, Tile
- Dining Description:Eat-in Kitchen
- Bathrooms Description:Walk-in Shower
- Kitchen Description:Dishwasher, Double Oven, Eat-in Kitchen, Kitchen Island, Refrigerator
- Bedroom Description:Master Downstairs, Walk-In Closet(s)
- Living area:3,130 sq. ft.
Heating and cooling
- Cooling:Central Air
- Heating:Fireplace Insert, Heat Pump, Heating, Propane, Radiant Floor
- Central air:Yes
Structure and exterior
- Roof:Architectural Shingle, Metal
- Year built:2025
- Building area:3,130 sq. ft.
- Lot area:10 Acres
- Lot Features:Farm, Rural
- Architectural Style:Patio
- Construction Materials:Fiber Cement, Wood Frame
- Exterior Features:Deck
- Foundation Description:Pilings
- Levels:2 Story
Schools
- High school:Pender High
- Middle school:Burgaw
- Elementary school:Burgaw Elementary School
Utilities
- Water:Well
Finances and disclosures
- Price:$1,490,000
- Price per sq. ft.:$476.04
Features and amenities
- Appliances:Dishwasher, Double Oven, Dryer, Refrigerator, Washer
- Laundry features:Dryer, Laundry Room, Washer, Washer Hookup
- Amenities:Walk-In Closet(s)
Parking
- Total parking spaces:5
- Parking description:Attached Garage, Unpaved
- Garage:Yes
- Garage spaces:5

New listings near 2714 Whitestocking Road
 $379,900Pending3 beds 3 baths1,704 sq. ft.
402 Alice Lane, Burgaw, NC 28425
MLS# 100603297Listed by: COASTAL PROPERTIES- New
 $289,000Active3 beds 1 baths1,290 sq. ft.
510 E Fremont Street, Burgaw, NC 28425
MLS# 100602950Listed by: INTRACOASTAL REALTY CORPORATION - New
 $300,000Active15.89 Acres
3381 Memory Lane S, Burgaw, NC 28425
MLS# 100602901Listed by: KELLER WILLIAMS INNOVATE-WILMINGTON - New
 $239,999Active3 beds 2 baths1,164 sq. ft.
100 Willowbend Drive, Burgaw, NC 28425
MLS# 100602600Listed by: KELLER WILLIAMS INNOVATE-WILMINGTON - New
 $54,000Active-- beds -- baths1,116 sq. ft.
313 W Williams Street, Burgaw, NC 28425
MLS# 100601958Listed by: SJC REAL ESTATE LLC - New
 $425,000Active2 beds 2 baths962 sq. ft.
122 Progress Drive, Burgaw, NC 28425
MLS# 100601950Listed by: COASTAL PROPERTIES - New
 $405,000Active3 beds 2 baths2,181 sq. ft.
127 Cotton Patch Court, Burgaw, NC 28425
MLS# 100601711Listed by: RE/MAX ESSENTIAL  $249,500Active3 beds 2 baths1,081 sq. ft.
105 W Wallace Street, Burgaw, NC 28425
MLS# 100601539Listed by: G WILSON REALTY, INC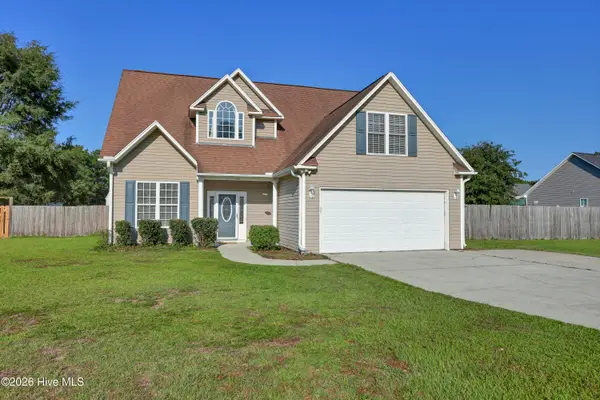 $385,000Active3 beds 3 baths1,967 sq. ft.
55 Morgan Cove Drive, Burgaw, NC 28425
MLS# 100601209Listed by: BERKSHIRE HATHAWAY HOMESERVICES CAROLINA PREMIER PROPERTIES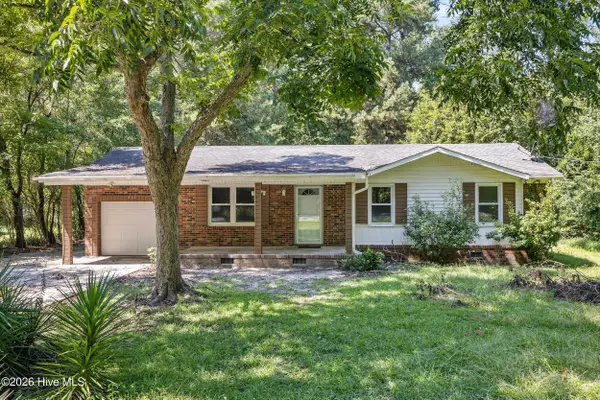 $199,900Pending3 beds 1 baths960 sq. ft.
505 E Coston Road, Burgaw, NC 28425
MLS# 100601025Listed by: COLDWELL BANKER SEA COAST ADVANTAGE


Protect your home and budget from life's surprises with an Assurant Home Warranty, backed by a partner that supports you through every step of homeownership. Explore Plans.
©2026 Century 21 Real Estate LLC. All rights reserved. CENTURY 21®, the CENTURY 21 Logo and C21® are service marks owned by Century 21 Real Estate LLC. Century 21 Real Estate LLC fully supports the principles of the Fair Housing Act and the Equal Opportunity Act. Each office is independently owned and operated. Listing information is deemed reliable but not guaranteed accurate.