
41 Peach Court, Burgaw, NC 28425
Local realty services provided by:CENTURY 21 The Realty Group
41 Peach Court,Burgaw, NC 28425
$392,500
- 3 Beds
- 2 Baths
- 1,831 sq. ft.
- Single family
- Pending
Listed by: andrew smith
Office: coastal realty associates llc.
MLS#:100579619
Source:NC_CCAR
Price summary
- Price:$392,500
- Price per sq. ft.:$214.36
About this home
Large half acre lots with no HOA being enforced, this 1,831-square-foot one-story home is designed with comfort and functionality in mind. The home features an open-concept layout with 3 bedrooms, 2 full bathrooms, a vaulted great room, and a vaulted primary suite with an upgraded board and batten accent wall. The spacious kitchen is the heart of the home, showcasing a large center island, shaker-style cabinetry, pantry, and abundant cabinet and countertop space. A generous laundry room that connects to the primary bedroom closet and ample storage add everyday convenience. Discover the perfect blend of country charm and modern convenience in Peach Bluff, a new home community ideally located at the corner of Page Road and Malpass Corner Road in Burgaw, NC. Featuring spacious homesites of .5 acre lots and larger, newly paved roads, underground utilities, and no active HOA, Peach Bluff offers the freedom and space you've been looking for. Conveniently situated just 7 minutes from downtown Burgaw and only 25 minutes from downtown Wilmington via Highway 421, this rapidly growing area is attracting homeowners seeking a quieter lifestyle while remaining close to shopping, dining, and employment centers. With numerous new homes already completed and sold, now is the time to secure your place in this exciting new community. Enjoy outdoor living from the covered front and rear porches while taking advantage of the large homesite, providing plenty of room for entertaining, gardening, pets, or simply enjoying the peaceful surroundings.
With only 3 homesites remaining, this is a rare opportunity to become part of one of Burgaw's most promising new communities. Schedule your tour today and see why Peach Bluff is quickly becoming one of the area's most desirable places to call home....
Contact an agent
Home facts
- Year built:2026
- Subdivision & Development:Peach Bluff
- Listing ID #:100579619
- Added:98 day(s) ago
- Updated:September 12, 2026 at 01:34 PM
Rooms and interior
- Bedrooms:3
- Total bathrooms:2
- Full bathrooms:2
- Rooms Total:6
- Flooring:Carpet, Tile
- Bathrooms Description:Walk-in Shower
- Kitchen Description:Dishwasher, Kitchen Island, Pantry
- Bedroom Description:Walk-In Closet(s)
- Living area:1,831 sq. ft.
Heating and cooling
- Cooling:Central Air
- Heating:Electric, Heat Pump, Heating
- Central air:Yes
Structure and exterior
- Roof:Architectural Shingle
- Year built:2026
- Building area:1,831 sq. ft.
- Lot area:0.51 Acres
- Construction Materials:Vinyl Siding, Wood Frame
- Exterior Features:Covered
- Foundation Description:Slab
- Levels:1 Story
Schools
- High school:Heide Trask
- Middle school:Cape Fear
- Elementary school:Malpass Corner
Utilities
- Water:Well
Finances and disclosures
- Price:$392,500
- Price per sq. ft.:$214.36
Features and amenities
- Appliances:Dishwasher
- Amenities:Ceiling Fan(s), Vaulted Ceiling(s), Walk-In Closet(s)
Parking
- Total parking spaces:2
- Parking description:Attached Garage, Concrete, Garage, On Site
- Garage:Yes
- Garage spaces:2

New listings near 41 Peach Court
- New
 $289,000Active3 beds 1 baths1,290 sq. ft.
510 E Fremont Street, Burgaw, NC 28425
MLS# 100602950Listed by: INTRACOASTAL REALTY CORPORATION - New
 $300,000Active15.89 Acres
3381 Memory Lane S, Burgaw, NC 28425
MLS# 100602901Listed by: KELLER WILLIAMS INNOVATE-WILMINGTON - Open Sat, 2 to 4pmNew
 $239,999Active3 beds 2 baths1,164 sq. ft.
100 Willowbend Drive, Burgaw, NC 28425
MLS# 100602600Listed by: KELLER WILLIAMS INNOVATE-WILMINGTON - New
 $54,000Active-- beds -- baths1,116 sq. ft.
313 W Williams Street, Burgaw, NC 28425
MLS# 100601958Listed by: SJC REAL ESTATE LLC - New
 $425,000Active2 beds 2 baths962 sq. ft.
122 Progress Drive, Burgaw, NC 28425
MLS# 100601950Listed by: COASTAL PROPERTIES - New
 $405,000Active3 beds 2 baths2,181 sq. ft.
127 Cotton Patch Court, Burgaw, NC 28425
MLS# 100601711Listed by: RE/MAX ESSENTIAL - New
 $249,500Active3 beds 2 baths1,081 sq. ft.
105 W Wallace Street, Burgaw, NC 28425
MLS# 100601539Listed by: G WILSON REALTY, INC - New
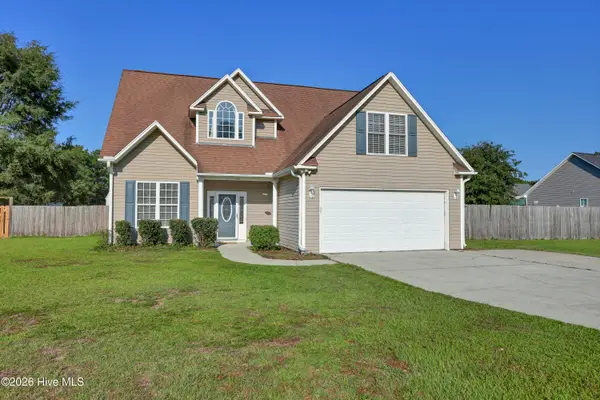 $385,000Active3 beds 3 baths1,967 sq. ft.
55 Morgan Cove Drive, Burgaw, NC 28425
MLS# 100601209Listed by: BERKSHIRE HATHAWAY HOMESERVICES CAROLINA PREMIER PROPERTIES - New
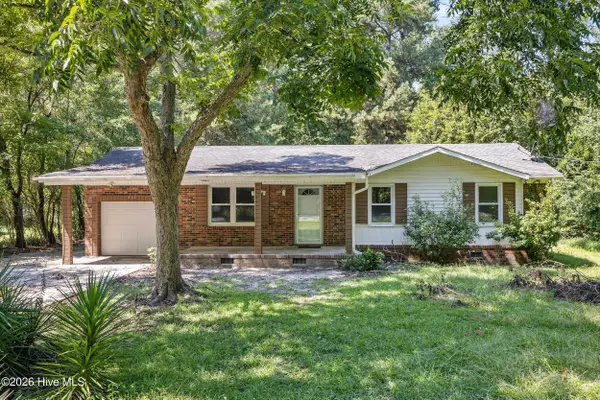 $199,900Active3 beds 1 baths960 sq. ft.
505 E Coston Road, Burgaw, NC 28425
MLS# 100601025Listed by: COLDWELL BANKER SEA COAST ADVANTAGE - New
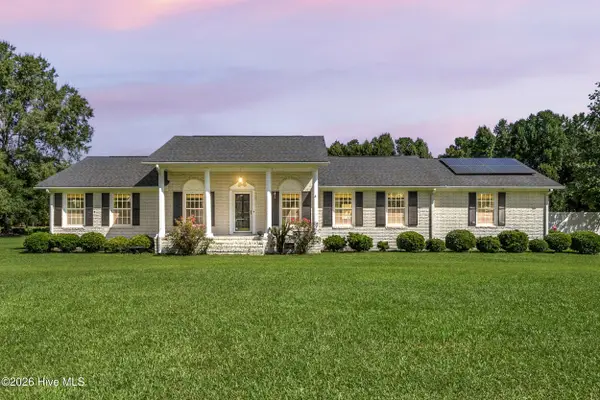 $450,000Active3 beds 3 baths2,515 sq. ft.
1600 Nc Hy 53 W, Burgaw, NC 28425
MLS# 100600982Listed by: REAL BROKER LLC


Protect your home and budget from life's surprises with an Assurant Home Warranty, backed by a partner that supports you through every step of homeownership. Explore Plans.
©2026 Century 21 Real Estate LLC. All rights reserved. CENTURY 21®, the CENTURY 21 Logo and C21® are service marks owned by Century 21 Real Estate LLC. Century 21 Real Estate LLC fully supports the principles of the Fair Housing Act and the Equal Opportunity Act. Each office is independently owned and operated. Listing information is deemed reliable but not guaranteed accurate.