
706 W Bridgers Street Ext, Burgaw, NC 28425
Local realty services provided by:CENTURY 21 Triangle Group
706 W Bridgers Street Ext,Burgaw, NC 28425
$525,000
- 4 Beds
- 3 Baths
- 2,197 sq. ft.
- Single family
- Active
Listed by: tiffany d wilson
Office: coldwell banker sea coast advantage-hampstead
MLS#:100594960
Source:NC_CCAR
Price summary
- Price:$525,000
- Price per sq. ft.:$238.96
About this home
Nestled in the heart of charming Burgaw, NC, this one-of-a-kind home blends refined design, open layout concepts, and premium upgrades throughout. The standout gourmet kitchen is a culinary enthusiast's dream, featuring custom cabinetry, a gas range with an accent hood, and an expansive center island bathed in modern lighting. The airy, light-filled living area features a dramatic recessed coffered ceiling finished with classic beadboard paneling and decorative crown molding. The custom architectural grid adds sophisticated texture, height, and timeless craftsmanship to the heart of the home, beautifully paired with rich LVP flooring, a classic gas fireplace, and direct access to a covered rear porch--ideal for indoor-outdoor entertaining.
The main-floor primary suite is a private sanctuary showcasing vaulted ceilings and an oversized walk-in closet. Its spa-inspired ensuite bathroom boasts a dual-sink vanity, a deep soaking tub, a tiled glass shower, and a private water closet. Two additional spacious bedrooms feature huge closets, while a versatile upstairs flex room easily serves as a 4th bedroom, media lounge, or home office. Additional high-value features include a large dedicated laundry room with built-in cabinetry, and a 2-car garage. Located moments from historic downtown Burgaw's boutique shopping, local dining, parks, and trails, this exceptional property offers high-end turnkey living that won't linger on the market for long!...
Contact an agent
Home facts
- Year built:2026
- Subdivision & Development:Not In Subdivision
- Listing ID #:100594960
- Added:1 day(s) ago
- Updated:August 08, 2026 at 11:54 PM
Rooms and interior
- Bedrooms:4
- Total bathrooms:3
- Full bathrooms:2
- Half bathrooms:1
- Rooms Total:7
- Flooring:Carpet, Tile
- Bathrooms Description:Walk-in Shower
- Kitchen Description:Dishwasher, Kitchen Island, Pantry, Range, Refrigerator
- Bedroom Description:Master Downstairs, Walk-In Closet(s)
- Living area:2,197 sq. ft.
Heating and cooling
- Cooling:Central Air
- Heating:Electric, Forced Air, Heating
- Central air:Yes
Structure and exterior
- Roof:Architectural Shingle
- Year built:2026
- Building area:2,197 sq. ft.
- Lot area:0.37 Acres
- Construction Materials:Vinyl Siding, Wood Frame
- Foundation Description:Slab
- Levels:2 Story
Schools
- High school:Pender High
- Middle school:Burgaw
- Elementary school:C F Pope
Utilities
- Water:Water Connected
- Sewer:Sewer Connected
Finances and disclosures
- Price:$525,000
- Price per sq. ft.:$238.96
Features and amenities
- Appliances:Dishwasher, Range, Refrigerator
- Laundry features:Laundry Room, Washer Hookup
- Amenities:Ceiling Fan(s), Vaulted Ceiling(s), Walk-In Closet(s)
Parking
- Total parking spaces:2
- Parking description:Attached Garage, Concrete, Garage, Garage Door Opener
- Garage:Yes
- Garage spaces:2

New listings near 706 W Bridgers Street Ext
- Open Sat, 1 to 4pmNew
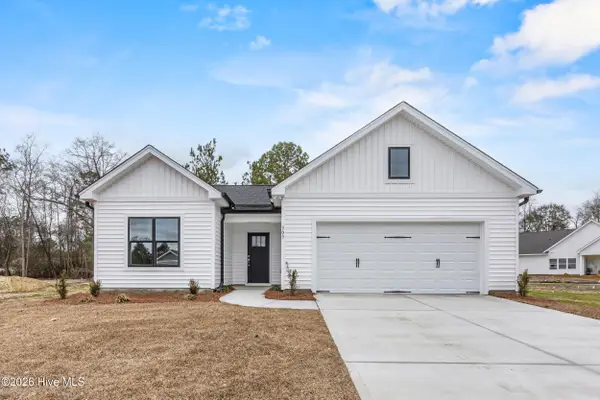 $399,900Active3 beds 2 baths1,831 sq. ft.
309 Riva Ridge, Burgaw, NC 28425
MLS# 100594794Listed by: LISTWITHFREEDOM.COM - New
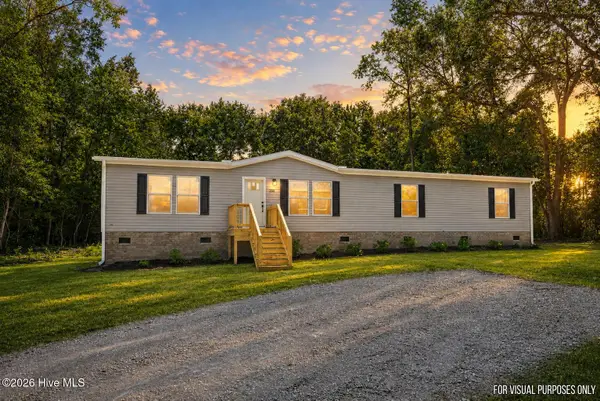 $297,900Active3 beds 2 baths1,826 sq. ft.
358 Mallard Roost Drive, Burgaw, NC 28425
MLS# 100594686Listed by: PROSPER REAL ESTATE - New
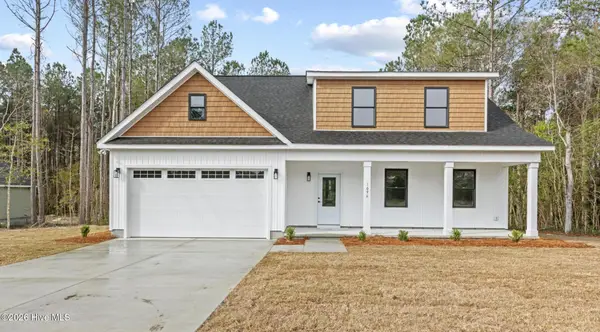 $419,900Active3 beds 3 baths1,934 sq. ft.
Lot 6 Peach Court, Burgaw, NC 28425
MLS# 100594151Listed by: COLDWELL BANKER SEA COAST ADVANTAGE - New
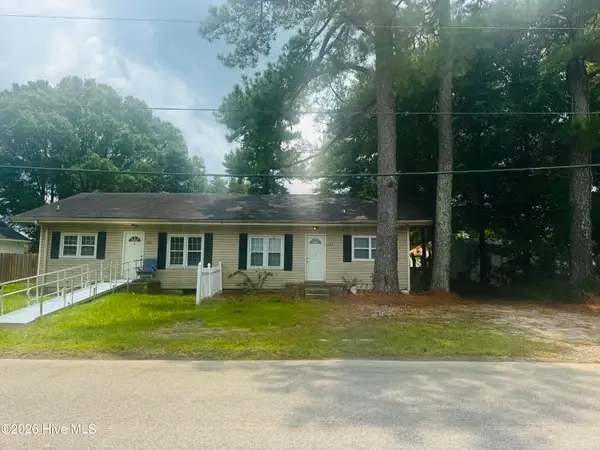 $335,000Active2 beds 1 baths1,560 sq. ft.
209 W Bridgers Street, Burgaw, NC 28425
MLS# 100593988Listed by: COLDWELL BANKER SEA COAST ADVANTAGE - New
 $275,000Active3 beds 2 baths1,510 sq. ft.
602 E Wilmington Street, Burgaw, NC 28425
MLS# 100593184Listed by: COLDWELL BANKER SEA COAST ADVANTAGE - New
 $289,900Active3 beds 2 baths1,703 sq. ft.
372 Mallard Roost Drive, Burgaw, NC 28425
MLS# 100593158Listed by: PROSPER REAL ESTATE - New
 $499,900Active4 beds 2 baths2,769 sq. ft.
1004 Bally Bunion Lane, Burgaw, NC 28425
MLS# 100593160Listed by: RE/MAX EXECUTIVE - New
 $74,900Active0.67 Acres
0 E Wilmington Street, Burgaw, NC 28425
MLS# 100592785Listed by: BERKSHIRE HATHAWAY HOMESERVICES CAROLINA PREMIER PROPERTIES - New
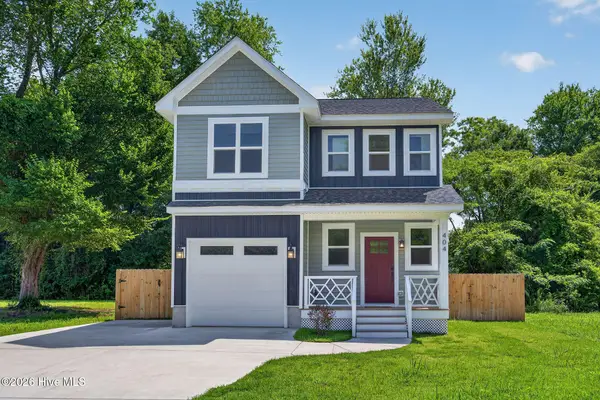 $450,000Active3 beds 3 baths1,711 sq. ft.
404 S Bodenheimer Street, Burgaw, NC 28425
MLS# 100592688Listed by: COLDWELL BANKER SEA COAST ADVANTAGE


Protect your home and budget from life's surprises with an Assurant Home Warranty, backed by a partner that supports you through every step of homeownership. Explore Plans.
©2026 Century 21 Real Estate LLC. All rights reserved. CENTURY 21®, the CENTURY 21 Logo and C21® are service marks owned by Century 21 Real Estate LLC. Century 21 Real Estate LLC fully supports the principles of the Fair Housing Act and the Equal Opportunity Act. Each office is independently owned and operated. Listing information is deemed reliable but not guaranteed accurate.